
72 Beauchamp LoopWellard WA 6170

Property Details for 72 Beauchamp Loop, Wellard
72 Beauchamp Loop, Wellard is a 4 bedroom, 2 bathroom House with 3 parking spaces and was built in 2010. The property has a land size of 680m2 and floor size of 230m2. While the property is not currently for sale or for rent, it was last sold in October 2026. There are other 4 bedroom House sold in Wellard in the last 12 months.
Last Listing description (October 2026)
Welcome to a beautifully presented family home where generous proportions, thoughtful design and an impressive range of upgrades combine to deliver exceptional everyday living. Set on a substantial 680m block with approximately 272m of floor space, the residence offers four spacious bedrooms, two bathrooms, multiple living zones and an impressive three-car garage.The floorplan has been designed with family living in mind. At its heart is a spacious open-plan kitchen, dining and living area, complemented by a separate theatre, games room and dedicated study. These additional spaces provide plenty of flexibility, whether you need a home office, children's retreat, entertainment zone or simply somewhere to unwind.The stylish kitchen provides generous cabinetry, excellent preparation space and breakfast-bar seating while maintaining a direct connection with the main living and dining areas. Large windows bring plenty of natural light into the home, while quality flooring, modern skirting and downlights contribute to the fresh contemporary feel.Accommodation is equally impressive. The generous master suite offers excellent storage, while all three secondary bedrooms feature their own walk-in robesa fantastic feature for a growing family. Two large linen cupboards positioned at opposite ends of the home provide even more practical storage.A major highlight is the three-car garage, offering excellent vehicle accommodation together with additional side storage space currently utilised as a workshop. Above the garage is substantial attic storage accessed via a convenient pull-down ladder, providing an ideal place for luggage, seasonal items and belongings you want stored away but easily accessible. A single external door provides access from the garage to outside.The outdoor areas continue the home's practical approach to family living, with an alfresco entertaining area, low-maintenance surrounds, established Sir Walter Buffalo lawn, reticulation and a secure single access gate.The property has also benefited from an extensive list of improvements, including:6.66kW Fronius solar power system with 18 Canadian Solar panels16.0kW Mitsubishi Heavy Industries ducted reverse-cycle air conditioning with MyAir 5 Wi-Fi control and individual room temperature sensorsRinnai B26 instantaneous gas hot water systemHybrid XL Vienna flooring and new skirtingSir Walter Buffalo lawn and Wi-Fi-controlled reticulationNBN FTTPNew gas cooktop and dishwasherDownlights throughoutTinted study and selected front/kitchen windowsFront deck with Wi-Fi-controlled lightingInternal gas heater pointBoth bathrooms regroutedShower timer system to the guest bathroomThe existing solar hot water system remains on the roof but is currently disconnected, with the Rinnai instantaneous gas system providing the home's hot water.With its 680m block, approximately 272m of floor space, four bedrooms, multiple living areas, three-car garage, workshop space, attic storage and extensive modern upgrades, this is a home designed to make family life comfortable and easy.Offering space where it matters and a long list of improvements already completed, this beautifully presented residence deserves to be seen in person.Contact Navpreet Singh on 0416 377 765 to arrange your inspection today.Disclaimer: This information is provided for general information purposes only and is based on information provided by the Seller and may be subject to change. No warranty or representation is made as to its accuracy and interested parties should place no reliance on it and should make their own independent enquiries.
Property History for 72 Beauchamp Loop, Wellard, WA 6170
- 02 Oct 2026Sold for $955,000
- 21 Sep 2026Listed for Sale From $990k
- 30 Nov 2021Sold for $500,000

Recent sales nearby
See more recent sales nearby/assets/perm/hdyuxlngtai6zltrmu6vg2sjju?signature=0a2ab2be130c975dac52d39f45b26addf4318dc7c89e3de051c1d91b6cb3bcf5) 0
0

/assets/perm/puwylq4oumi6vdf4jo2l2yshxu?signature=725d39a5c8a648a0232aabca2f3955ed4c5192f1fd4a9a2bb2f3c51074cf2903) 0
0
Similar properties For Sale nearby
See more properties for sale nearby 0
0
 0
0
 0
0Similar properties For Rent nearby
See more properties for rent nearby 0
0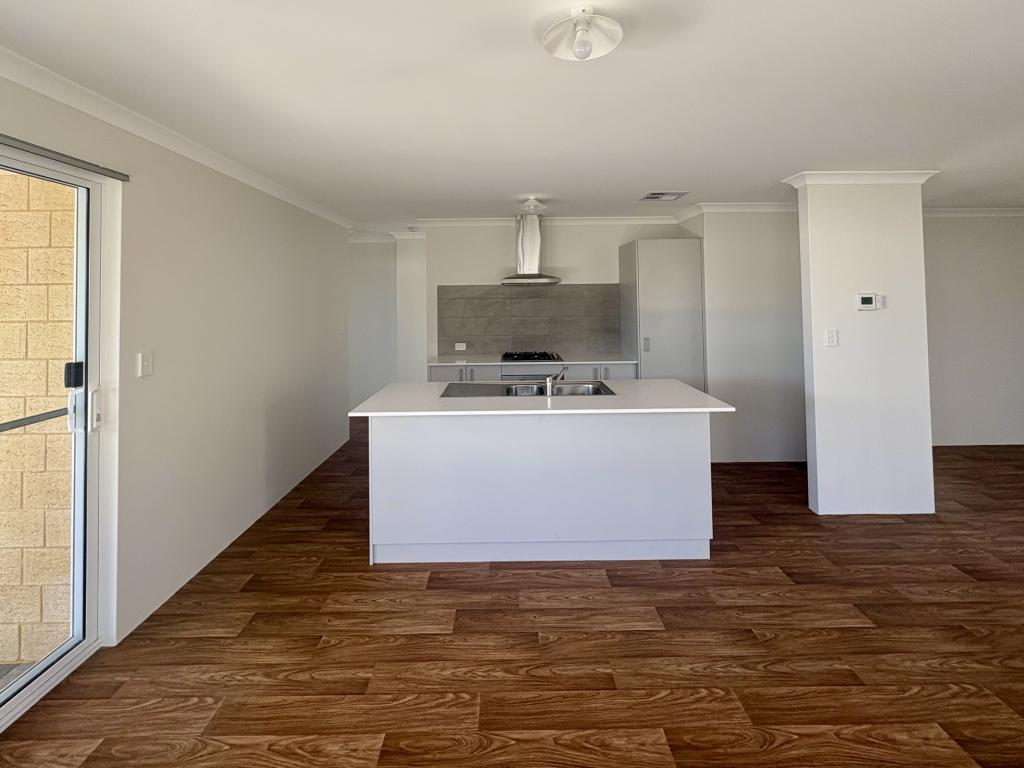 0
0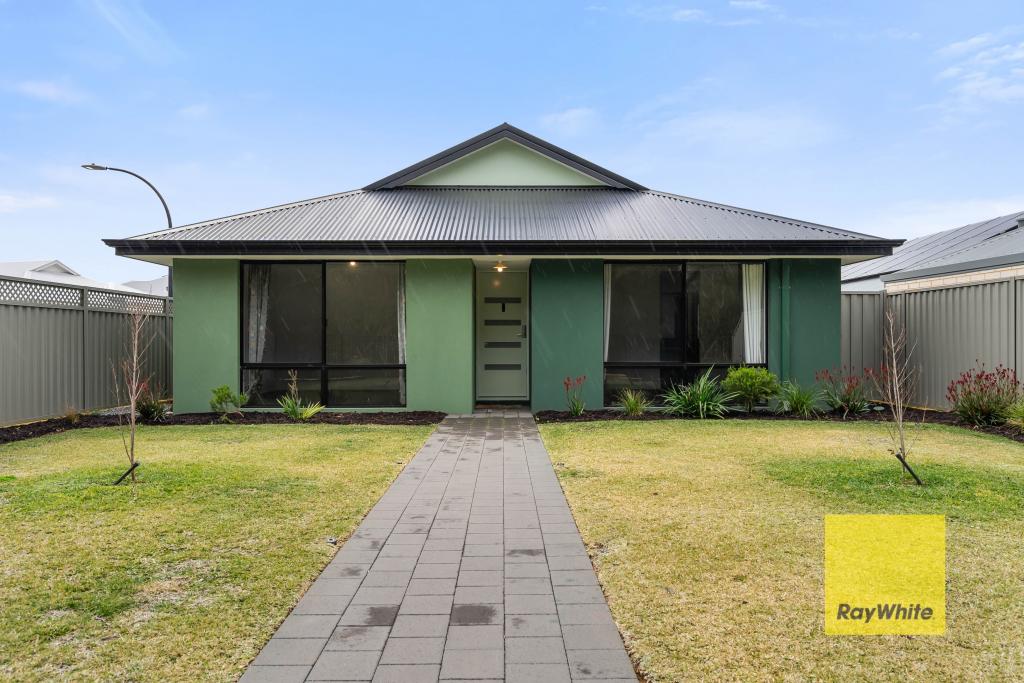 0
0About Wellard 6170
The size of Wellard is approximately 16.4 square kilometres. There are 14 parks, covering nearly 9.8% of the total area. The population of Wellard in 2016 was 9096 people. By 2021 the population was 14127 showing a population growth of 55.3% in the area during that time. The predominant age group in Wellard is 30-39 years. Households in Wellard are primarily couples with children and are likely to be repaying $1800 - $2399 per month on mortgage repayments. In general, people in Wellard work in a trades occupation.In 2021, 72.80% of the homes in Wellard were owner-occupied compared with 76.00% in 2016.
Wellard has 8,631 properties. Over the last 5 years, Houses in Wellard have seen a 102.53% increase in median value, while Units have seen a 137.90% increase. As at 31 August 2026:
- The median value for Houses in Wellard is $852,942 while the median value for Units is $599,013.
- Houses have a median rent of $690 while Units have a median rent of $605.
Suburb Insights for Wellard 6170
Market Insights
Wellard Trends for Houses
N/A
N/A
View TrendN/A
N/A
Wellard Trends for Units
N/A
N/A
View TrendN/A
N/A
Neighbourhood Insights
© Copyright 2026. RP Data Pty Ltd trading as Cotality (Cotality). All rights reserved. No reproduction, distribution, or transmission of the copyrighted materials is permitted. The information is deemed reliable but not guaranteed.
While Cotality uses commercially reasonable efforts to ensure the Cotality Data is current, Cotality does not warrant the accuracy, currency or completeness of the Cotality Data and to the full extent permitted by law excludes all loss or damage howsoever arising (including through negligence) in connection with the Cotality Data.
This product uses cookies and other similar technologies to improve and customise your browsing experience, to tailor content and adverts, and for analytics and metrics regarding visitor usage on this product and other media. We may share cookie and analytics information with third parties for the purposes of advertising. By continuing to use our website, you consent to cookies being used. View our Privacy Policy here.
X
