
4 Coracina VistaWellard WA 6170
Property Details for 4 Coracina Vsta, Wellard
4 Coracina Vsta, Wellard is a 4 bedroom, 2 bathroom House with 2 parking spaces and was built in 2023. The property has a land size of 313m2 and floor size of 122m2. While the property is not currently for sale or for rent, it was last sold in June 2025.
Last Listing description (August 2025)
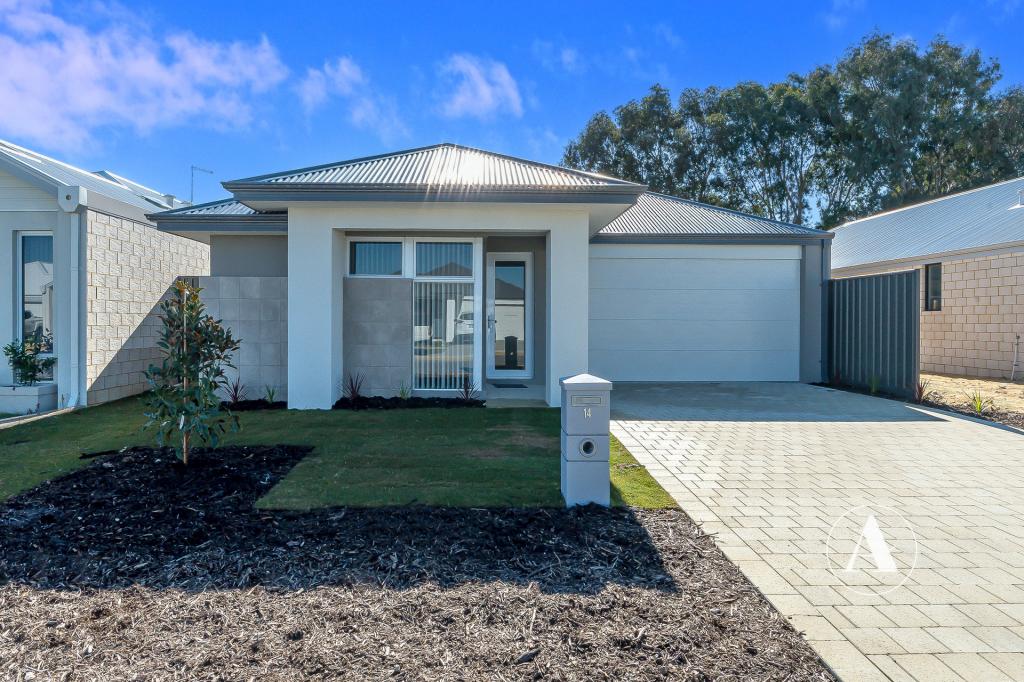
Prepare to fall in love with this 2023 build spectacular 4-bedroom luxury residence in the prestigious Oakebella Estate, where every inch has been crafted with high-end finishes, smart technology, and timeless style. From the moment you arrive, the homes flawless curb appeal, exposed aggregate driveway, and manicured landscaping set the tone for the sophistication that lies within.Step inside and experience a home thats as functional as it is breath-taking. The versatile fourth bedroom has been beautifully transformed into a private home theatre behind a chic barn-style sliding door perfect for cosy movie nights or a stylish second living space. Luxury Finishes & Designer TouchesElegant stone benchtops throughout the homeUndermount sinks paired with designer wall-mounted tapware600x600 European ceramic tiles underfootGourmet kitchen featuring:900mm Fisher & Paykel Italian oven (OB9059MEX2)Technika gas cooktopSleek hidden rangehood for a clean, modern finishPlumbed fridge connection for water and ice dispensersPremium statement internal doors with sophisticated black hardwarePlantation shutters in the bathrooms and master suiteLaundry with full custom cabinetry and basin Sophisticated Ambience & Designer LightingStatement pendant lights in the master bedroomWall-mounted feature lighting in the ensuiteOver-bench light bar in the kitchen for both ambience and task lightingHigh-end lighting selections throughout to elevate every space Next-Level Smart Home Technology7.89kW Suntech solar system with 19 panels + 10kWh Alpha Smile batteryTesla Wall Connector installed for fast, reliable EV chargingFibre to the Premises (FTTP) with CAT5e smart wiring throughoutSamsung smart locks with keypad and key card entryIntegrated Google Nest security system with doorbell + external camerasBluetooth ceiling speakers in the living areaHyundai split system A/C units in the living room and master suite Outdoor Elegance & Easy LivingExposed aggregate alfresco for effortless entertainingLush artificial turf and low-maintenance garden beds for year-round perfectionStriking crepe myrtle tree with garden lightingFully installed reticulation systemCamilleri termite reticulation system for long-term protection Move-In Ready No Compromises, No DelaysThis home has been meticulously upgraded to deliver a truly turnkey experience whether you're hosting friends, working from home, or simply enjoying your sanctuary, every detail has been considered for comfort, efficiency, and style. Nestled in the exclusive Oakebella Estate, surrounded by quality homes, landscaped streets, and a family-friendly atmosphere. All thats missing is you. Just bring your bags and step into the luxury lifestyle you deserve. Contact Stacey Tree on 0467 039 610 or Kamal Mann today on 0469 735 397 for your private inspection opportunities like this dont come twice.Financials: Annual Council Rates Approx.: $2400p/a Annual Water Rates Approx.: $1,108.43 Expected Weekly Rental Return: $700 Occupancy: Owner Occupied Sellers Preferred Settlement Terms: ASAPUrban Habitat has no reason to doubt the accuracy of the information listed above which has been sourced by means which are considered reliable, however we cannot guarantee accuracy from third party sources. Prospective purchasers are advised to carry out their own due diligence
Property History for 4 Coracina Vsta, Wellard, WA 6170
- 12 Jun 2025Sold for $750,000
- 08 May 2025Listed for Sale All offers presented
- 16 Nov 2020Sold for $165,000

Recent sales nearby
See more recent sales nearby/assets/perm/scesrifanui6znl4xmw2tc66ty?signature=15fefb9ae037b4d85a81cf9b654af6f50f7c0092f9b3f9811cc96e7291430195) 0
0
/assets/perm/hdyuxlngtai6zltrmu6vg2sjju?signature=0a2ab2be130c975dac52d39f45b26addf4318dc7c89e3de051c1d91b6cb3bcf5) 0
0/assets/perm/xoqgum2piyi6zk4p446xmcsrka?signature=5fa85921f7cae70c26d4effa6a1bc2db1a4995b65796430410a72dda04419f43) 0
0Similar properties For Sale nearby
See more properties for sale nearby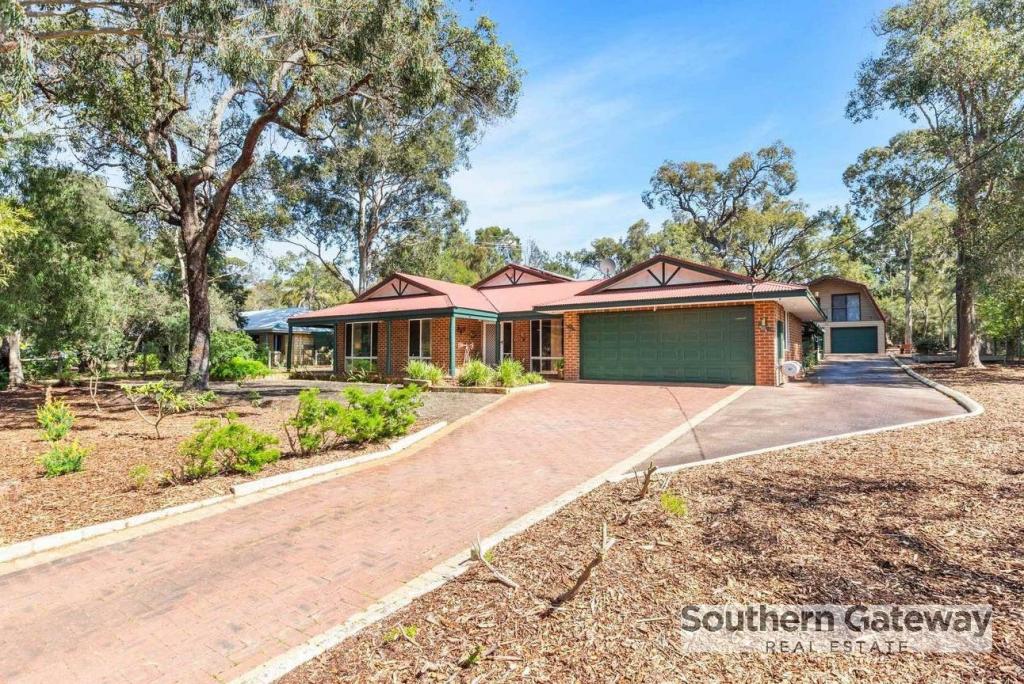 0
0
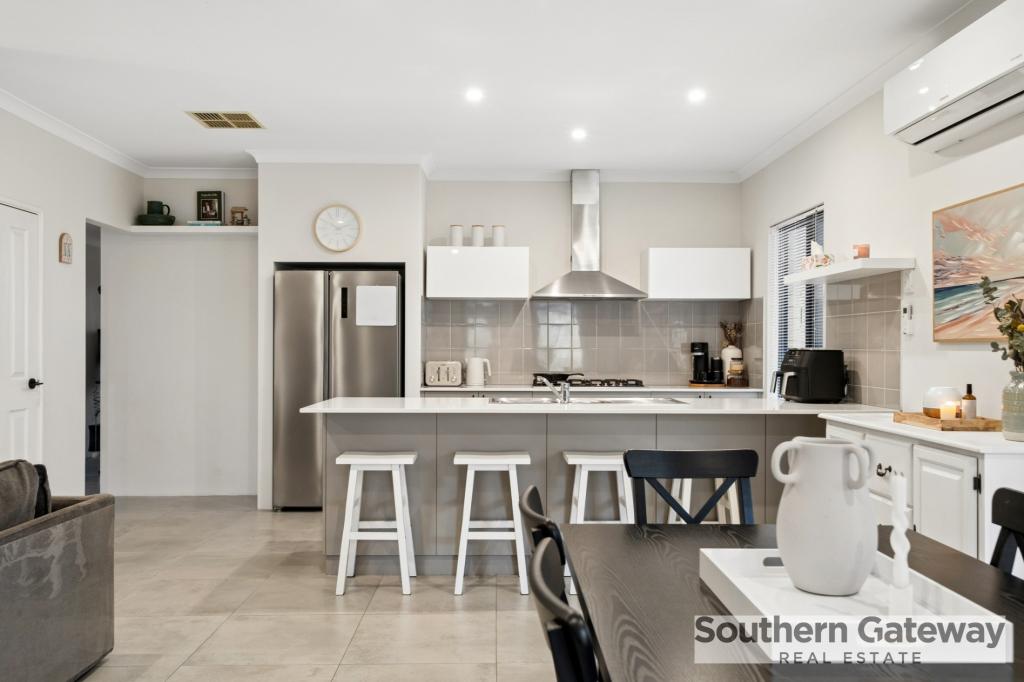 0
0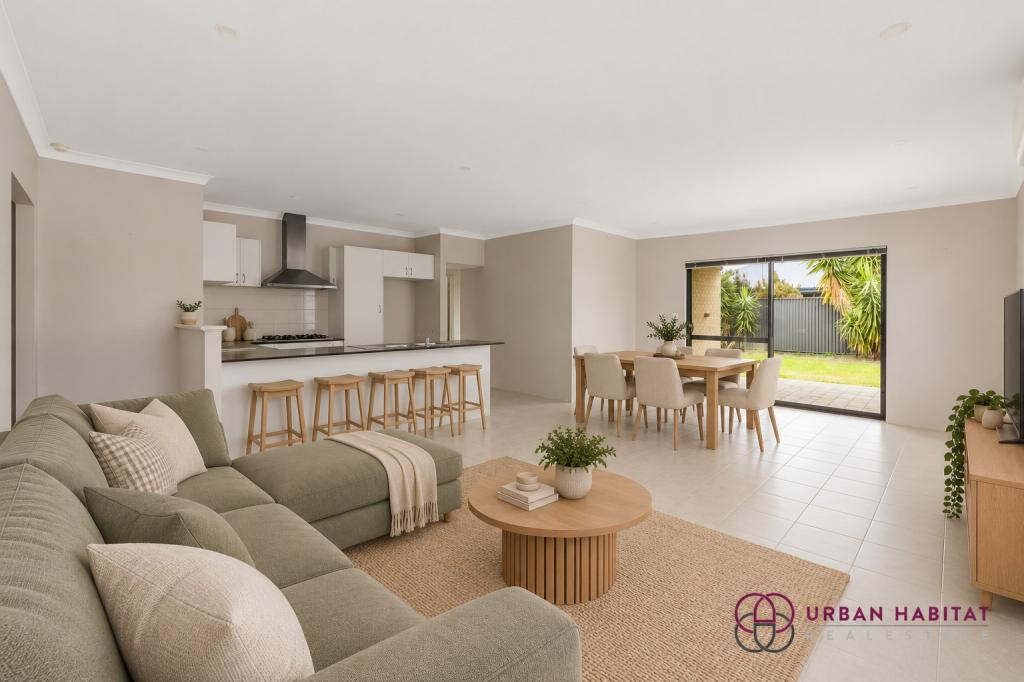 0
0

Similar properties For Rent nearby
See more properties for rent nearby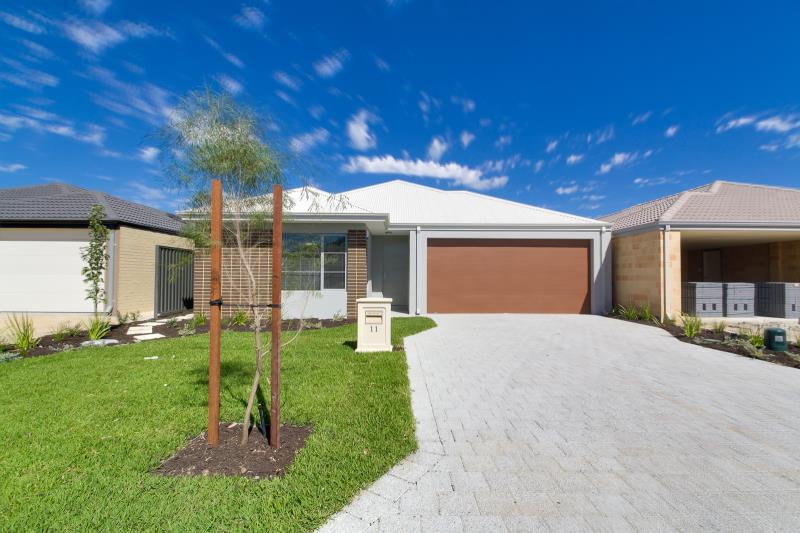 0
0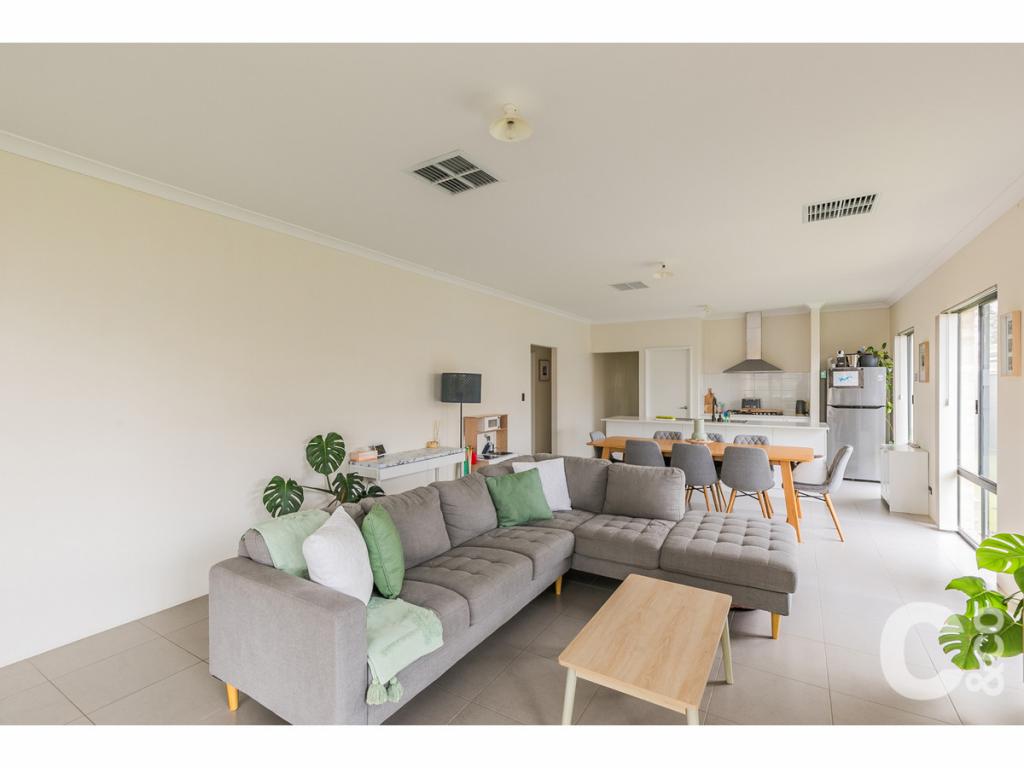 0
0
 0
0
About Wellard 6170
The size of Wellard is approximately 16.4 square kilometres. There are 14 parks, covering nearly 9.8% of the total area. The population of Wellard in 2016 was 9096 people. By 2021 the population was 14127 showing a population growth of 55.3% in the area during that time. The predominant age group in Wellard is 30-39 years. Households in Wellard are primarily couples with children and are likely to be repaying $1800 - $2399 per month on mortgage repayments. In general, people in Wellard work in a trades occupation.In 2021, 72.80% of the homes in Wellard were owner-occupied compared with 76.00% in 2016.
Wellard has 8,632 properties. Over the last 5 years, Houses in Wellard have seen a 94.69% increase in median value, while Units have seen a 128.94% increase. As at 30 September 2026:
- The median value for Houses in Wellard is $818,087 while the median value for Units is $603,991.
- Houses have a median rent of $695 while Units have a median rent of $610.
Suburb Insights for Wellard 6170
Market Insights
Wellard Trends for Houses
N/A
N/A
View TrendN/A
N/A
Wellard Trends for Units
N/A
N/A
View TrendN/A
N/A
Neighbourhood Insights
© Copyright 2026. RP Data Pty Ltd trading as Cotality (Cotality). All rights reserved. No reproduction, distribution, or transmission of the copyrighted materials is permitted. The information is deemed reliable but not guaranteed.
While Cotality uses commercially reasonable efforts to ensure the Cotality Data is current, Cotality does not warrant the accuracy, currency or completeness of the Cotality Data and to the full extent permitted by law excludes all loss or damage howsoever arising (including through negligence) in connection with the Cotality Data.
This product uses cookies and other similar technologies to improve and customise your browsing experience, to tailor content and adverts, and for analytics and metrics regarding visitor usage on this product and other media. We may share cookie and analytics information with third parties for the purposes of advertising. By continuing to use our website, you consent to cookies being used. View our Privacy Policy here.
X
