
28 Duxbury LoopWellard WA 6170


Property Details for 28 Duxbury Loop, Wellard
28 Duxbury Loop, Wellard is a 4 bedroom, 3 bathroom House with 2 parking spaces and was built in 2016. The property has a land size of 514m2 and floor size of 203m2. While the property is not currently for sale or for rent, it was last sold in September 2026. There are other 4 bedroom House sold in Wellard in the last 12 months.
Last Listing description (October 2026)
Resort-Style Family Living with Dual Ensuites & a Stunning PoolKamal Mann from Urban Habitat Real Estate is proud to present this exceptional family residence, where luxury, comfort and practicality come together to create the ultimate lifestyle.Nestled in the highly sought-after Providence Estate, this stunning home enjoys an unbeatable family-friendly location. Wellard Primary School, parks and a local daycare centre are within walking distance, while Wellard Train Station and Wellard Square Shopping Centre are all just a short drive away, offering the perfect balance of convenience and lifestyle.Positioned on a desirable corner block, this beautifully appointed home has been thoughtfully designed for families who appreciate quality living and effortless entertaining. From the moment you step inside, you'll be impressed by the spacious layout, premium finishes and abundance of natural light.Boasting 4 generous bedrooms, the home offers the rare advantage of two private ensuites, making it ideal for multi-generational living, teenagers, or guests, along with a separate guest bathroom for added convenience. The luxurious master suite is privately positioned at the rear of the home, creating a peaceful sanctuary away from the main living areas.The heart of the home is the stunning chef's kitchen, complete with quality appliances, ample storage and a spacious scullery, seamlessly connecting to the expansive open-plan living and dining area. A separate home theatre provides the perfect space for movie nights or simply unwinding with the family.Step outside and discover your own private resort-style retreat. The sparkling swimming pool creates the perfect setting for entertaining family and friends or simply relaxing on warm summer days.Features You'll Love: 4 spacious bedrooms 2 luxurious ensuites plus a separate guest bathroom Private master suite positioned at the rear for added privacy Designer kitchen with quality appliances and a spacious scullery Separate home theatre Expansive open-plan living and dining area Wired internet (Ethernet) ports to the living room, theatre and home office for fast and reliable connectivity Ducted reverse-cycle air conditioning throughout Solar panel system for improved energy efficiency Sparkling swimming pool perfect for summer entertaining Double remote garage Premium corner block location Move-in ready with nothing to do ReticulationHomes offering this level of quality, functionality and lifestyle are rarely available. Whether you're upgrading, accommodating an extended family or simply searching for your forever home, this outstanding property is sure to impress.Contact Kamal Mann on 0469735397 today to arrange your inspection.Financials:* Annual Council Rates Approx.: TBA* Annual Water Rates Approx.: $1320.75* Expected Rental Return: $800p/w* Occupancy: Owner Occupied* Sellers Preferred Settlement Terms: ASAP*** Please note that the floor plan doesn't show the poolDisclaimer: Urban Habitat has no reason to doubt the accuracy of the information listed above which has been sourced by means which are considered reliable, however we cannot guarantee accuracy from third party sources. Prospective purchasers are advised to carry out their own due diligence.
Property History for 28 Duxbury Loop, Wellard, WA 6170
- 17 Sep 2026Sold for $925,000
- 24 Jul 2026Listed for Sale From $949,000
- 02 Sep 2015Sold for $257,000

Recent sales nearby
See more recent sales nearby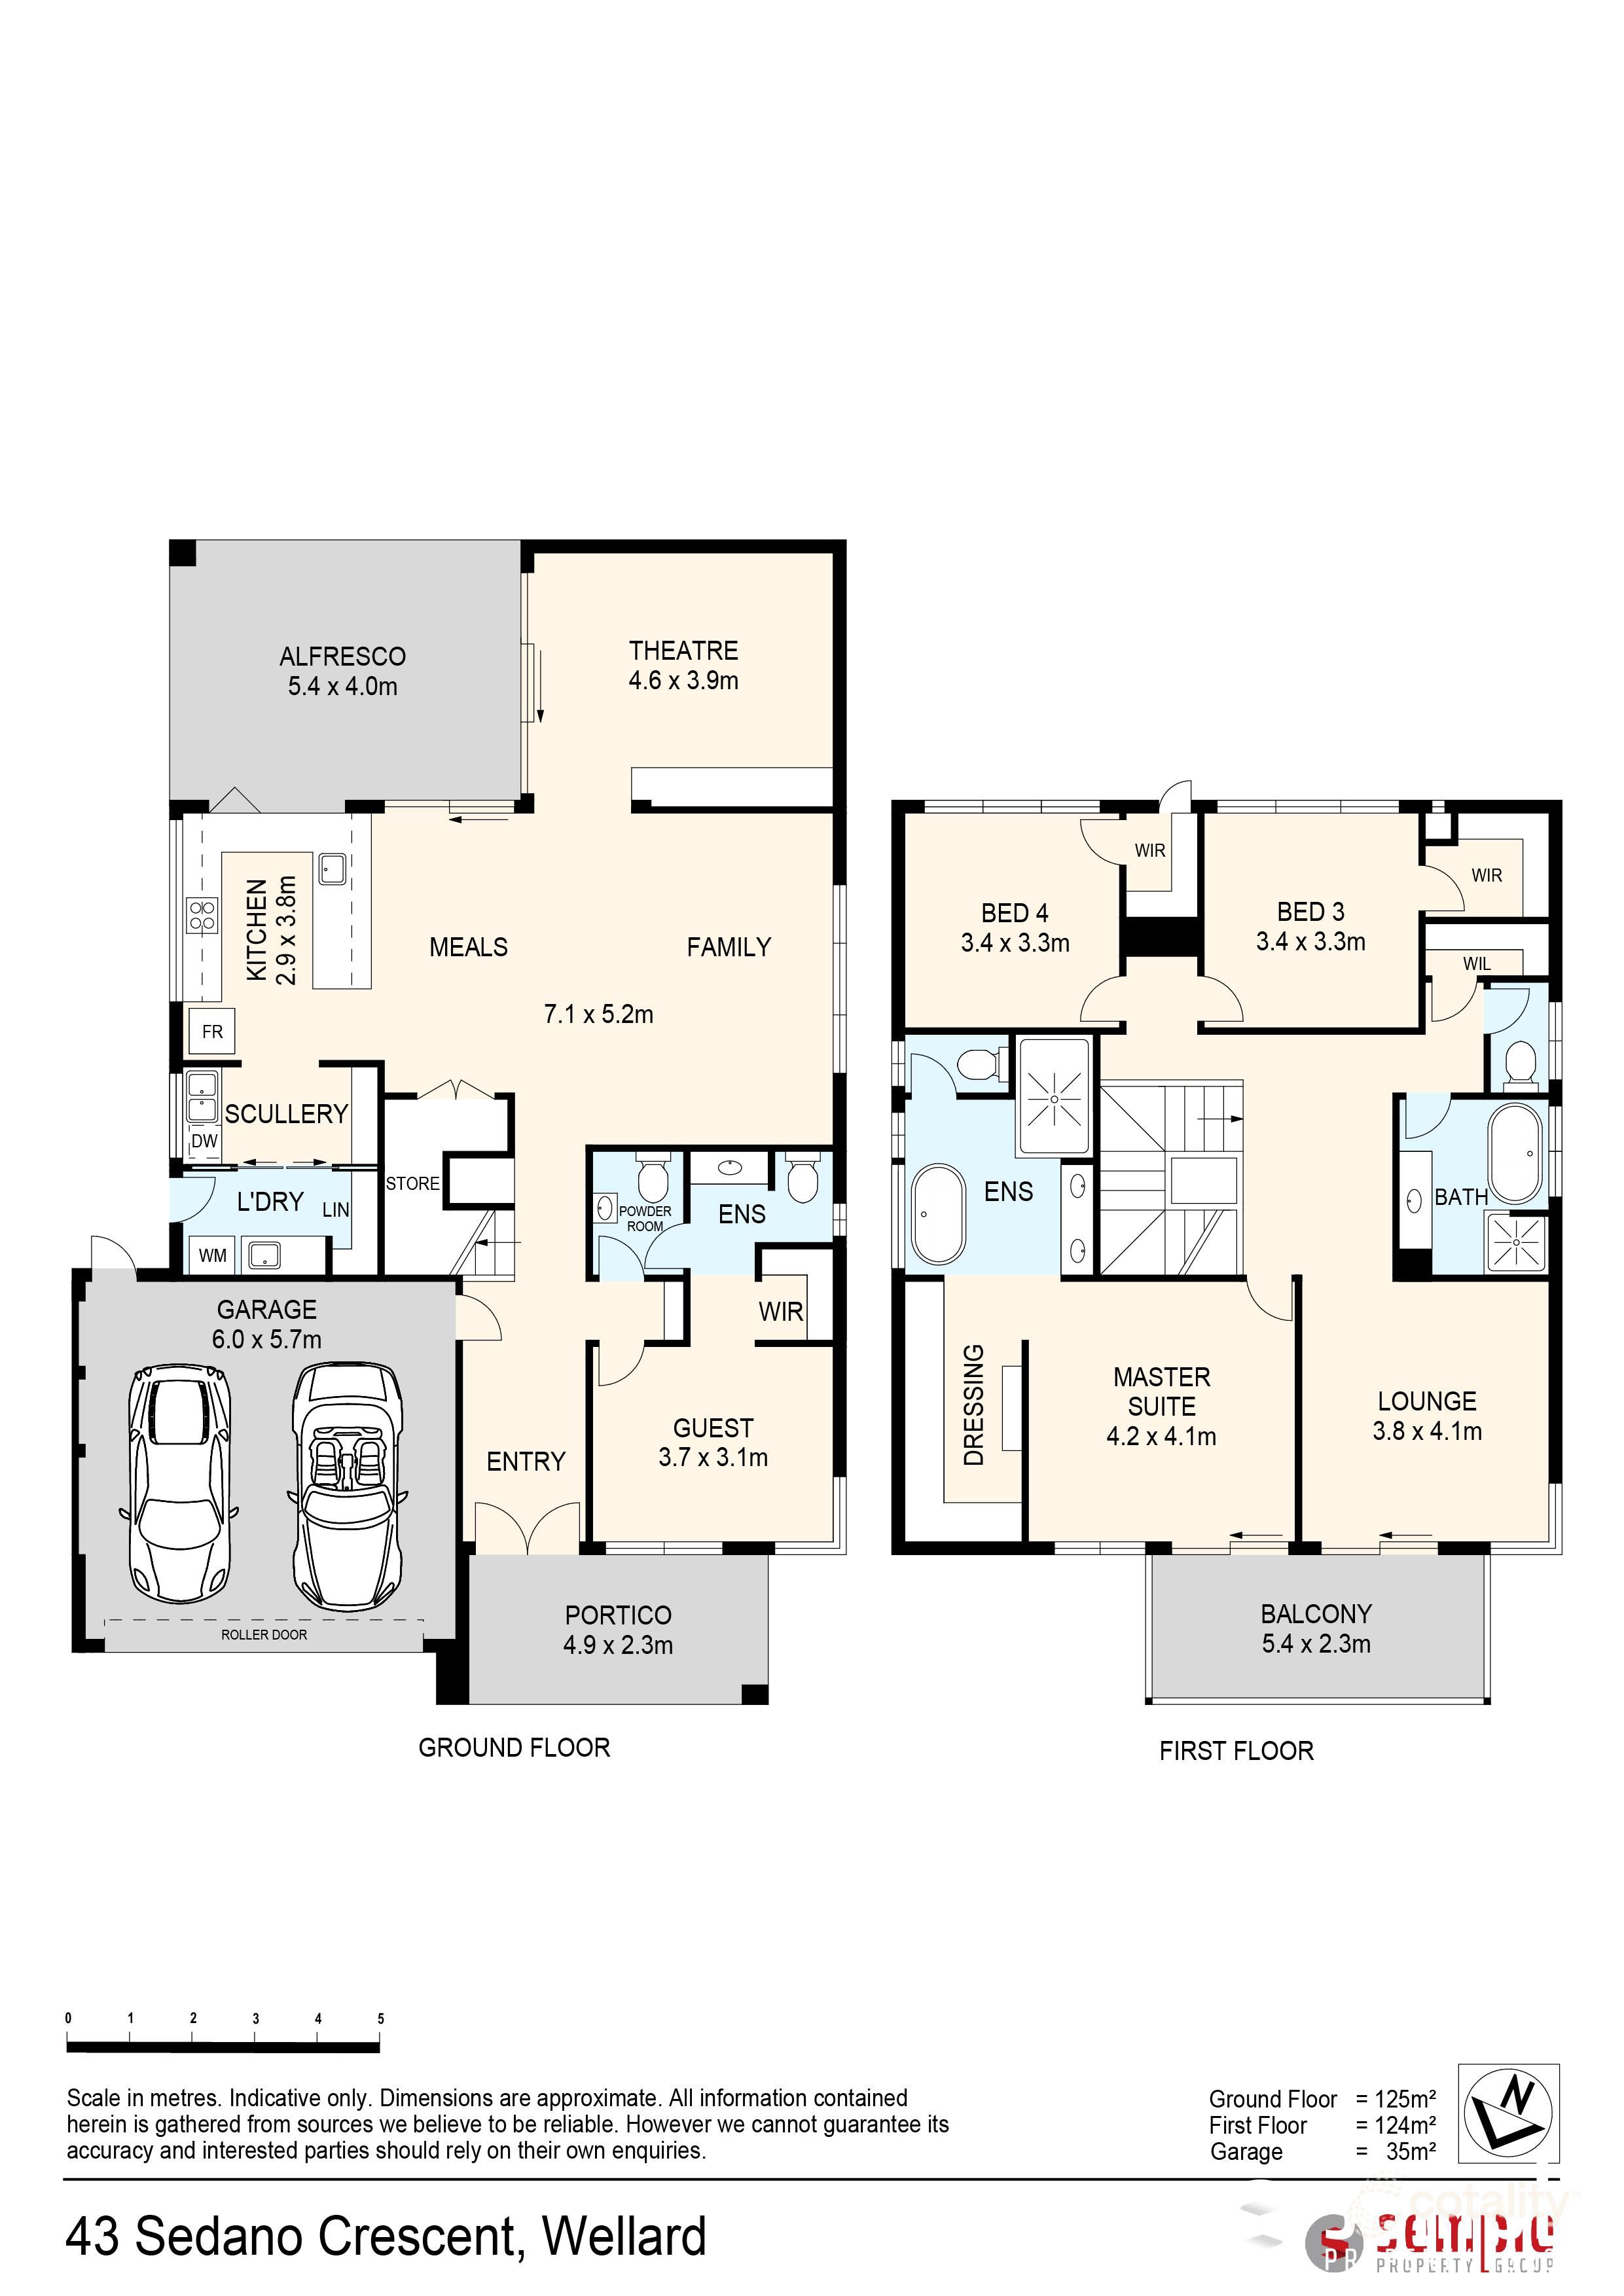 0

 0
Similar properties For Sale nearby
See more properties for sale nearby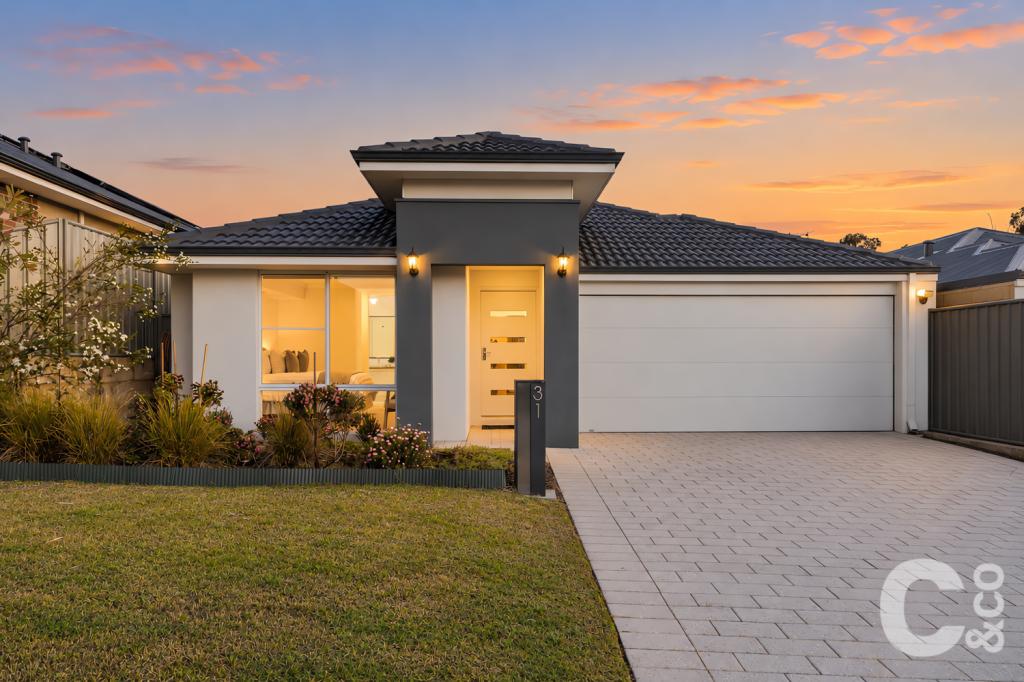 0

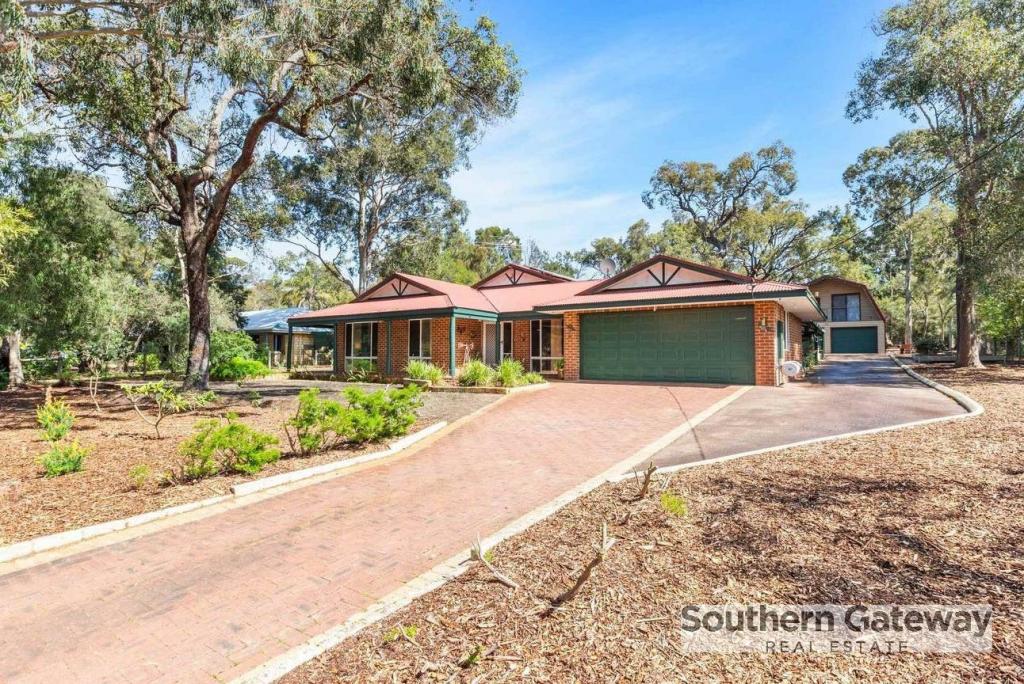 0

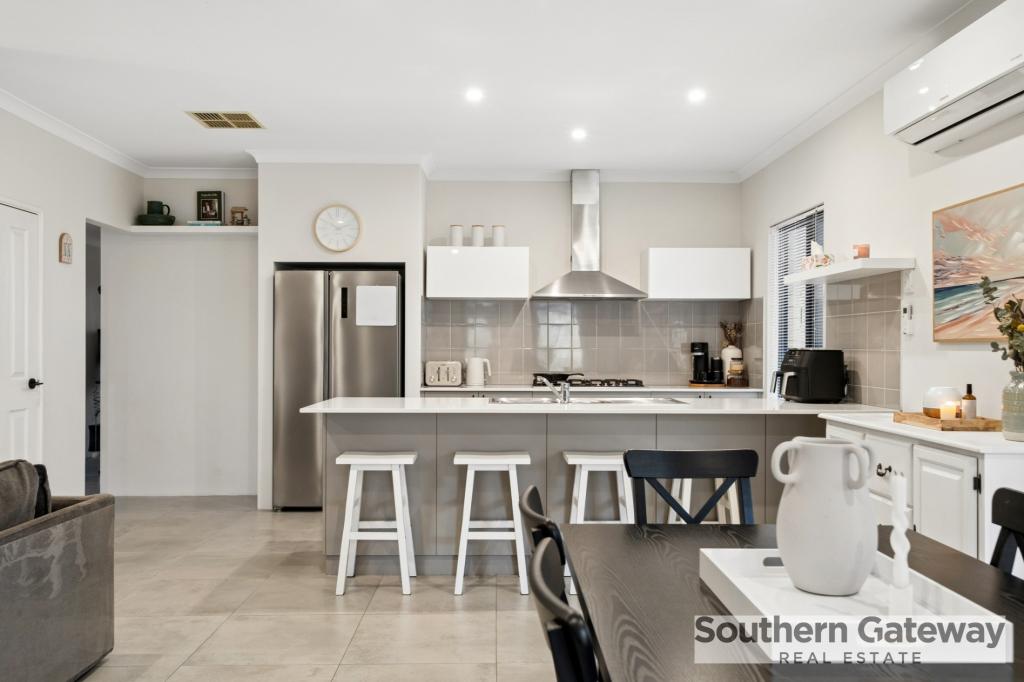 0
Similar properties For Rent nearby
See more properties for rent nearby 0
 0
 0
About Wellard 6170
The size of Wellard is approximately 16.4 square kilometres. There are 14 parks, covering nearly 9.8% of the total area. The population of Wellard in 2016 was 9096 people. By 2021 the population was 14127 showing a population growth of 55.3% in the area during that time. The predominant age group in Wellard is 30-39 years. Households in Wellard are primarily couples with children and are likely to be repaying $1800 - $2399 per month on mortgage repayments. In general, people in Wellard work in a trades occupation.In 2021, 72.80% of the homes in Wellard were owner-occupied compared with 76.00% in 2016.
Wellard has 8,630 properties. Over the last 5 years, Houses in Wellard have seen a 102.53% increase in median value, while Units have seen a 137.90% increase. As at 31 August 2026:
- The median value for Houses in Wellard is $852,942 while the median value for Units is $599,013.
- Houses have a median rent of $690 while Units have a median rent of $605.
Suburb Insights for Wellard 6170
Market Insights
Wellard Trends for Houses
N/A
N/A
View TrendN/A
N/A
Wellard Trends for Units
N/A
N/A
View TrendN/A
N/A
Neighbourhood Insights
© Copyright 2026. RP Data Pty Ltd trading as Cotality (Cotality). All rights reserved. No reproduction, distribution, or transmission of the copyrighted materials is permitted. The information is deemed reliable but not guaranteed.
While Cotality uses commercially reasonable efforts to ensure the Cotality Data is current, Cotality does not warrant the accuracy, currency or completeness of the Cotality Data and to the full extent permitted by law excludes all loss or damage howsoever arising (including through negligence) in connection with the Cotality Data.
This product uses cookies and other similar technologies to improve and customise your browsing experience, to tailor content and adverts, and for analytics and metrics regarding visitor usage on this product and other media. We may share cookie and analytics information with third parties for the purposes of advertising. By continuing to use our website, you consent to cookies being used. View our Privacy Policy here.
X
