
89 Arthur RoadWattle Grove WA 6107


Property Details for 89 Arthur Rd, Wattle Grove
89 Arthur Rd, Wattle Grove is a 4 bedroom, 2 bathroom House with 2 parking spaces and was built in 2004. The property has a land size of 607m2 and floor size of 180m2. While the property is not currently for sale or for rent, it was last sold in February 2026. There are other 4 bedroom House sold in Wattle Grove in the last 12 months.
Last Listing description (April 2026)
Under offer with multiple buyers - if you're considering selling please contact Glen Newland on 0433658895.This well-maintained and superbly located family home delivers space, comfort and functionality in one of Wattle Grove's most established pockets. Built in 2004 and enhanced with a series of recent upgrades, the home offers a practical floor plan with multiple living zones, generous bedroom accommodation and an inviting indoor-outdoor flow that suits everyday family life.At its heart is the open-plan kitchen, living and dining area, complemented by a separate home theatre (or 5th bedroom) and a dedicated kids' wing complete with activity space. Outdoors features an impressive alfresco that's made for entertaining and complete with a swing set and cubby house, ready for the kids to enjoy.Features include: Open-plan kitchen, living and dining area with 32-course ceilings to main living Kitchen with dishwasher, gas cooking, walk-in pantry, shopper's entry and new Westinghouse stainless steel oven Separate games room or additional dining space Kids' activity area positioned between bedrooms three and four Separate home theatre or 5th bedroom Master bedroom with walk-in robe and private ensuite Three additional bedrooms, all with robes (WIR to bedroom four) Neat family bathroom with bath plus separate toilet Laundry with excellent storage and plenty of cupboards throughout Brand new evaporative air conditioning 26 new downlights Tinted windows and security screens Roller shutters to the front of the home Large patio and alfresco entertaining area with "cooldek" insulated roof Solar system (1.5kW, 8 panels) Gas storage hot water system Reticulation to front yard Steel frame construction, built 2004Positioned close to local parks, shopping, schools and public transport, with easy access to Tonkin and Roe Highways, this location offers excellent connectivity while remaining firmly family-focused. Perth CBD and the airport are both within straightforward commuting distance, making day-to-day living easy and efficient.Disclaimer: Whilst every care has been taken in the preparation of this advertisement, accuracy cannot be guaranteed. To the best of our knowledge the information listed is true and accurate however may be subject to change without warning at any time and this is often out of our control. Prospective tenants & purchasers should make their own enquiries to satisfy themselves on all pertinent matters. Details herein do not constitute any representation by the Owner or the agent and are expressly excluded from any contract.Scammers are actively targeting real estate transactions. Due to the increasing number of attempted frauds in our industry and in the interest of protecting your funds we will not provide our trust account details via email. Please contact our agency to confirm deposit details prior to doing any transfers. Aggressive behaviour and any form of verbal or physical abuse towards our employees will not be tolerated. Our teams are working as hard as they can, please be patient as we do our best to assist you.
Property History for 89 Arthur Rd, Wattle Grove, WA 6107
- 09 Feb 2026Sold for $1,070,000
- 03 Feb 2026Listed for Sale $1,050,000+
- 22 Oct 2010Sold for $490,000

Recent sales nearby
See more recent sales nearby/assets/perm/dleoorlr2ui63grndwp42rwpwe?signature=b9098902a192f9a32234ba5880287da47bdbf9e2842eeaedd1e63a5b67159d50) 0
0/assets/perm/5szoq7wjxii6xgbirpvyfltruy?signature=313fa623d61877f6a86f2f2ba9e76675ac6ba1a3337d27900aef79b98f0e93ce) 0
0
Similar properties For Sale nearby
See more properties for sale nearby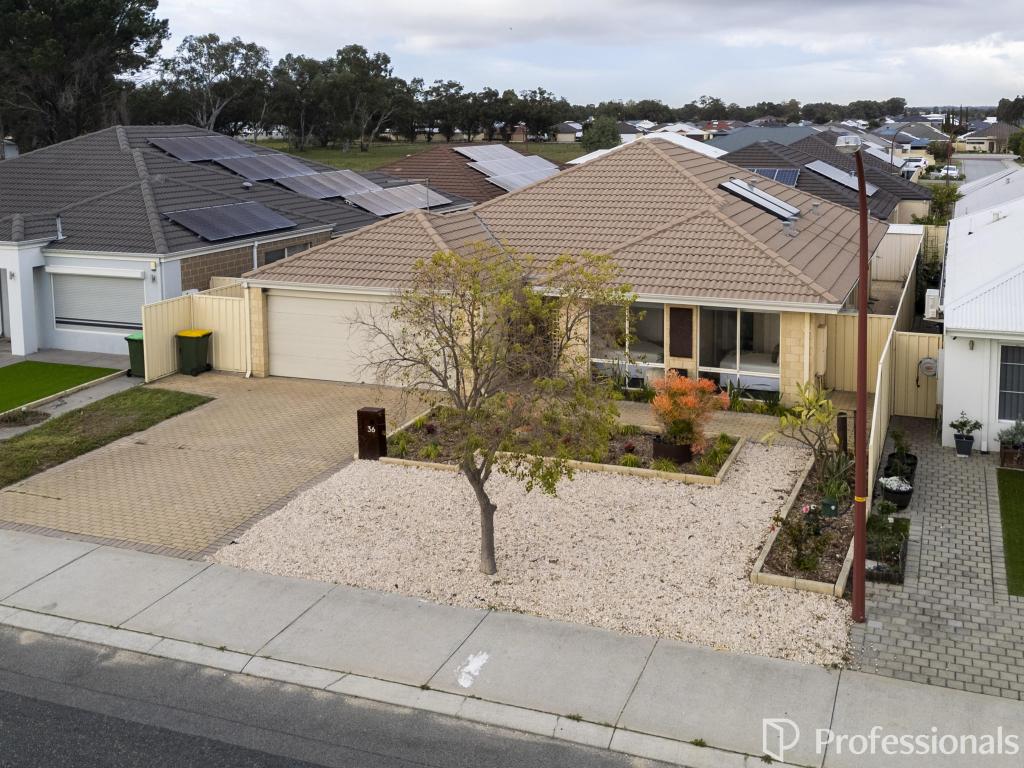 0
0 0
0
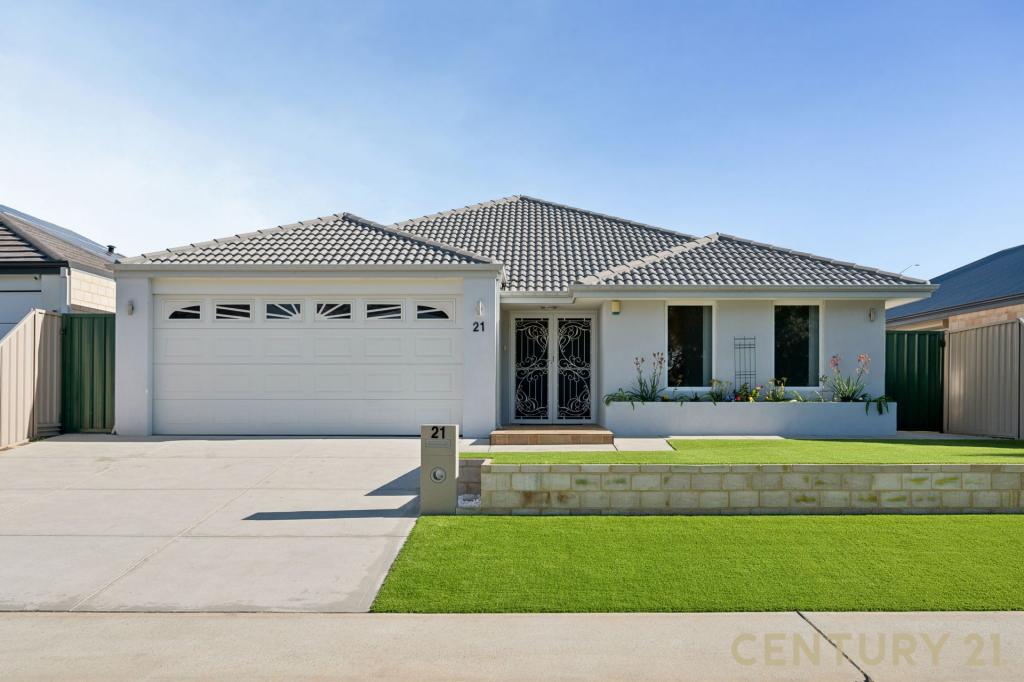 0
0

Similar properties For Rent nearby
See more properties for rent nearby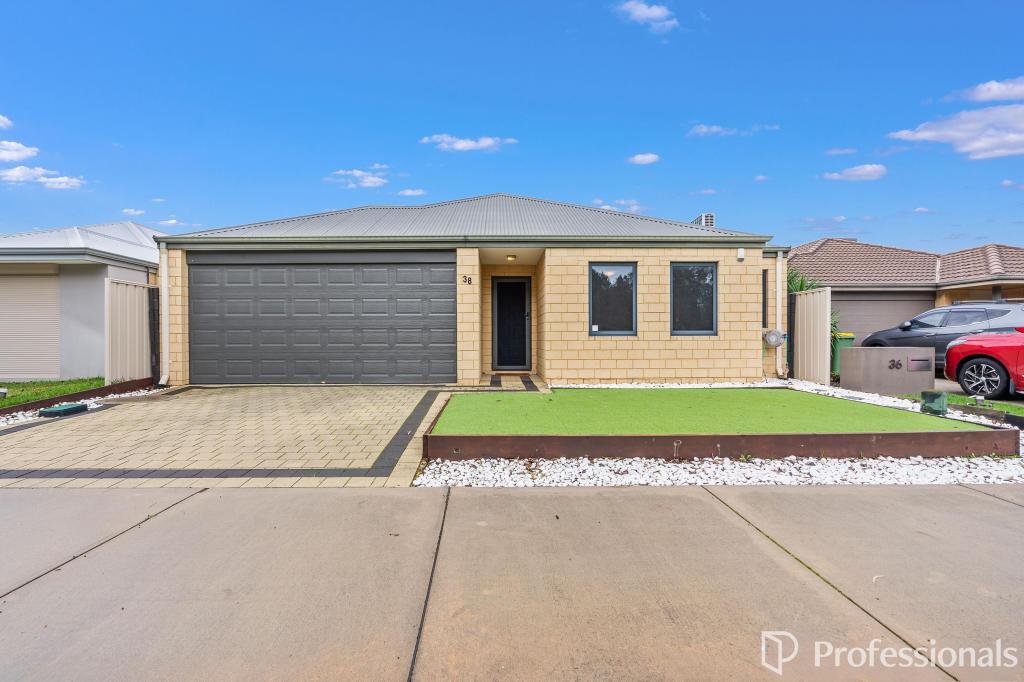 0
0 0
0
 0
0
About Wattle Grove 6107
The size of Wattle Grove is approximately 8.0 square kilometres. There are 8 parks, covering nearly 5.9% of the total area. The population of Wattle Grove in 2016 was 5968 people. By 2021 the population was 6547 showing a population growth of 9.7% in the area during that time. The predominant age group in Wattle Grove is 30-39 years. Households in Wattle Grove are primarily couples with children and are likely to be repaying $1800 - $2399 per month on mortgage repayments. In general, people in Wattle Grove work in a professional occupation.In 2021, 83.90% of the homes in Wattle Grove were owner-occupied compared with 83.50% in 2016.
Wattle Grove has 2,530 properties. Over the last 5 years, Houses in Wattle Grove have seen a 88.48% increase in median value, while Units have seen a 22.21% increase. As at 31 August 2026:
- The median value for Houses in Wattle Grove is $1,076,326 while the median value for Units is $900,203.
- Houses have a median rent of $850.
Suburb Insights for Wattle Grove 6107
Market Insights
Wattle Grove Trends for Houses
N/A
N/A
View TrendN/A
N/A
Wattle Grove Trends for Units
N/A
N/A
View TrendN/A
N/A
Neighbourhood Insights
© Copyright 2026. RP Data Pty Ltd trading as Cotality (Cotality). All rights reserved. No reproduction, distribution, or transmission of the copyrighted materials is permitted. The information is deemed reliable but not guaranteed.
While Cotality uses commercially reasonable efforts to ensure the Cotality Data is current, Cotality does not warrant the accuracy, currency or completeness of the Cotality Data and to the full extent permitted by law excludes all loss or damage howsoever arising (including through negligence) in connection with the Cotality Data.
This product uses cookies and other similar technologies to improve and customise your browsing experience, to tailor content and adverts, and for analytics and metrics regarding visitor usage on this product and other media. We may share cookie and analytics information with third parties for the purposes of advertising. By continuing to use our website, you consent to cookies being used. View our Privacy Policy here.
X
