
19 Crystal PlaceWattle Grove WA 6107
Property Details for 19 Crystal Pl, Wattle Grove
19 Crystal Pl, Wattle Grove is a 5 bedroom, 2 bathroom House with 10 parking spaces and was built in 2000. The property has a land size of 11763m2 and floor size of 577m2. While the property is not currently for sale or for rent, it was last sold in April 2017.
Last Listing description (July 2017)
A tranquil cul-de-sac location bordering Crystal Place is the fitting setting for this sprawling 2.5 acre property that will more than comfortably appease for your family's personal needs and then some, with space, living and entertaining options all in abundance here.
Beyond the secure electric-gate entry lies a commodious 5 bedroom 2 bathroom residence, perched in the centre of the block, with lock-up garaging for up to six cars, as well as valet parking at your front doorstep, a massive 'man cave' complete with a bar that also doubles as another garage or rumpus/entertaining room, a shimmering below-ground swimming pool, a giant powered workshop and a stunning adventure cubby house for the kids, complete with its own moat - the latter two positioned right at the rear of the property, taking full advantage of a breathtaking scenic aspect.
High ceilings pervade the house itself, from the grand tiled entrance foyer, to the formal lounge and dining room and even a versatile parent's retreat off both the home office and master bedroom suite. There is also a theatre room by the minor sleeping quarters, whilst the casual areas are also comfortable, with a functional country-style kitchen overlooking the carpeted family room and its adjacent tiled meals space.
The whisper-quiet 'Brooksyde Park' is its own estate, such is its sheer size and enjoys a very close proximity to major transport routes, train stations, Hartfield Park, Lesmurdie Senior High School, Wattle Grove Primary School, recreational facilities, horse and golf clubs and a whole lot more. Experience Mother Nature in the best way possible!
Other features include, but are not limited to:
- Spacious carpeted front formal lounge and dining room with a pleasant outlook, much like every other room in the home
- Double French doors reveal a huge carpeted parents' retreat/living area with built-in ceiling speakers, a hidden kitchenette/sink (with double doors) and outdoor access to a private hidden front courtyard for quiet contemplation
- Giant carpeted master bedroom suite with double doors for privacy, double doors to a large 'his and hers' fitted walk-in wardrobe and double doors to a massive fully-tiled ensuite bathroom with a big shower, a deep bath tub (protected by surrounding gardens out the window), twin vanities and a separate fully-tiled toilet
- Large carpeted family room and tiled casual meals area, with rear access outdoor to the pool for more stunning views
- Spacious tiled kitchen boasting an island breakfast bar, a built-in Hoshizaki ice machine, an integrated AEG dishwasher, a Kleenmain electric cook top, a separate St George oven, a double sink, walk-in pantry, a double storage cupboard and a separate built-in phone/laptop nook
- Walk through the cinema-style curtains and into a large carpeted theatre room with corner speakers, a sprawling scenic vista and concertina doors that reveal another kitchenette with a sink and bar
- Double French doors to a huge carpeted home office with shopper's entry via the main remote-controlled double garage
- Huge walk-in storeroom off minor sleeping quarters that are closed off from the rest of the floor plan via gorgeous double French doors
- Massive carpeted 2nd/3rd/4th bedrooms with huge walk-in robes and splendid outlooks through the windows
- 4th bedroom also has a built-in study desk
- Large main bathroom with floor-to-ceiling tiling, a separate bath and a shower
- Huge fully-tiled powder room
- Huge tiled laundry with ample storage space and outdoor access to the backyard
- Second remote-controlled 'his and hers' garage with room for four cars in total (double-width roll-a-door entrance)
- Double-width remote-controlled roll-a-door access into the enormous 'man cave' or rumpus room with its own carport out front, a carpeted floor and a built-in bar with sink - the perfect place for family parties no matter what the occasion
- Double-door entry into main house
- Recessed ceiling to grand entry foyer (with double cloak cupboard)
- Hidden paved courtyard area by the giant swimming pool
- Lock-up side garden shed area
- Ducted and zoned reverse-cycle air-conditioning
- Submersible bore for reticulation to property
- Ducted vacuum system
- Security alarm system
- A/V intercom system with CCTV cameras set up for peace of mind
- Electric hot water connected
- Ample driveway parking, including valet at your front doorstep and easy access to the giant powered lock-up workshop at the rear of the property
- 1.1149 hectares (approx.)
Property History for 19 Crystal Pl, Wattle Grove, WA 6107
- 24 Apr 2017Sold for $1,800,000
- 05 Sep 2016Listed for Sale $1,900,000
- 20 Oct 2014Listed for Sale from $2.1 Million

Recent sales nearby
See more recent sales nearby
/assets/perm/msbfjox5omi6teckdhewnybgpm?signature=01e6d808b0e2cabf4a418c5055b3736b625745fdc42ff940398bbbfa285a9ea6) 0
0
/assets/perm/jq4zcw56pei6nk2fzp44ku4wpy?signature=346018473e2fad607bb6aa81a443f86059f8315872f201a659076afcacb1cfc4) 0
0Similar properties For Sale nearby
See more properties for sale nearby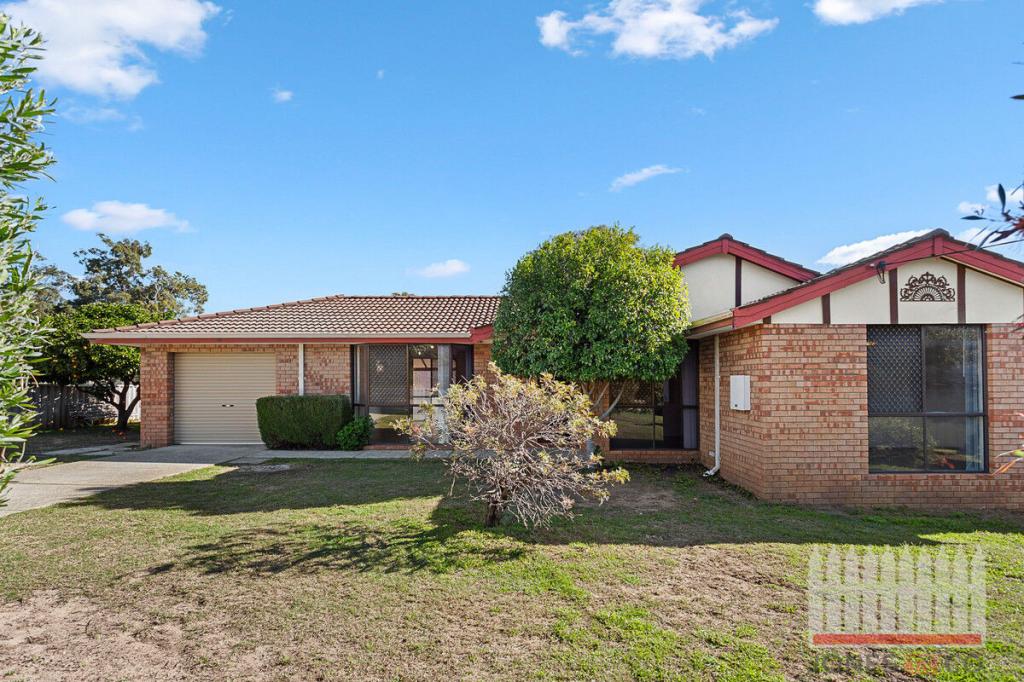 0
0

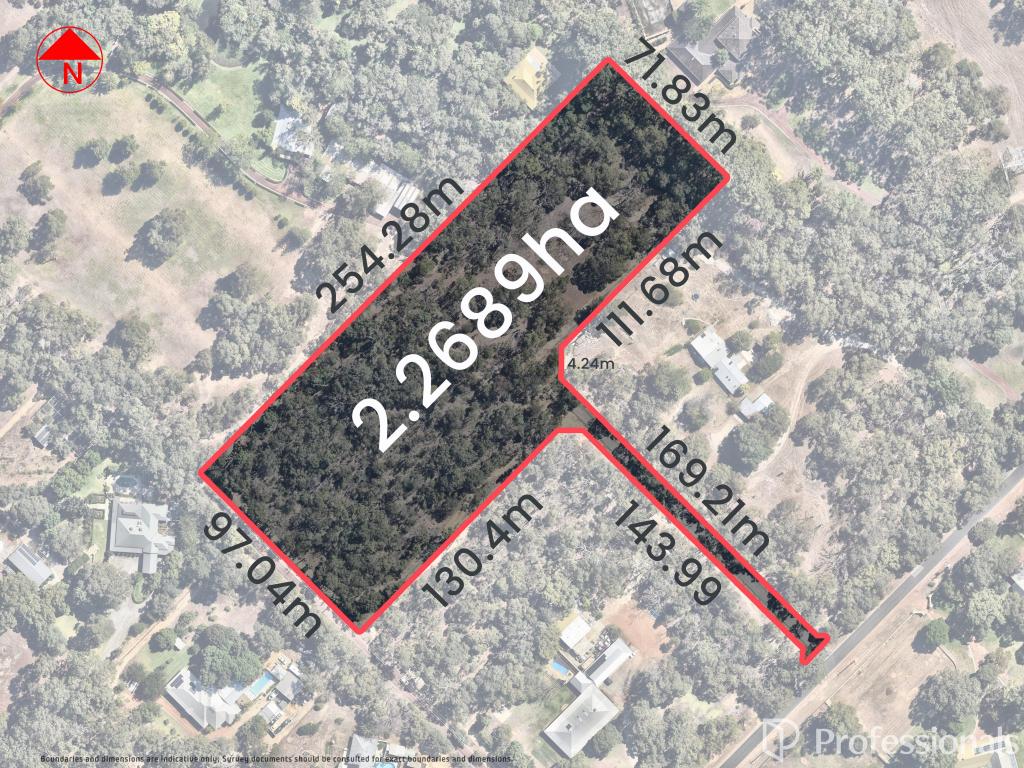 0
0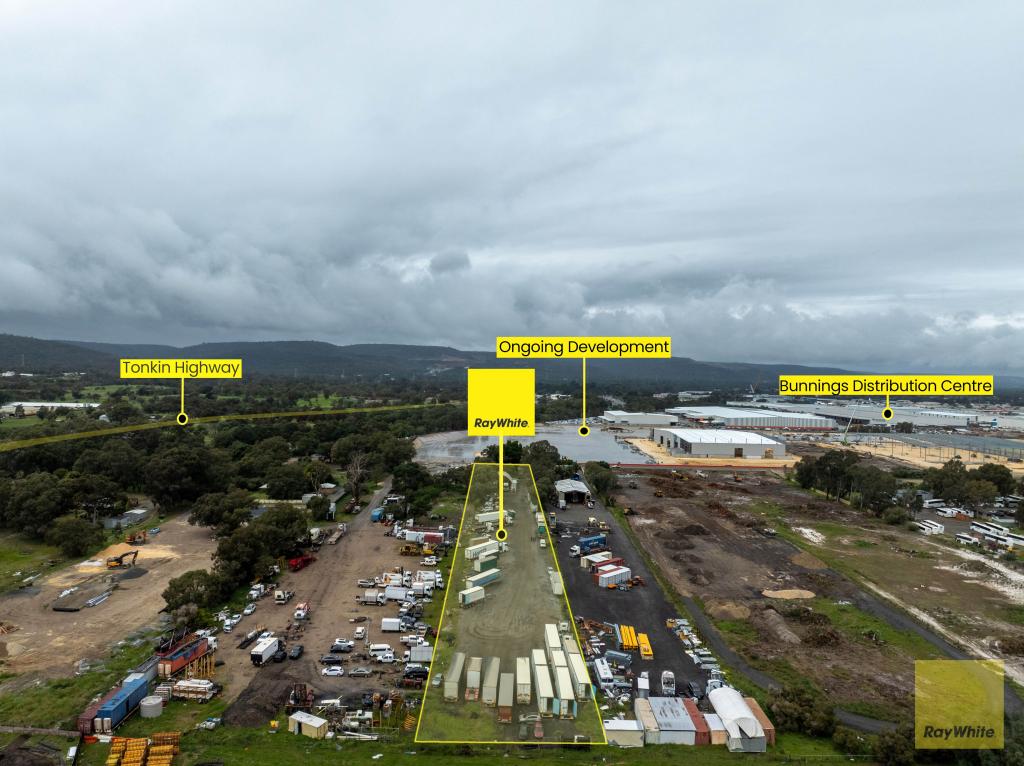 0
0Similar properties For Rent nearby
See more properties for rent nearby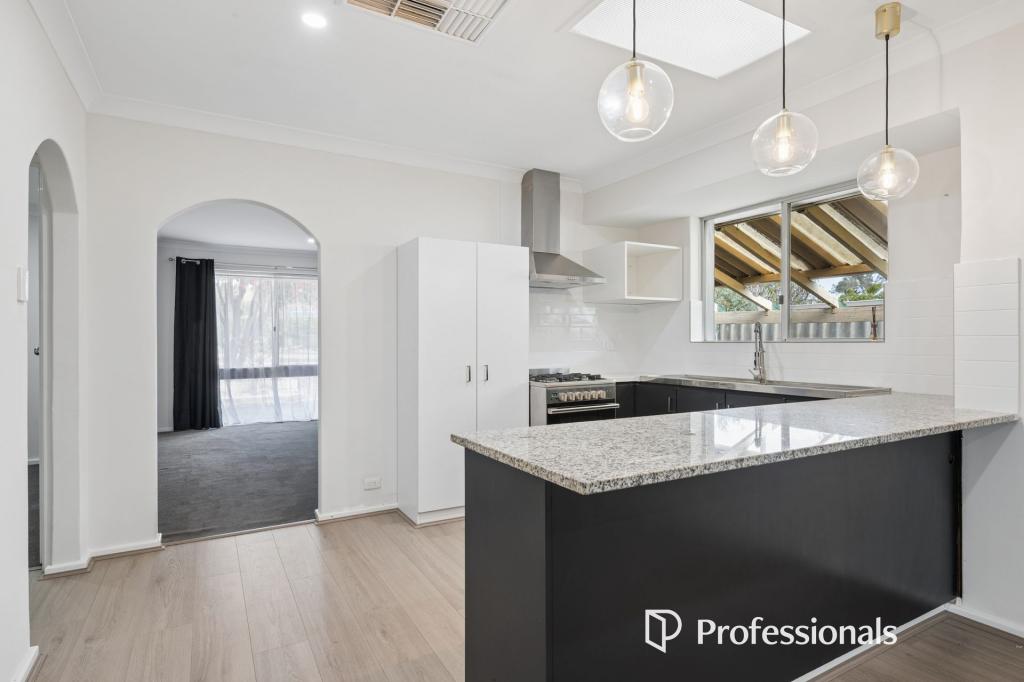 0
0 0
0About Wattle Grove 6107
The size of Wattle Grove is approximately 8.0 square kilometres. There are 8 parks, covering nearly 5.9% of the total area. The population of Wattle Grove in 2016 was 5968 people. By 2021 the population was 6547 showing a population growth of 9.7% in the area during that time. The predominant age group in Wattle Grove is 30-39 years. Households in Wattle Grove are primarily couples with children and are likely to be repaying $1800 - $2399 per month on mortgage repayments. In general, people in Wattle Grove work in a professional occupation.In 2021, 83.90% of the homes in Wattle Grove were owner-occupied compared with 83.50% in 2016.
Wattle Grove has 2,530 properties. Over the last 5 years, Houses in Wattle Grove have seen a 88.48% increase in median value, while Units have seen a 22.21% increase. As at 31 August 2026:
- The median value for Houses in Wattle Grove is $1,076,326 while the median value for Units is $900,203.
- Houses have a median rent of $850.
Suburb Insights for Wattle Grove 6107
Market Insights
Wattle Grove Trends for Houses
N/A
N/A
View TrendN/A
N/A
Wattle Grove Trends for Units
N/A
N/A
View TrendN/A
N/A
Neighbourhood Insights
© Copyright 2026. RP Data Pty Ltd trading as Cotality (Cotality). All rights reserved. No reproduction, distribution, or transmission of the copyrighted materials is permitted. The information is deemed reliable but not guaranteed.
While Cotality uses commercially reasonable efforts to ensure the Cotality Data is current, Cotality does not warrant the accuracy, currency or completeness of the Cotality Data and to the full extent permitted by law excludes all loss or damage howsoever arising (including through negligence) in connection with the Cotality Data.
This product uses cookies and other similar technologies to improve and customise your browsing experience, to tailor content and adverts, and for analytics and metrics regarding visitor usage on this product and other media. We may share cookie and analytics information with third parties for the purposes of advertising. By continuing to use our website, you consent to cookies being used. View our Privacy Policy here.
X
