
18 Kalari DriveWattle Grove WA 6107

Property Details for 18 Kalari Dr, Wattle Grove
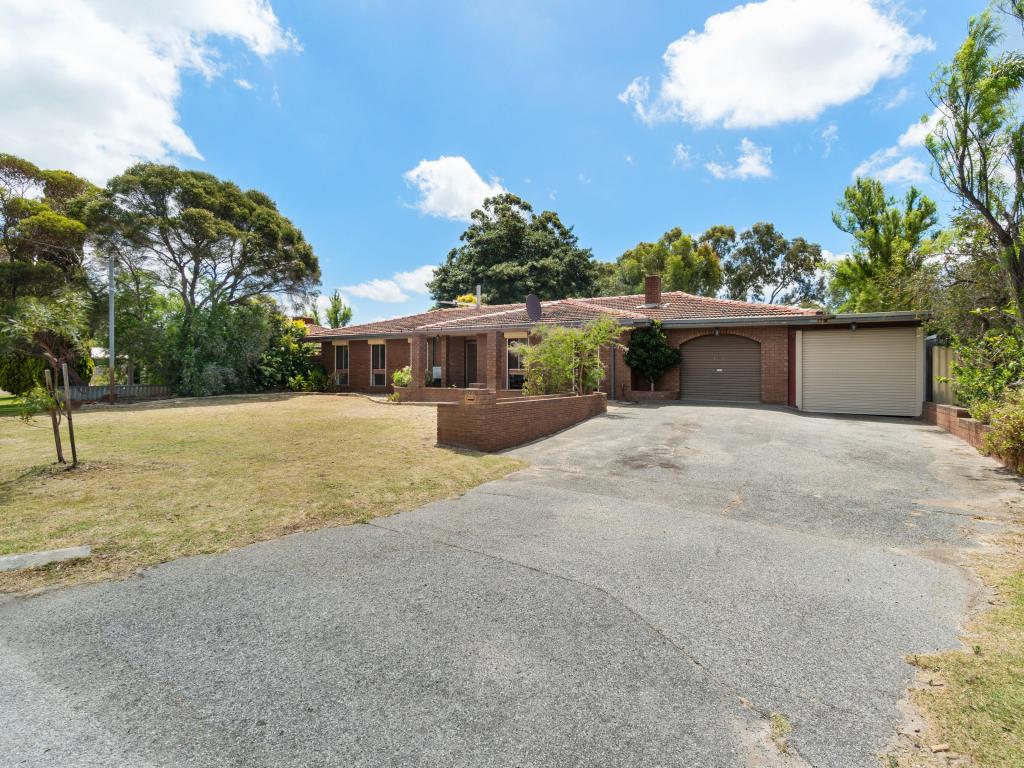
18 Kalari Dr, Wattle Grove is a 5 bedroom, 3 bathroom House with 2 parking spaces. The property has a land size of 600m2. While the property is not currently for sale or for rent, it was last sold in August 2026. There are other 5 bedroom House sold in Wattle Grove in the last 12 months.
Last Listing description (August 2026)
Do you want to make an offer or just Observe & Track the status of the Sale campaign LIVE? Simply, follow the link:- https://anz.openn.com/app/l/MWHD
Alternatively, SCAN the QR Code in one of the photos to submit your offer or track the status of the Sale Process!
Note - **All Offers are Taken Via Openn Negotiation Platform. The sale Campaign is a PRIVATE TREATY & NOT an Auction, so the seller reserves the right to sell the property to any buyers of their choice at any time during the campaign, WITHOUT any Prior NOTICE to anyone.**
18 Kalari Drive, Wattle Grove WA 6107
Luxury, space and an unbeatable park front lifestyle combine to create one of Wattle Grove's finest family residences.
Positioned on a generous 600sqm block and directly overlooking a beautiful family-friendly park complete with children's playground and BBQ facilities, this exceptional home has been thoughtfully designed to accommodate large families who appreciate quality, comfort and effortless entertaining.
From the moment you arrive, you'll immediately appreciate the home's impressive street presence. Step inside and discover expansive interiors filled with natural light, soaring proportions and multiple living zones that provide the perfect balance between family togetherness and private retreat.
Whether you're entertaining guests, raising a growing family or accommodating multiple generations under one roof, this remarkable residence offers the flexibility and luxury you've been searching for.
Grand Family Accommodation
Offering five oversized bedrooms, every member of the family enjoys their own private sanctuary. The luxurious master suite provides the perfect parents' retreat, while the additional bedrooms are all generously sized and serviced by beautifully appointed bathrooms.
A dedicated study offers the ideal work-from-home environment and can easily be converted into a sixth bedroom if required, while the separate activity room provides the perfect space for children to play, teenagers to relax or a dedicated games room.
With three stylish bathrooms, busy mornings become effortless, making this home ideal for large or extended families.
Multiple Living Areas for Every Occasion
Designed with modern family living in mind, the home features multiple spacious living areas that allow everyone to enjoy their own space.
Host movie nights in the separate lounge, gather together in the expansive open-plan family and dining area, or relax with friends around the impressive built-in bar. Every space has been carefully designed to maximise comfort while maintaining a seamless flow throughout the home.
A Gourmet Kitchen That Will Impress Any Chef
The stunning designer kitchen is undoubtedly the heart of the home and showcases premium European appliances together with exceptional storage solutions.
Cooking becomes a pleasure with:
• Two premium AEG multifunction ovens, including optional 100% steam cooking and automatic cooking assist programs
• AEG induction cooktop offering fast, efficient and precise cooking
• Integrated Miele dishwasher for a seamless modern finish
• Pull-out pantry and spice rack for exceptional organisation
• Built-in bin drawer
• Additional under-bench storage cabinetry
• Beautiful timber flooring adding warmth and elegance
Whether preparing everyday family meals or catering for large gatherings, this kitchen has been designed to perform.
Entertain Like Never Before
One of the standout features of this spectacular residence is the dedicated built-in entertaining bar.
Perfect for hosting family celebrations or weekend gatherings, the bar includes:
• Second integrated Miele dishwasher
• Built-in bin drawer
• Dedicated fridge recess with plumbing provision for an ice and water refrigerator
This outstanding entertaining zone ensures everything you need is within easy reach.
Resort-Style Outdoor Living
Step outside and enjoy an alfresco area that truly extends your living space.
Designed for year-round entertaining, the outdoor area includes:
• Fully equipped outdoor kitchenette
• Oven
• Sink with running water
• Café blinds providing protection from the weather while allowing year-round enjoyment
Imagine entertaining friends while overlooking beautifully landscaped gardens or enjoying family BBQs after spending the afternoon at the park directly opposite your home.
Comfort, Technology & Security
This home has been equipped with an extensive range of premium features designed to maximise comfort and convenience.
These include:
• Fully ducted reverse-cycle air conditioning with zoning throughout the home
• Additional split-system reverse-cycle air conditioning servicing the family and lounge areas
• CCTV security system
• Security alarm system
• Audio and video intercom front door entry
• Ducted vacuum system making cleaning effortless
• Powered garden shed for additional storage or workshop space
• Fully reticulated front and rear gardens ensuring easy maintenance all year round
• The Lifestyle Everyone Wants
One of the home's greatest assets is its outstanding location.
Situated directly opposite beautiful parklands featuring children's playgrounds, open green spaces and BBQ facilities, this is the perfect environment for families to enjoy an active outdoor lifestyle.
Children can safely walk across to the playground, morning coffee can be enjoyed overlooking the park, and weekend gatherings become effortless with open spaces right at your doorstep.
Conveniently located close to quality schools, local shopping centres, public transport, medical facilities and major road connections, everything your family needs is only minutes away.
Property Features
• Prime park front location
• 600sqm block
• 5 spacious bedrooms
• Study or optional 6th bedroom
• 3 bathrooms
• Activity room
• Multiple living and entertaining areas
• Built-in bar
• Premium European kitchen
• Two AEG ovens with steam cooking
• AEG induction cooktop
• Two integrated Miele dishwashers
• Outdoor kitchenette
• Alfresco with café blinds
• Ducted reverse-cycle air conditioning with zoning
• Additional split-system air conditioning
• CCTV security cameras
• Alarm system
• Audio & video intercom
• Ducted vacuum system
• Powered shed
• Fully reticulated gardens
• Double garage
• Opposite park, playground and BBQ facilities
This is more than just a home it's a lifestyle opportunity that rarely becomes available in one of Wattle Grove's most tightly held locations.
Contact Gary Singh - The Best Realty Group
0435 473 500
gary@thebestrealty.com.au
Homes of this calibre are highly sought after. Arrange your inspection today and experience everything this exceptional family residence has to offer.
DISCLAIMER:-
**Photos from previous Sales/Rental listings may have been used to protect the tenant/seller's privacy. The actual property condition may be different in reality.**
**Virtual Furniture Staging has been used in the photos. The images of the furniture at the property have been digitally altered or enhanced.**
**This information is provided for general information purposes only and is based on information provided by the Seller and may be subject to change. No warranty or representation is made as to its accuracy, and interested parties should place no reliance on it and should make their own independent inquiries.
**The Best Realty Group have endeavoured to ensure the information is true and accurate, but accepts no responsibility and disclaims all liability concerning any errors, omissions, inaccuracies or misstatements.
**Reference to a school does not guarantee the availability of that particular school.
**ALL distances are estimated using Google Maps. Prospective purchasers should enquire with the relevant authorities to verify the information in this advert.
**ALL boundary lines and sizes on imagery are APPROX only.**
Property History for 18 Kalari Dr, Wattle Grove, WA 6107
- 04 Aug 2026Sold for $1,355,000
- 09 Jun 2026Listed for Sale $1,490,000
- 17 Nov 2009Sold for $530,000

Recent sales nearby
See more recent sales nearby/assets/perm/f3cjth55emi6nfyroorcxmxkfu?signature=ddb3a7762e797aeb644ec78654a5b160ee7decf8805d608c3895f7b70a576acf) 0
0
/assets/perm/msbfjox5omi6teckdhewnybgpm?signature=01e6d808b0e2cabf4a418c5055b3736b625745fdc42ff940398bbbfa285a9ea6) 0
0Similar properties For Sale nearby
See more properties for sale nearby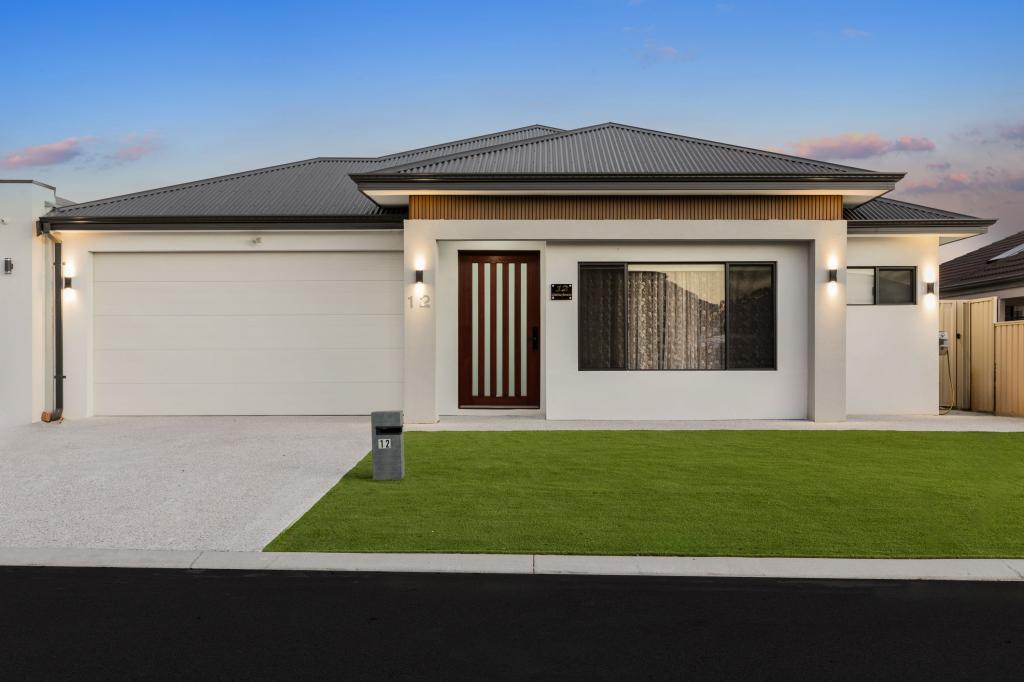 0
0
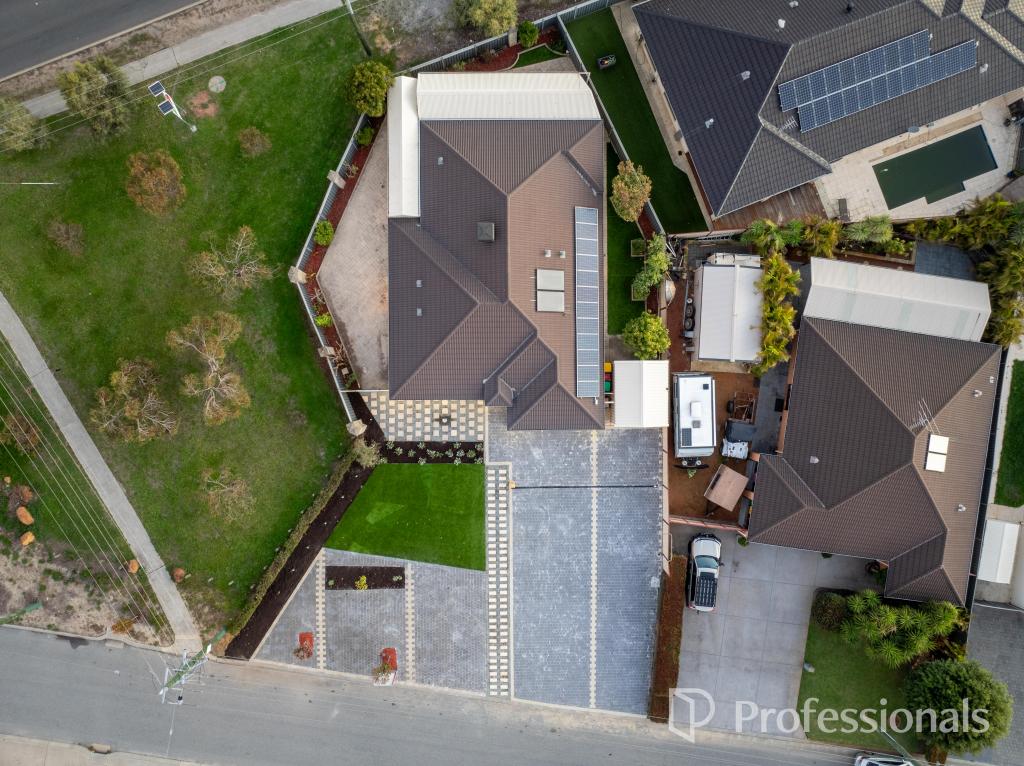 0
0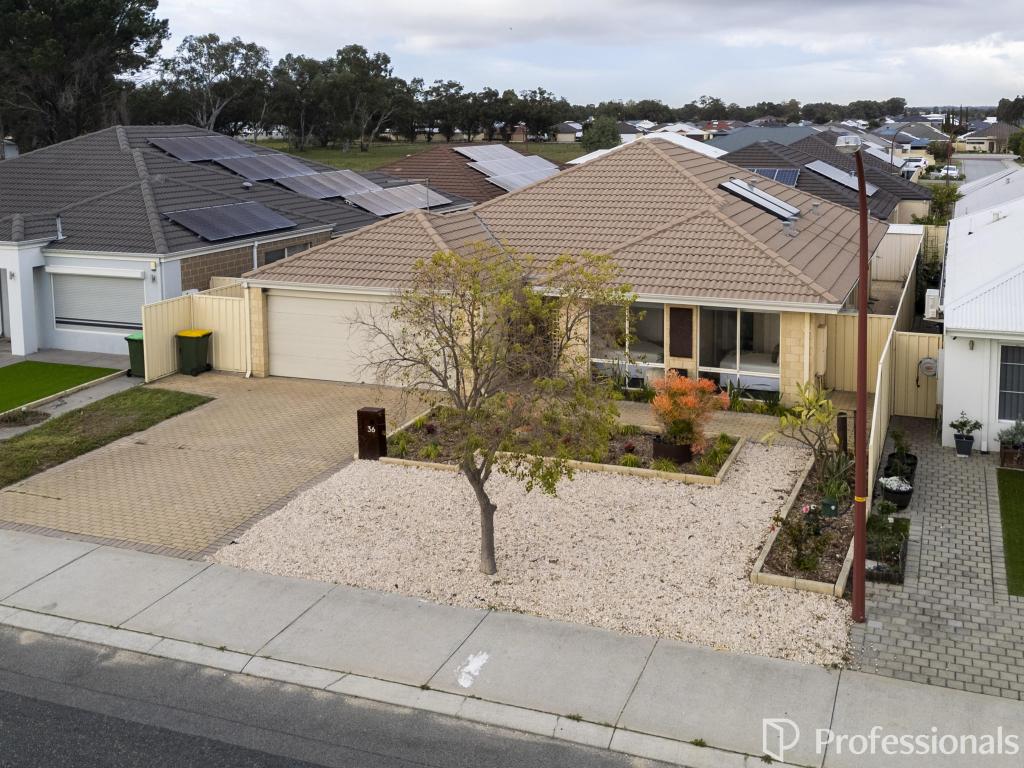 0
0Similar properties For Rent nearby
See more properties for rent nearby 0
0
 0
0
 0
0
About Wattle Grove 6107
The size of Wattle Grove is approximately 8.0 square kilometres. There are 8 parks, covering nearly 5.9% of the total area. The population of Wattle Grove in 2016 was 5968 people. By 2021 the population was 6547 showing a population growth of 9.7% in the area during that time. The predominant age group in Wattle Grove is 30-39 years. Households in Wattle Grove are primarily couples with children and are likely to be repaying $1800 - $2399 per month on mortgage repayments. In general, people in Wattle Grove work in a professional occupation.In 2021, 83.90% of the homes in Wattle Grove were owner-occupied compared with 83.50% in 2016.
Wattle Grove has 2,532 properties. Over the last 5 years, Houses in Wattle Grove have seen a 90.98% increase in median value, while Units have seen a 22.21% increase. As at 31 July 2026:
- The median value for Houses in Wattle Grove is $1,090,924 while the median value for Units is $915,119.
- Houses have a median rent of $810.
Suburb Insights for Wattle Grove 6107
Market Insights
Wattle Grove Trends for Houses
N/A
N/A
View TrendN/A
N/A
Wattle Grove Trends for Units
N/A
N/A
View TrendN/A
N/A
Neighbourhood Insights
© Copyright 2026. RP Data Pty Ltd trading as Cotality (Cotality). All rights reserved. No reproduction, distribution, or transmission of the copyrighted materials is permitted. The information is deemed reliable but not guaranteed.
While Cotality uses commercially reasonable efforts to ensure the Cotality Data is current, Cotality does not warrant the accuracy, currency or completeness of the Cotality Data and to the full extent permitted by law excludes all loss or damage howsoever arising (including through negligence) in connection with the Cotality Data.
This product uses cookies and other similar technologies to improve and customise your browsing experience, to tailor content and adverts, and for analytics and metrics regarding visitor usage on this product and other media. We may share cookie and analytics information with third parties for the purposes of advertising. By continuing to use our website, you consent to cookies being used. View our Privacy Policy here.
X
