
52 Ada StreetWatermans Bay WA 6020


Property Details for 52 Ada St, Watermans Bay
52 Ada St, Watermans Bay is a 3 bedroom, 2 bathroom House with 2 parking spaces and was built in 2012. The property has a land size of 387m2 and floor size of 295m2. While the property is not currently for sale or for rent, it was last sold in February 2026. There are other 3 bedroom House sold in Watermans Bay in the last 12 months.
Last Listing description (May 2026)
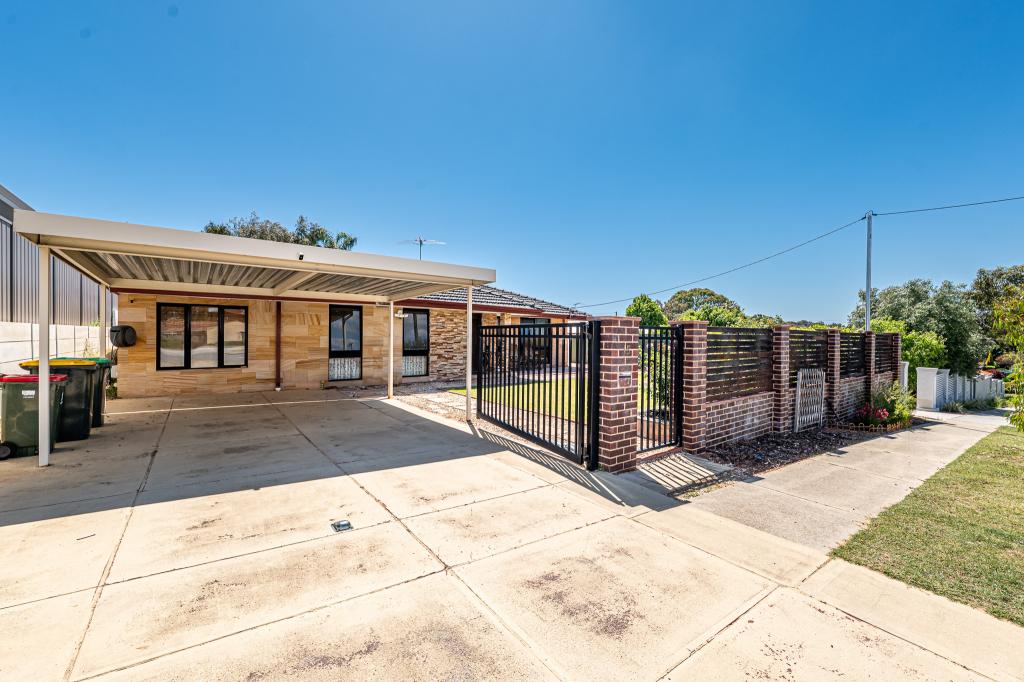
THE HOMEStanding proud in a sought-after street-front position, this immaculate 3 bedroom 2 bathroom Don Russell-built two-storey home blends quality craftsmanship with an enviable lifestyle setting. With the majestic "Class A" Star Swamp Bushland Reserve literally steps away and the coastline within easy walking distance, every day here feels like a breath of fresh air. Inside, generous proportions and flawless presentation create a home that's ready to be enjoyed from the moment you arrive. An expansive open-plan family, dining and kitchen area downstairs flows seamlessly outdoors for alfresco and courtyard entertaining, whilst a study, lower-level master retreat and a second lounge room upstairs are the highlights of what truly is a fantastic floor plan for all involved. Peaceful, polished and perfectly placed - this is relaxed coastal living done right.NEED TO KNOW- 3 bedrooms- 2 bathrooms- Carpeted study - or nursery - that can be whatever you want it to be, at ground level- Wide feature front entry gate - with an Alhua A/V intercom system linked to an automatic sensor/opener from inside- Lovely and tranquil north-facing front courtyard, wrapping around to a terrific timber-lined outdoor alfresco-entertaining that captures the best of the morning sunshine and leafy surrounding aspect- A retractable remote-controlled awning, protecting the entertaining courtyard that extends the alfresco area even further- Feature entry door- Single internal door leading into a huge open-plan family/dining/kitchen area downstairs - boasting a ceiling fan, a gas bayonet for heating and direct alfresco access via double sliding doors- Quality kitchen setup with sleek stone bench tops, a white Bosch dishwasher, a stainless-steel Fisher and Paykel range hood, an Electrolux Induction cooktop and stainless-steel Miele oven and combi-oven appliances- Spacious and carpeted downstairs master-bedroom retreat with a pleasant north-facing outlook to wake up to, a ceiling fan/light and a large walk-in wardrobe- Fully-tiled master-ensuite bathroom with a decent shower, a heated towel rack, twin "his and hers" stone vanities, under-bench storage and access into a fully-tiled two-way powder room - with its own stone vanity and under-bench cupboards- Downstairs laundry with a linen cupboard, over-head and under-bench storage and external/side access to the secure drying courtyard- Massive carpeted upstairs retreat/living area with a ceiling fan- Huge carpeted upper-level 2nd/3rd bedrooms with ceiling fans- North-facing 2nd bedroom with three doors of built-in robes, a verdant window aspect and semi-ensuite access into a contemporary main family bathroom with a shower, separate bathtub, vanity and under-bench storage- Light and bright 3rd bedroom with BIR's- Separate upstairs 2nd toilet- Double-sliding-door upper-level linen press- Ground-level linen press and generous under-stair storeroom- Solar-power panels- Daikin ducted reverse-cycle air-conditioning system- Ducted-vacuum system- Security-alarm system- White plantation window shutters- Feature LED down lights- Feature ceiling cornices- Feature skirting boards- External window awnings - for protection from the western afternoon sun- Security doors- 2 large floodlights, illuminating the yard and entertaining areas at night- Instantaneous gas hot-water system- Reticulation- Outdoor water feature to help set the mood- Low-maintenance lawns and gardens- Extra-large remote-controlled double lock-up garage with internal shopper's entry and access out to the side drying courtyard- Side-gate access to the alfresco and two backyard-lawn spaces- 387sqm (approx.) survey-strata street-front block- Completed in December 2012 (approx.) - only one ever ownerTHE LIFESTYLEMoments from your front door, the ever-popular Little Bay awaits - the perfect spot to sip, savour and soak up sweeping views across beautiful Watermans Bay Beach. Everyday essentials are effortlessly covered too, with nearby bus routes, Marmion Primary School, Marmion Village Shopping Centre and the leafy serenity of Braden Park all within easy reach.Also very close to home, the vibrant Flora Terrace caf and dining strip around the corner delivers a tempting array of local favourites, while Sacred Heart College, quality sporting facilities, major shopping hubs, golf courses and the freeway are all conveniently close. Add swift access to Warwick Train Station, the new Sorrento Beach Club, Hillarys Beach Club and the iconic Hillarys Boat Harbour into the mix and you have a desirable coastal lifestyle address that truly has everything at your fingertips.Disclaimer - Whilst every care has been taken in the preparation of this advertisement, all information supplied by the seller and the seller's agent is provided in good faith. Prospective purchasers are encouraged to make their own enquiries to satisfy themselves on all pertinent matters.
Property History for 52 Ada St, Watermans Bay, WA 6020
- 24 Feb 2026Sold for $2,500,000
- 16 Feb 2026Listed for Sale Offers
- 29 Jan 2011Sold for $629,000

Recent sales nearby
See more recent sales nearby/assets/perm/6c3gsy55w4i6nkwc6o4etb6fti?signature=37e1096dd8ca7ac39c1866b545b746f4479017e072e945c3eabb195a28f4bfd9) 0
0

/assets/perm/v5geja56pei6nb36kw6ofqfubu?signature=e386445de2630882032c475f08d1956751133b930fa71866a82a1664df029788) 0
0/assets/perm/qqfbifw6pmi63oxht7gvd5gp3i?signature=5021c5302a6afcf5e92f60d45e169ae2e1609c5bddb15c0032ccc9497f6773ad) 0
0

Similar properties For Sale nearby
See more properties for sale nearby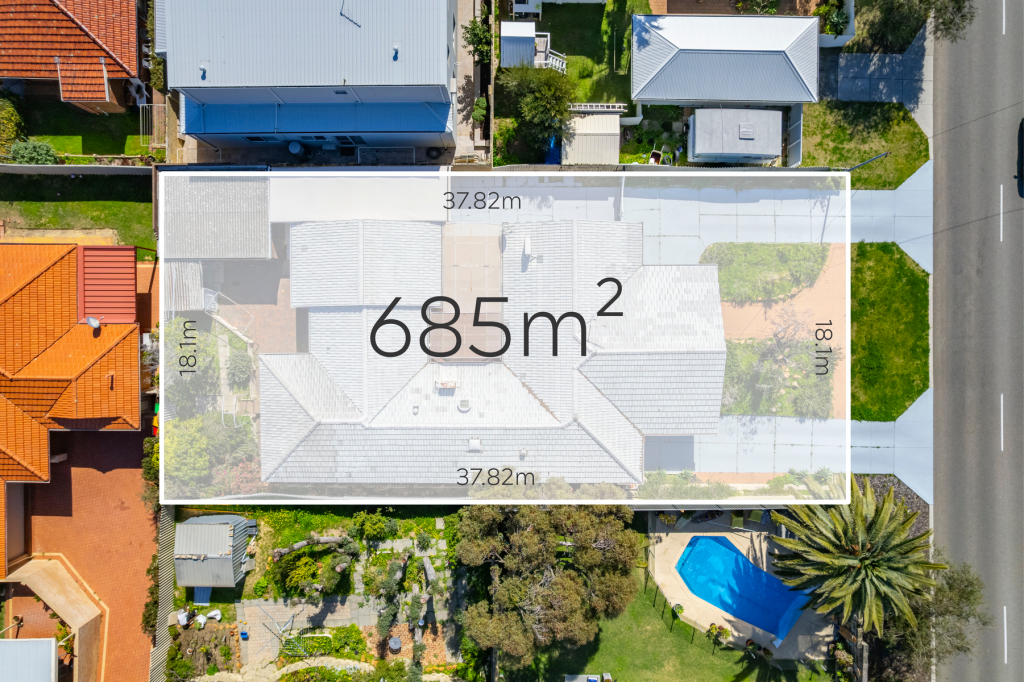 0
0

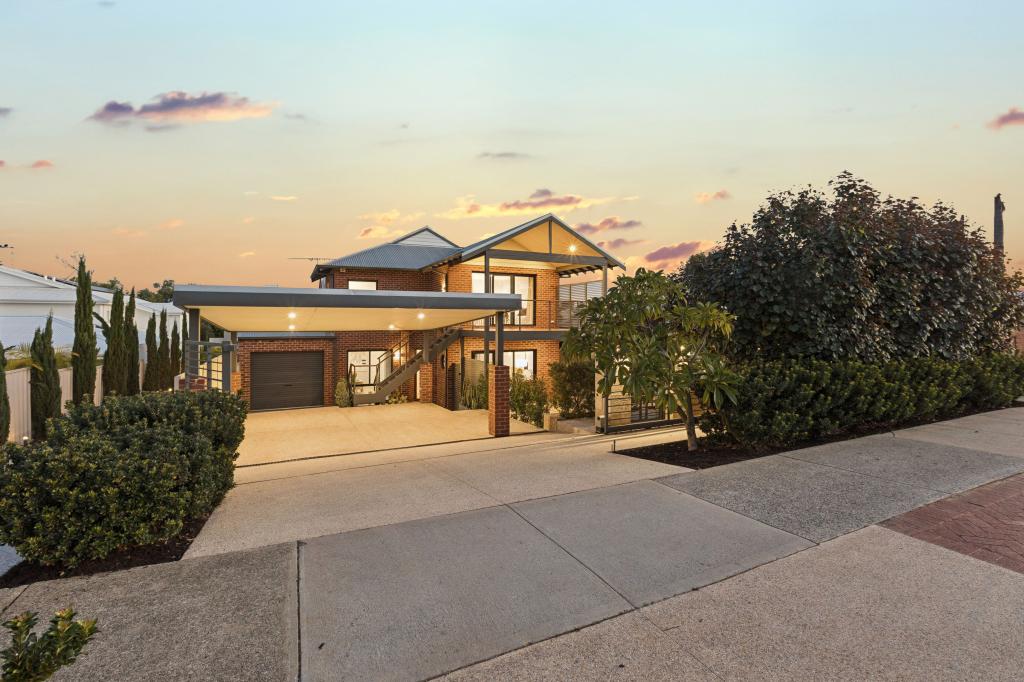 0
0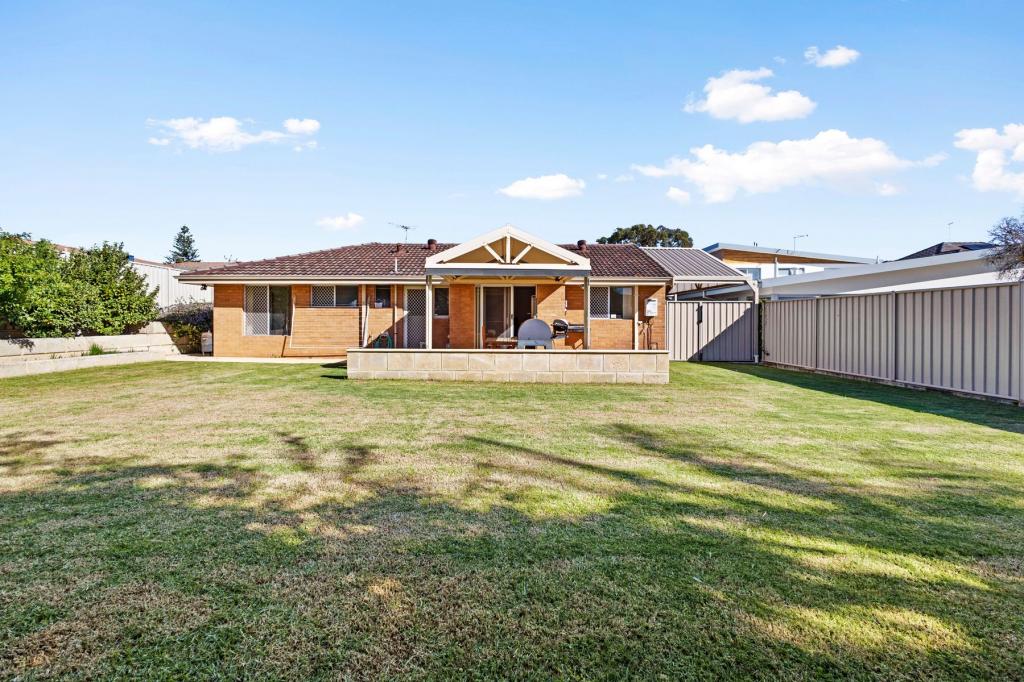 0
0Similar properties For Rent nearby
See more properties for rent nearby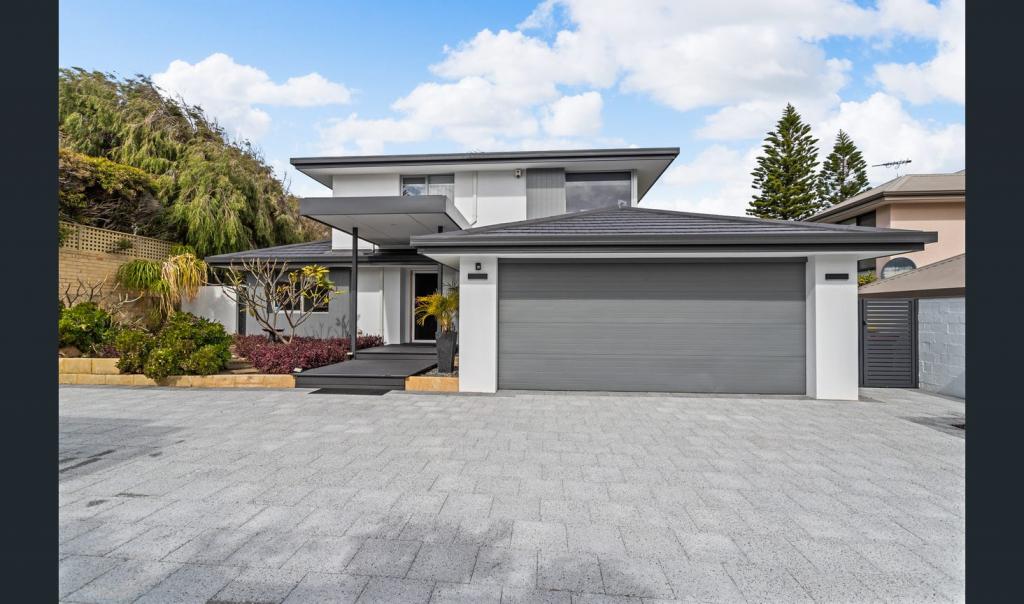 0
0
 0
0
 0
0
About Watermans Bay 6020
The size of Watermans Bay is approximately 1.2 square kilometres. There are 5 parks, covering nearly 55.6% of the total area. The population of Watermans Bay in 2016 was 1281 people. By 2021 the population was 1369 showing a population growth of 6.9% in the area during that time. The predominant age group in Watermans Bay is 60-69 years. Households in Watermans Bay are primarily childless couples and are likely to be repaying over $4000 per month on mortgage repayments. In general, people in Watermans Bay work in a professional occupation.In 2021, 77.20% of the homes in Watermans Bay were owner-occupied compared with 68.10% in 2016.
Watermans Bay has 746 properties. Over the last 5 years, Houses in Watermans Bay have seen a 106.92% increase in median value, while Units have seen a 63.02% increase. As at 31 August 2026:
- The median value for Houses in Watermans Bay is $2,360,894 while the median value for Units is $914,051.
- Houses have a median rent of $995 while Units have a median rent of $750.
Suburb Insights for Watermans Bay 6020
Market Insights
Watermans Bay Trends for Houses
N/A
N/A
View TrendN/A
N/A
Watermans Bay Trends for Units
N/A
N/A
View TrendN/A
N/A
Neighbourhood Insights
© Copyright 2026. RP Data Pty Ltd trading as Cotality (Cotality). All rights reserved. No reproduction, distribution, or transmission of the copyrighted materials is permitted. The information is deemed reliable but not guaranteed.
While Cotality uses commercially reasonable efforts to ensure the Cotality Data is current, Cotality does not warrant the accuracy, currency or completeness of the Cotality Data and to the full extent permitted by law excludes all loss or damage howsoever arising (including through negligence) in connection with the Cotality Data.
This product uses cookies and other similar technologies to improve and customise your browsing experience, to tailor content and adverts, and for analytics and metrics regarding visitor usage on this product and other media. We may share cookie and analytics information with third parties for the purposes of advertising. By continuing to use our website, you consent to cookies being used. View our Privacy Policy here.
X
