
6 Parkway Warwick WA 6024


Property Details for 6 Parkway, Warwick
6 Parkway, Warwick is a 3 bedroom, 1 bathroom House with 3 parking spaces and was built in 1971. The property has a land size of 688m2 and floor size of 136m2. While the property is not currently for sale or for rent, it was last sold in April 2026. There are other 3 bedroom House sold in Warwick in the last 12 months.
Last Listing description (August 2026)
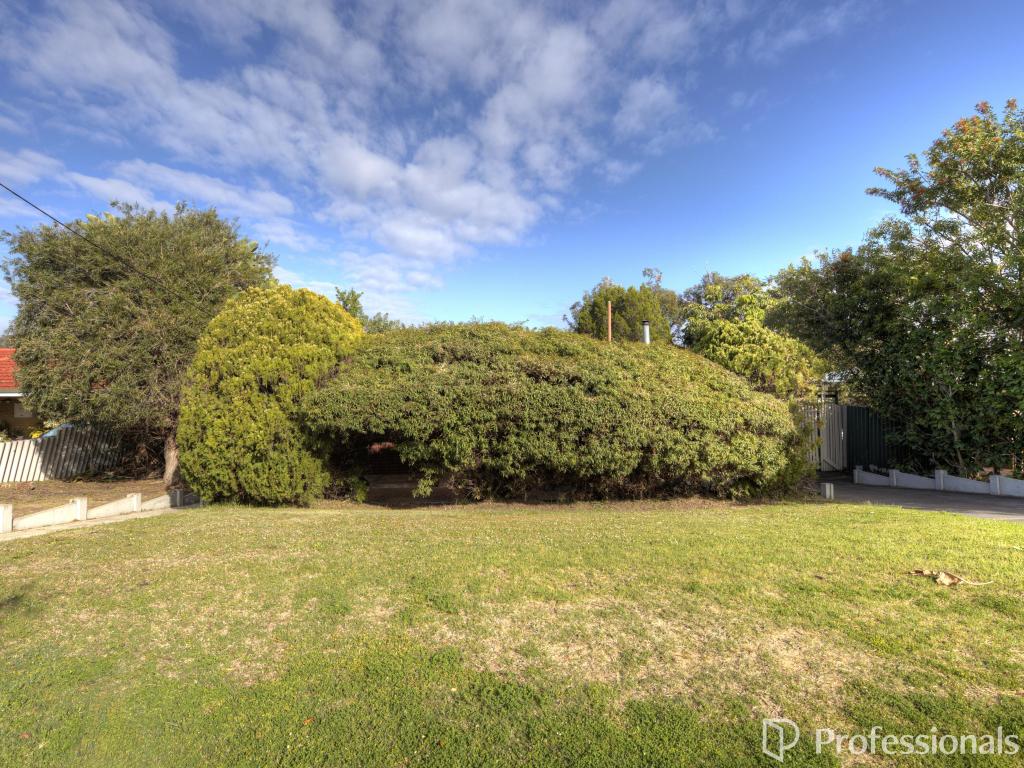
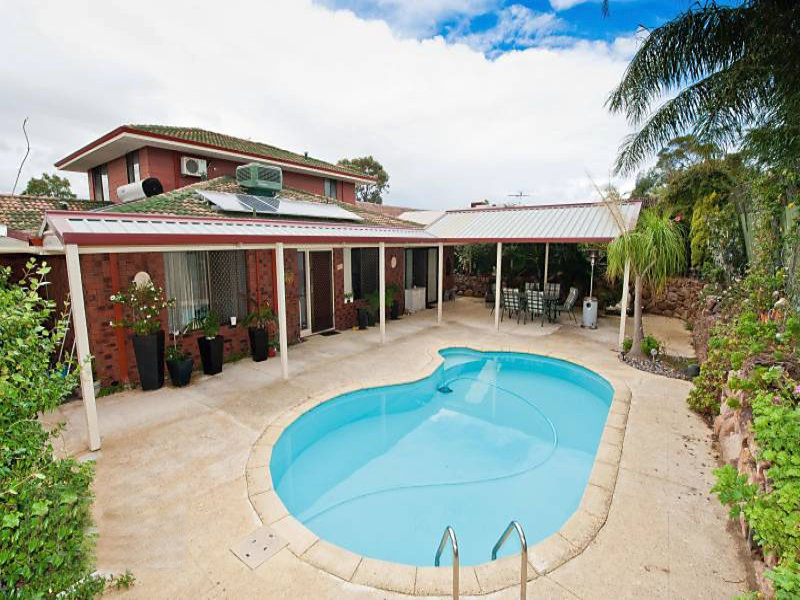
Offers being presented Thursday 16th at 4pmTucked away at the peaceful end of a quiet cul-de-sac and directly opposite Springvale Park and playground, this beautifully renovated 3 bedroom, 1 bathroom home delivers comfort, space and an enviable lifestyle in one of Warwick's most sought-after pockets.Lovingly maintained and immaculately presented, this move in ready residence offers a rare opportunity to secure a home in a tightly held, family-friendly location with the added bonus of future development potential.Step inside to a spacious and light-filled layout. A beautifully tiled entry leads through to a modern and comfortable lounge area, complete with a stunning gas fireplace and tranquil views across manicured front gardens. The adjoining dining area provides an ideal space for entertaining, seamlessly connecting to the stunningly renovated kitchen.Well-equipped and filled with natural light, the renovated kitchen features a ceramic cooktop with beautiful splashback tiles, oven, rangehood, pantry and ample storage with overhead cabinetry. From here, enjoy glimpses of the city skyline, adding an unexpected touch of outlook and appeal. A casual meals area flows effortlessly through sliding doors to a covered alfresco, creating the perfect indoor-outdoor setting for year-round enjoyment.All three bedrooms are generously sized with and ceiling fans, while the king sized master includes split-system air conditioning for added comfort. The bathroom is stylishly finished with full height tiling, separate bath and shower, quality fittings and is complemented by a separate WC.Outdoors, the home continues to impress with a spacious backyard set on approximately 688 sqm, ideal for entertaining, children and pets to play. The covered alfresco overlooks lush, bore reticulated gardens, while a powered workshop adds versatility. The triple length carport with automatic door provides ample parking, with plenty of space for a caravan or boat.Additional features include evaporative ducted air conditioning throughout, solar panels for energy efficiency, a well-appointed laundry with storage and backyard access plus security alarm system for peace of mind.Enjoy the ultimate in convenience with Warwick Train Station and Warwick Shopping Centre within walking distance and easy freeway access for a seamless commute.Property Features Include: Quiet cul-de-sac location opposite parklands and playground Beautifully renovated throughout Future development potential R20/40 Light-filled living and dining area 3 Spacious bedrooms with built-in robes and ceiling fans King sized master with split-system air conditioning Well-appointed bathroom with separate bath and shower Functional kitchen with city skyline glimpses Evaporative ducted air conditioning Solar panels for energy efficiency Covered outdoor entertaining area Large 688 sqm block Bore-reticulated gardens Powered workshop Triple-length carport with space for caravan/boat Security alarm system Walking distance to train station and shopping centre Easy freeway access This is a rare opportunity to secure a complete lifestyle package in a premium location. Be quick as homes of this calibre do not last long.Disclaimer - We have provided this information based on our knowledge in goodfaith on a no liability basis. We strongly recommend making your own enquiries tosatisfy yourself on all the above information and contact relevant statutory bodieswhere appropriate.
Property History for 6 Parkway, Warwick, WA 6024
- 16 Apr 2026Sold for $1,212,500
- 09 Apr 2026Listed for Sale Under Offer by Ben Barber
- 07 Apr 2021Sold for $620,000

Recent sales nearby
See more recent sales nearby/assets/perm/agpszzn6bui6nnmzr4u7enjpym?signature=7d2a892f5e3012ae637e3e14ade8e16d1afdf86f7237ba37345f22fe6340c6d2) 0
0
/assets/perm/7mbsyosrvii6tmu4q4q3s57jou?signature=20372326a3c3f00f5d2c177b71465621eae81a502b3583fce8dbe546f1af9286) 0
0Similar properties For Sale nearby
See more properties for sale nearby
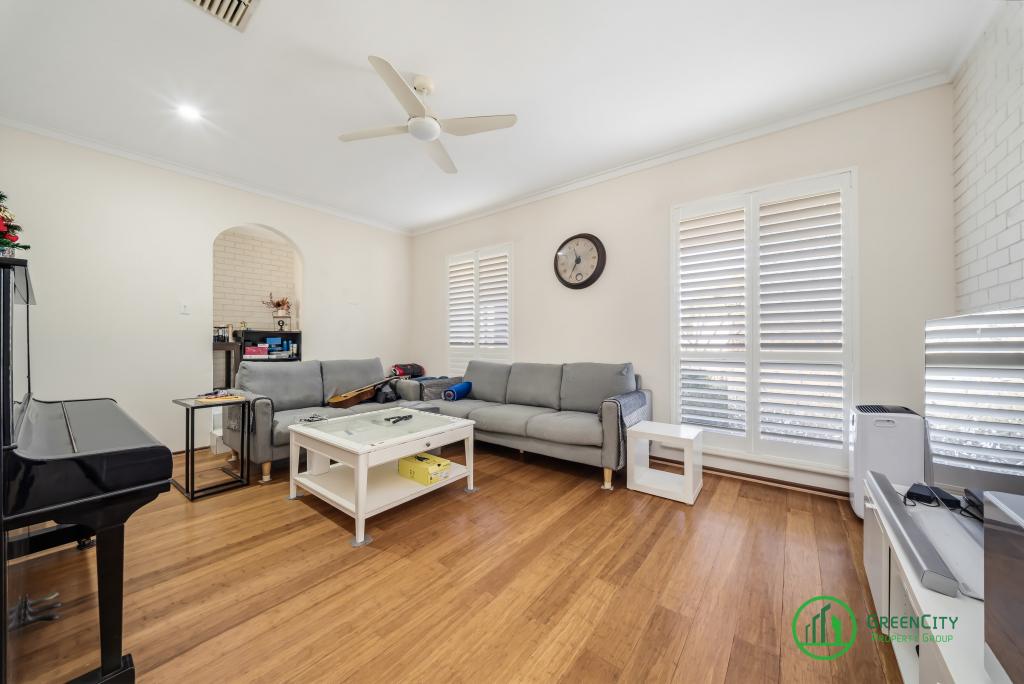 0
0
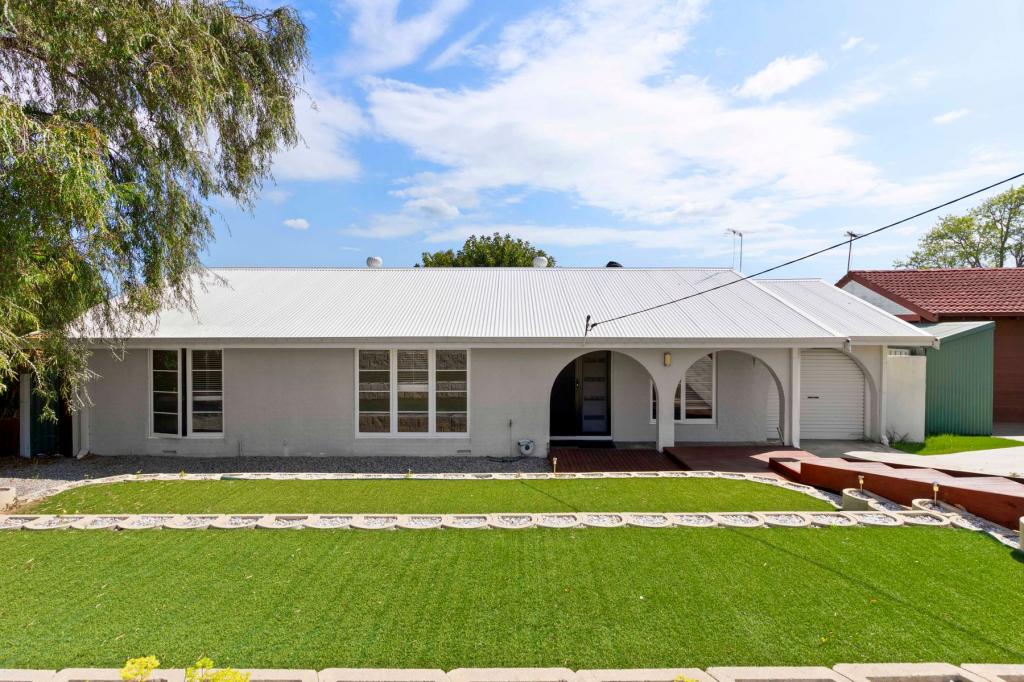 0
0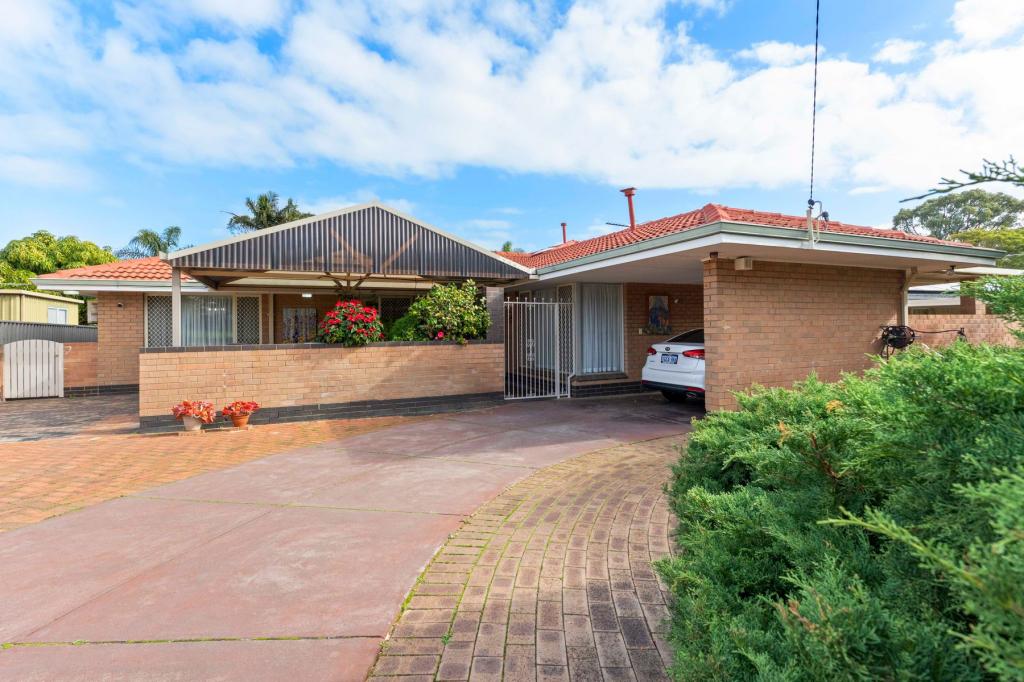 0
0Similar properties For Rent nearby
See more properties for rent nearby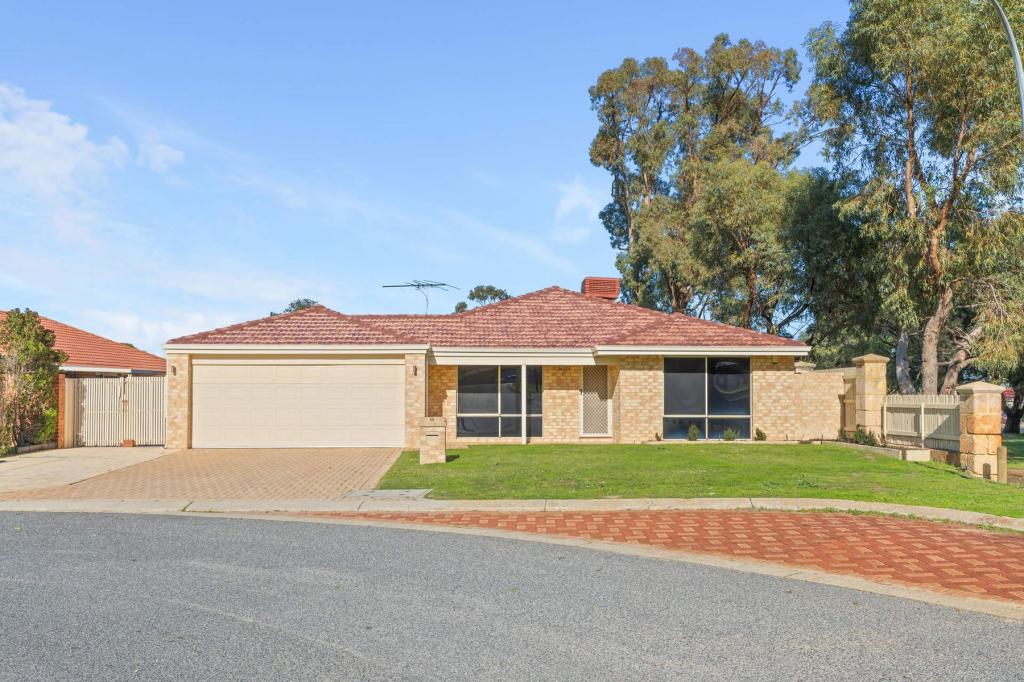 0
0
 0
0
 0
0About Warwick 6024
The size of Warwick is approximately 3.0 square kilometres. There are 13 parks, covering nearly 32.1% of the total area. The population of Warwick in 2016 was 3732 people. By 2021 the population was 3858 showing a population growth of 3.4% in the area during that time. The predominant age group in Warwick is 30-39 years. Households in Warwick are primarily couples with children and are likely to be repaying $1800 - $2399 per month on mortgage repayments. In general, people in Warwick work in a professional occupation.In 2021, 78.40% of the homes in Warwick were owner-occupied compared with 78.00% in 2016.
Warwick has 2,029 properties. Over the last 5 years, Houses in Warwick have seen a 91.91% increase in median value, while Units have seen a 64.64% increase. As at 31 August 2026:
- The median value for Houses in Warwick is $1,164,638 while the median value for Units is $694,629.
- Houses have a median rent of $800.
Suburb Insights for Warwick 6024
Market Insights
Warwick Trends for Houses
N/A
N/A
View TrendN/A
N/A
Warwick Trends for Units
N/A
N/A
View TrendN/A
N/A
Neighbourhood Insights
© Copyright 2026. RP Data Pty Ltd trading as Cotality (Cotality). All rights reserved. No reproduction, distribution, or transmission of the copyrighted materials is permitted. The information is deemed reliable but not guaranteed.
While Cotality uses commercially reasonable efforts to ensure the Cotality Data is current, Cotality does not warrant the accuracy, currency or completeness of the Cotality Data and to the full extent permitted by law excludes all loss or damage howsoever arising (including through negligence) in connection with the Cotality Data.
This product uses cookies and other similar technologies to improve and customise your browsing experience, to tailor content and adverts, and for analytics and metrics regarding visitor usage on this product and other media. We may share cookie and analytics information with third parties for the purposes of advertising. By continuing to use our website, you consent to cookies being used. View our Privacy Policy here.
X
