
9 Ballantine RoadWarwick WA 6024


Property Details for 9 Ballantine Rd, Warwick
9 Ballantine Rd, Warwick is a 3 bedroom, 1 bathroom House with 2 parking spaces and was built in 1973. The property has a land size of 734m2 and floor size of 95m2. While the property is not currently for sale or for rent, it was last sold in August 2026. There are other 3 bedroom House sold in Warwick in the last 12 months.
Last Listing description (September 2026)
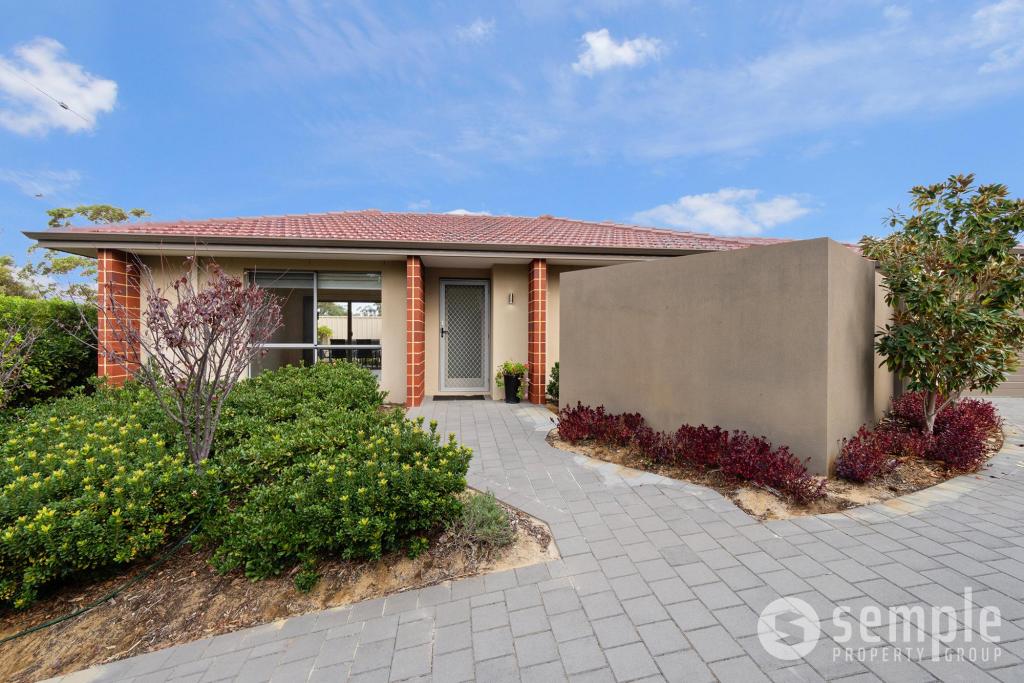
Positioned on a generous 734sqm block, this beautifully updated home combines modern style, family functionality and exceptional outdoor entertaining.Inside, you'll find three spacious bedrooms, a separate study that can easily serve as a fourth bedroom or games room, a stylish new bathroom, and multiple living zones designed for comfortable family living. The separate lounge features elegant plantation shutters (installed in 2025), a reverse-cycle split system air conditioner and a feature barn door, creating a warm and inviting space to relax.The heart of the home is the stunning new kitchen, completed in 2025 and appointed with quality Bosch appliances, including a dishwasher, cooktop and oven/grill. Beautiful wood flooring flows through the kitchen, dining and living areas, adding warmth and sophistication.The master bedroom offers excellent storage with quadruple mirrored built-in robes and custom cabinetry, while the second bedroom includes double mirrored robes. The luxurious bathroom was fully renovated in 2025 and showcases full-height tiling, complemented by a brand-new separate toilet. Plantation shutters throughout the home, along with new front, rear and internal doors, complete the fresh contemporary feel.Comfort is assured year-round with ducted evaporative air conditioning throughout, plus a split system servicing the study/games room.Step outside to an impressive entertaining area where the undercover alfresco with lighting and spa (installed in 2023) creates the perfect setting for hosting family and friends. Complete with a built-in BBQ and pizza oven, this outdoor space is designed for effortless entertaining. The landscaped rear gardens, completed in 2023, feature artificial lawn, extensive paving and an adjustable basketball ring, while direct backyard access to the neighbouring park provides even more space for children to play.Additional features include:Solar power system with a 10kW batteryEnclosed workshopStorage shedReticulation to both front and rear gardensSingle carport plus additional off-street parking for up to five extra vehiclesDelivering an unbeatable lifestyle of convenience and connectivity, this superb location places everything you need right at your fingertips. Enjoy an easy stroll to Warwick Grove Shopping Centre, an excellent selection of cafes and restaurants, the local cinema and bowling complex, medical facilities, and picturesque parklands. Families will appreciate the walking-distance proximity to Hawker Park Primary School, Warwick Senior High School, Warwick Stadium and Warwick Train Station, while commuters will love the effortless access to the Mitchell Freeway. Best of all, Perth's spectacular coastline and pristine beaches are only minutes away, making this an exceptional opportunity to embrace the very best of suburban living.With quality renovations already completed and outstanding indoor and outdoor living spaces, this move-in ready home offers the perfect blend of comfort, convenience and lifestyle.Disclaimer:This information is provided for general information purposes only and is based on information provided by the Seller and may be subject to change. No warranty or representation is made as to its accuracy and interested parties should place no reliance on it and should make their own independent enquiries.
Property History for 9 Ballantine Rd, Warwick, WA 6024
- 05 Aug 2026Sold for $1,085,000
- 24 Jul 2026Listed for Sale Offers in the early $1,000,000's
- 12 Dec 2020Sold for $565,000

Recent sales nearby
See more recent sales nearby/assets/perm/agpszzn6bui6nnmzr4u7enjpym?signature=7d2a892f5e3012ae637e3e14ade8e16d1afdf86f7237ba37345f22fe6340c6d2) 0
0/assets/perm/7mbsyosrvii6tmu4q4q3s57jou?signature=20372326a3c3f00f5d2c177b71465621eae81a502b3583fce8dbe546f1af9286) 0
0/assets/perm/nu2l4vtr2ei63dkikxsodl65ru?signature=120cfc63e35979c885772a9581fbc9517f760cbcb5a8c69ac871b21b5091590b) 0
0Similar properties For Sale nearby
See more properties for sale nearby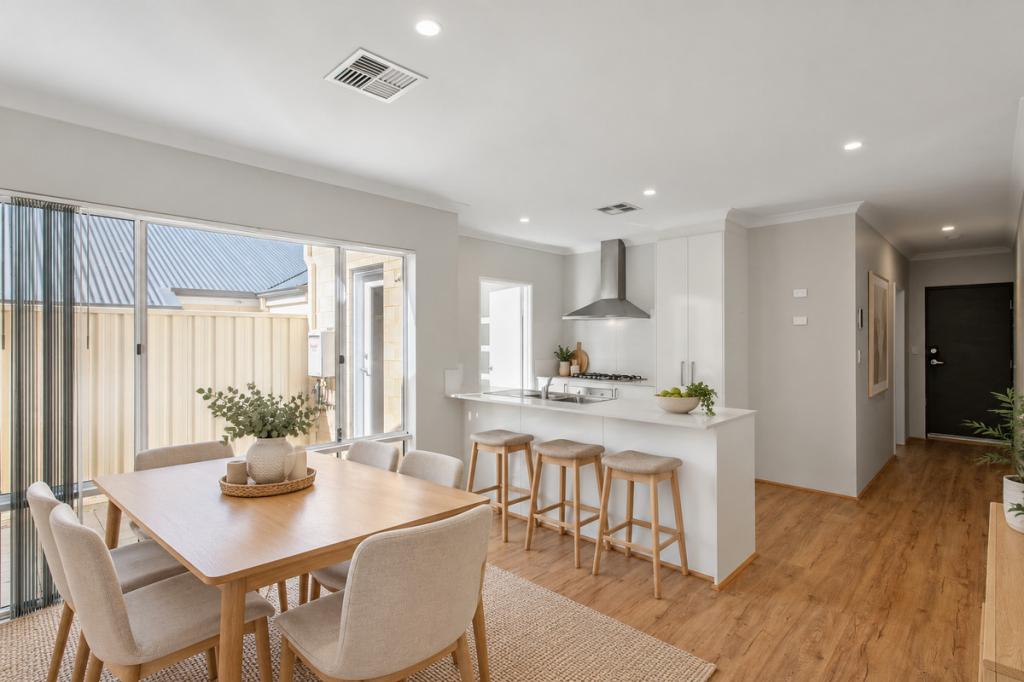 0
0
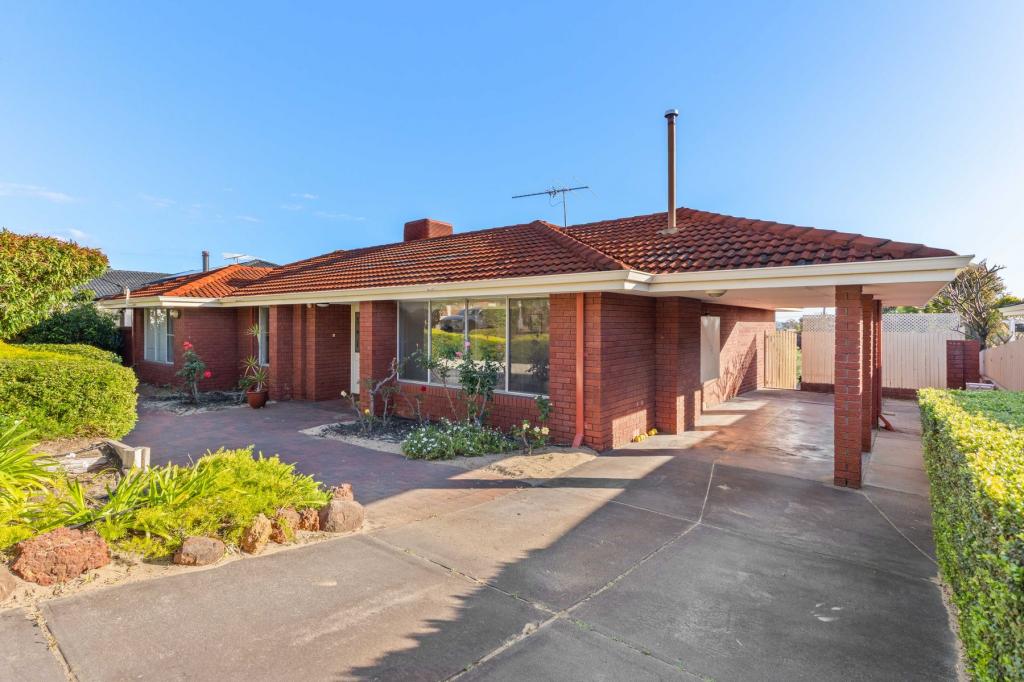 0
0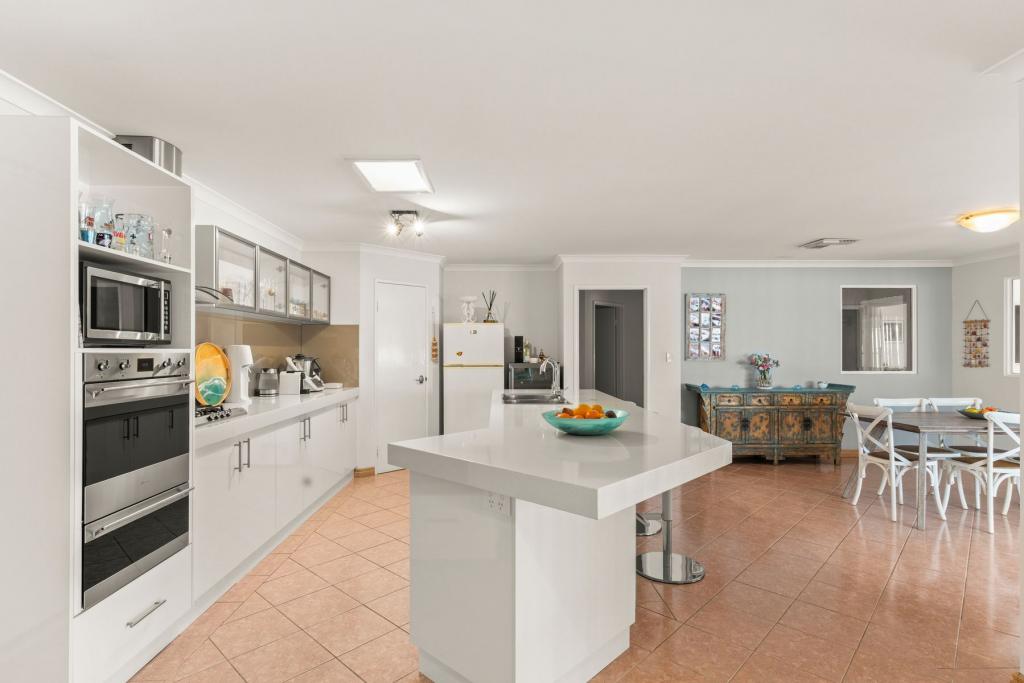 0
0Similar properties For Rent nearby
See more properties for rent nearby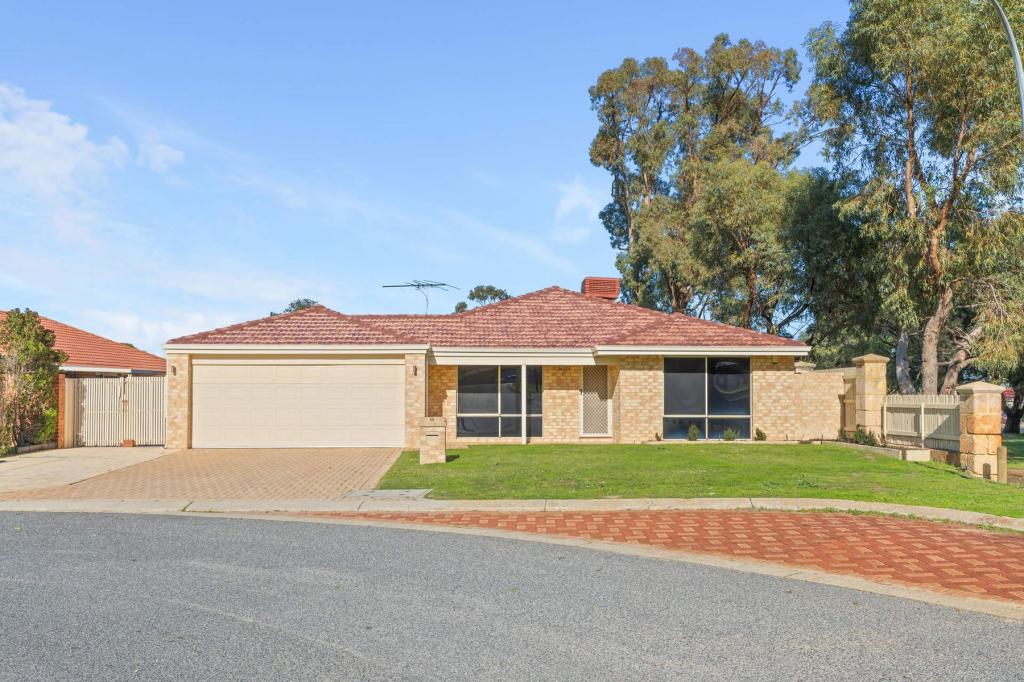 0
0
 0
0
 0
0
About Warwick 6024
The size of Warwick is approximately 3.0 square kilometres. There are 13 parks, covering nearly 32.1% of the total area. The population of Warwick in 2016 was 3732 people. By 2021 the population was 3858 showing a population growth of 3.4% in the area during that time. The predominant age group in Warwick is 30-39 years. Households in Warwick are primarily couples with children and are likely to be repaying $1800 - $2399 per month on mortgage repayments. In general, people in Warwick work in a professional occupation.In 2021, 78.40% of the homes in Warwick were owner-occupied compared with 78.00% in 2016.
Warwick has 2,031 properties. Over the last 5 years, Houses in Warwick have seen a 85.08% increase in median value, while Units have seen a 97.42% increase. As at 30 September 2026:
- The median value for Houses in Warwick is $1,136,292 while the median value for Units is $719,141.
- Houses have a median rent of $800.
Suburb Insights for Warwick 6024
Market Insights
Warwick Trends for Houses
N/A
N/A
View TrendN/A
N/A
Warwick Trends for Units
N/A
N/A
View TrendN/A
N/A
Neighbourhood Insights
© Copyright 2026. RP Data Pty Ltd trading as Cotality (Cotality). All rights reserved. No reproduction, distribution, or transmission of the copyrighted materials is permitted. The information is deemed reliable but not guaranteed.
While Cotality uses commercially reasonable efforts to ensure the Cotality Data is current, Cotality does not warrant the accuracy, currency or completeness of the Cotality Data and to the full extent permitted by law excludes all loss or damage howsoever arising (including through negligence) in connection with the Cotality Data.
This product uses cookies and other similar technologies to improve and customise your browsing experience, to tailor content and adverts, and for analytics and metrics regarding visitor usage on this product and other media. We may share cookie and analytics information with third parties for the purposes of advertising. By continuing to use our website, you consent to cookies being used. View our Privacy Policy here.
X
