
430 Warwick RoadWarwick WA 6024
Property Details for 430 Warwick Rd, Warwick
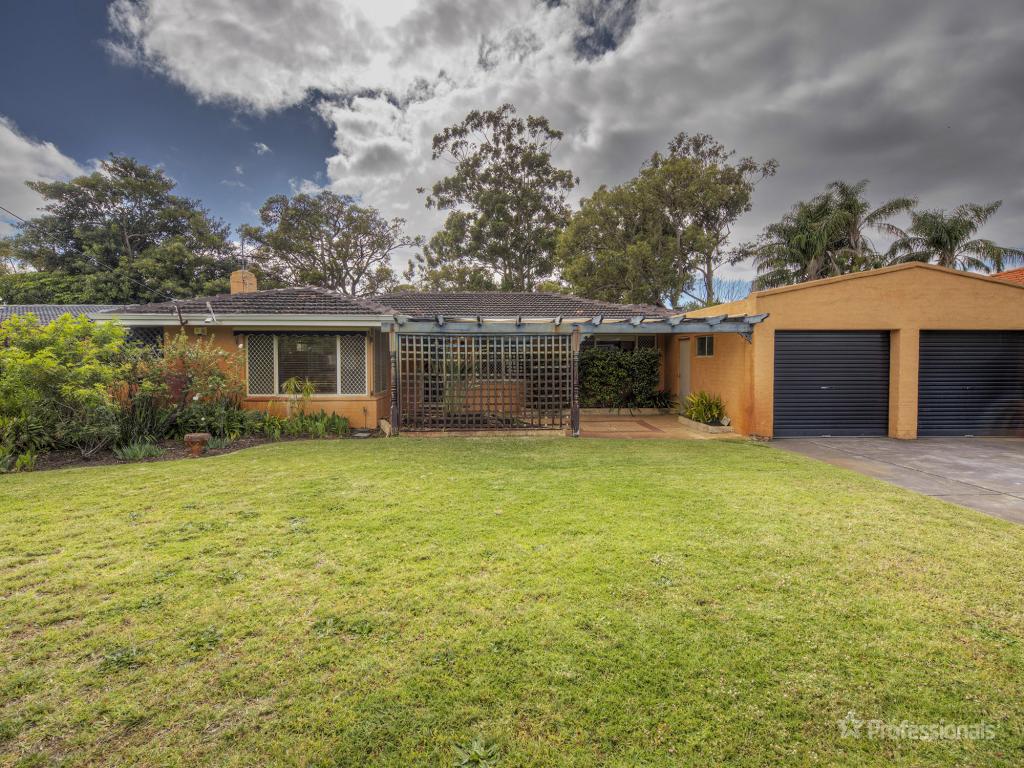
430 Warwick Rd, Warwick is a 4 bedroom, 2 bathroom House with 2 parking spaces and was built in 1975. The property has a land size of 734m2 and floor size of 162m2. While the property is not currently for sale or for rent, it was last sold in March 2021.
Last Listing description (May 2021)
The Obvious4 bedrooms, 2 bathrooms, huge 734sqm block, close to transport access and local amenitiesThe OpportunitySecure a functional and well-presented family home in the leafy green, convenient and thus highly sought-after suburb of Warwick. Surrounded by local amenities and offering all the conveniences for modern living. There is no need to waste your time on travel when everything you need is right here on your doorstep. This location is unique as it is close to the Mitchell Freeway on one side and the Reid Highway on the other side, giving you easy access to the City and Airport. The bus stop is just metres away, the famous Hillary's Boat Harbour is just over 10 minutes away and the amenity filled Warwick Grove and Kingsway City Shopping Centres approximately 5 minutes away, this location has it all!What we loveThe property itself is an immaculately maintained and beautifully presented home that greets you with warmth and love from the moment you walk through the doors. Cleverly designed, the property is a 4-bedroom, 2-bathroom home with 2 separate living areas and a spacious open plan kitchen and family meals area that flows seamlessly to the undercover outdoor entertaining, filling the space with natural light and bring the beautiful outdoors in. Stunning French doors adorn the access between the living areas. Ducted air conditioning throughout keeps you cool in the summer and the double-glazed windows to the front preserve the tranquillity and the temperature of the home.Step outside and experience the full extent of the huge 753sqm lot. Set back on a commandingly elevated block gives you a beautifully grassed frontage with sweeping suburban views and lots of parking for friends and family who will want to make full use of the entertaining area in the back.Drive through access from the front of the home will take you right through to the backyard, complete with its very own powered workshop, large pitched pergola, grassed area for the kids and pets to play with room for a pool, gorgeous tropical greenery and a gazebo BBQ area ready for the quintessential Australian summer BBQ with friends and family in your very own backyard.What will secure the opportunity?Offers Do not miss out and do not delay make sure you call Caroline Turner on 0404 332 689 to book in your very own private inspection today!Features at a glance:- Huge 734sqm block with its own bore water reticulation - Spacious kitchen with an abundance of bench and cupboard space- 4 bedrooms, 2 bathrooms and a separate powder room- Main bathroom complete with a separate shower and bath- Generous sized bedrooms, the main has its own ensuite- Ducted air-conditioning throughout- Double glazed windows - Stylish French doors- Beautiful timber floors- Huge frontage with lots of parking- Drive through access to the powered workshop.- Large, pitched pergola.- Grassed area for the kids and pets to play, and room for a pool- Gazebo with its own BBQ area- Ultra-convenient location- Approximately 5 minutes away from the popular Warwick Grove and Kingsway City Shopping Centres- 250m to the nearest bus stop- 2.9km to the Warwick Train Station- 1.1km to the Greenwood Hotel- 8.3km to the popular Hillary's Boat Harbour- Warwick High School just around the corner and the Greenwood Primary School nearby- & much much more...DON'T MISS OUT CALL TEAM TURNER ON 0404 332 689THINK REAL ESTATE | THINK TURNER
Property History for 430 Warwick Rd, Warwick, WA 6024
- 16 Mar 2021Sold for $655,000
- 26 Feb 2021Listed for Sale Under Offer!
- 31 Dec 2014Sold for $590,000

Recent sales nearby
See more recent sales nearby/assets/perm/alpouszfmui6xexftoabe4qhga?signature=ce8b81807be32df43d46930f2ee2ad6200fc56d6b4adea835527c2a9be89bcf5) 0
0

/assets/perm/aongd2or2ii63mpoapqqrewm3q?signature=d714df64dc50154d19b5ebfccdfb4e9090548d4adfa41b83a6c8c548325d65f2) 0
0
/assets/perm/ivxg6foyami63i6zf7qnh7m4hi?signature=1864472d081027432273e56ade49d052a6dd39e1c326008ccdf7dd4aff9fa4ae) 0
0Similar properties For Sale nearby
See more properties for sale nearby 0
0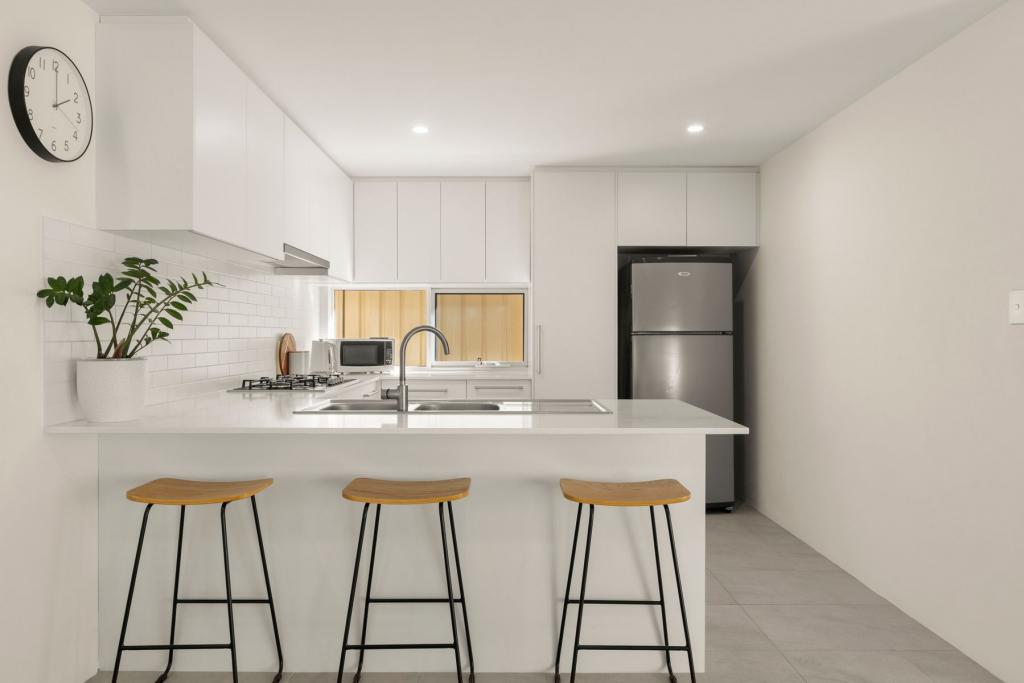 0
0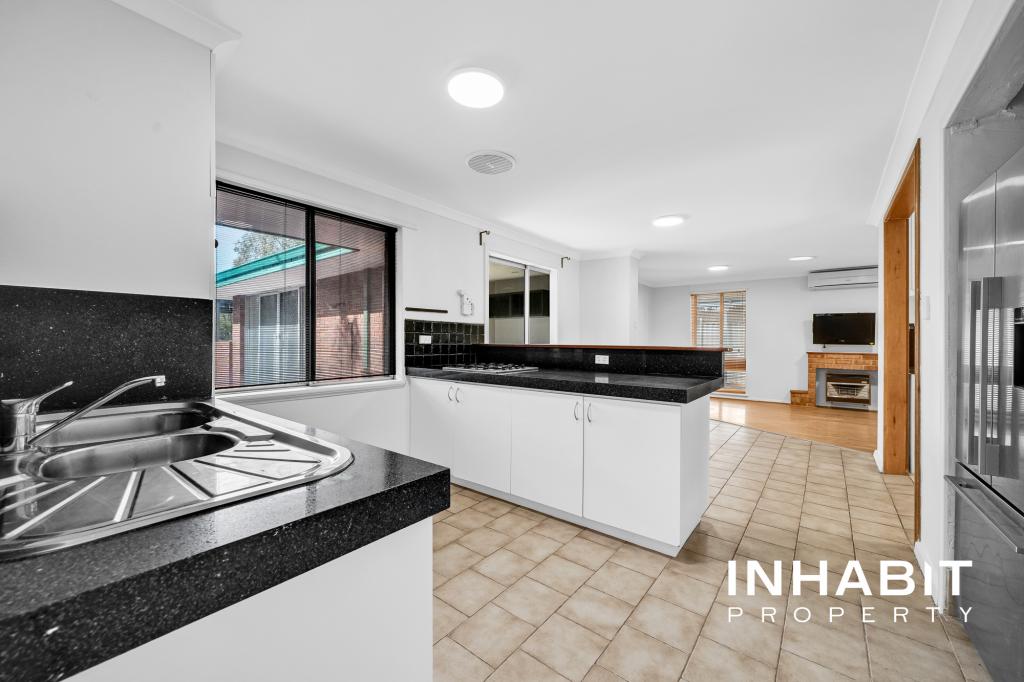 0
0Similar properties For Rent nearby
See more properties for rent nearby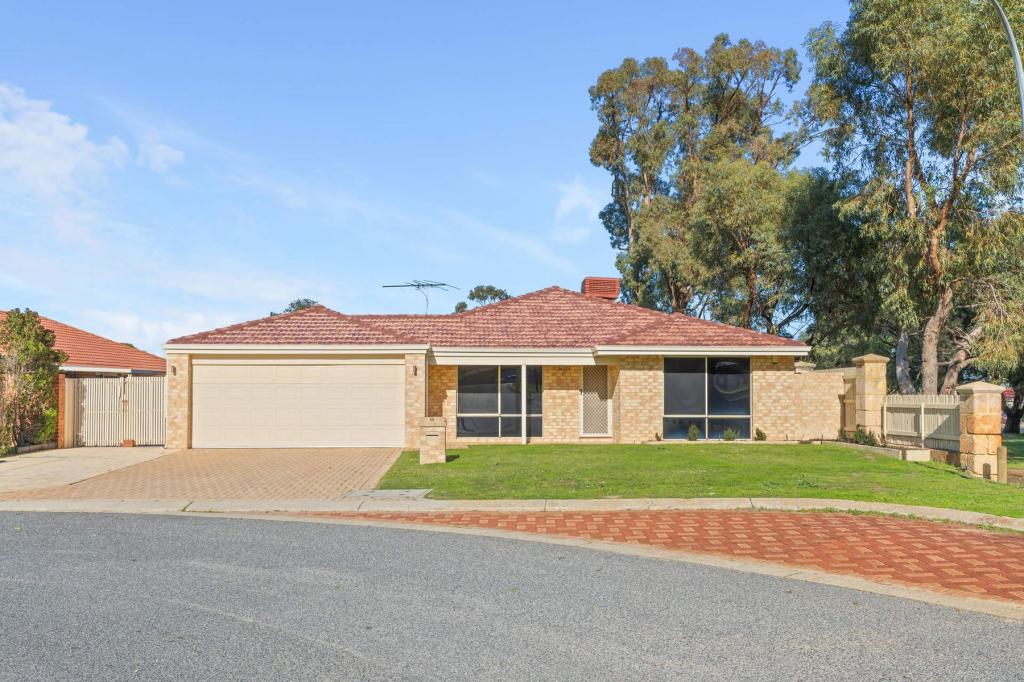 0
0
 0
0
 0
0
About Warwick 6024
The size of Warwick is approximately 3.0 square kilometres. There are 13 parks, covering nearly 32.1% of the total area. The population of Warwick in 2016 was 3732 people. By 2021 the population was 3858 showing a population growth of 3.4% in the area during that time. The predominant age group in Warwick is 30-39 years. Households in Warwick are primarily couples with children and are likely to be repaying $1800 - $2399 per month on mortgage repayments. In general, people in Warwick work in a professional occupation.In 2021, 78.40% of the homes in Warwick were owner-occupied compared with 78.00% in 2016.
Warwick has 2,030 properties. Over the last 5 years, Houses in Warwick have seen a 91.91% increase in median value, while Units have seen a 64.64% increase. As at 31 August 2026:
- The median value for Houses in Warwick is $1,164,638 while the median value for Units is $694,629.
- Houses have a median rent of $800.
Suburb Insights for Warwick 6024
Market Insights
Warwick Trends for Houses
N/A
N/A
View TrendN/A
N/A
Warwick Trends for Units
N/A
N/A
View TrendN/A
N/A
Neighbourhood Insights
© Copyright 2026. RP Data Pty Ltd trading as Cotality (Cotality). All rights reserved. No reproduction, distribution, or transmission of the copyrighted materials is permitted. The information is deemed reliable but not guaranteed.
While Cotality uses commercially reasonable efforts to ensure the Cotality Data is current, Cotality does not warrant the accuracy, currency or completeness of the Cotality Data and to the full extent permitted by law excludes all loss or damage howsoever arising (including through negligence) in connection with the Cotality Data.
This product uses cookies and other similar technologies to improve and customise your browsing experience, to tailor content and adverts, and for analytics and metrics regarding visitor usage on this product and other media. We may share cookie and analytics information with third parties for the purposes of advertising. By continuing to use our website, you consent to cookies being used. View our Privacy Policy here.
X
