
352 Erindale RoadWarwick WA 6024


Property Details for 352 Erindale Rd, Warwick
352 Erindale Rd, Warwick is a 4 bedroom, 2 bathroom House with 2 parking spaces and was built in 1973. The property has a land size of 798m2 and floor size of 111m2.This Property is currently listed for sale with Davey Real Estate
Last Listing description (September 2026)
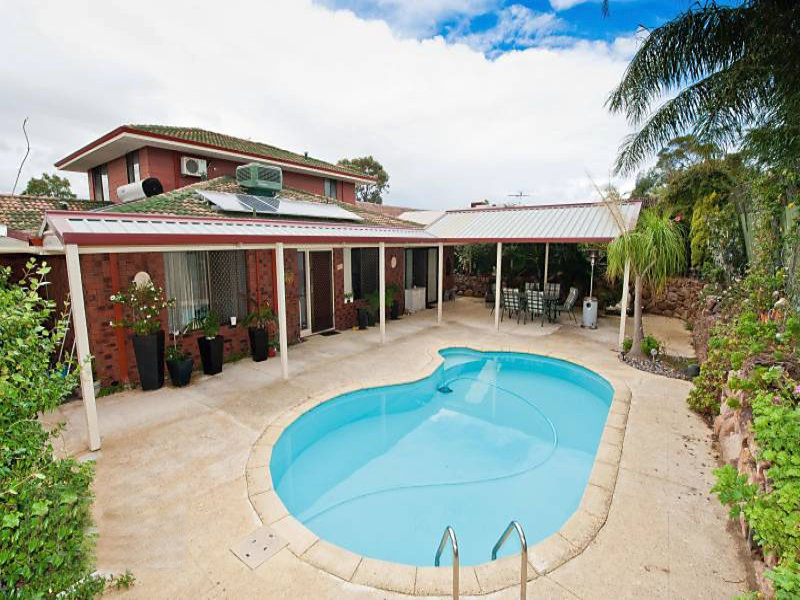
END DATE SALE - ALL OFFERS ABOVE $950KAll offers presented by Tuesday 11th August 2026 - unless sold otherwise**Seller reserves the right to accept offer prior to end date.Sitting on a whopping 798sqm rectangular R20/40 block with a 20m+ frontage, in close proximity to shops, schools and public transport this impressive 4 bedroom, 2 bathroom home will be sure to be of interest to families, investors and developers alike.Nestle in with the family and enjoy all that this lovely home has to offer, add to your portfolio as investment and/or apply for subdivision now or in the future. The property includes four massive bedrooms, two large living areas plus formal dining, renovated bathrooms, well-appointed kitchen including 900mm SMEG cooktop plus a stunning enclosed patio boasting an abundance of natural light through the home. The U-shaped floor plan offers separation for the adult child or multi-generational family with ample space between Bed 2 and the lounge to create an in-house Granny Flat if required.The terraced backyard offers an additional patio area, great for outdoor entertaining with a variety of options for the growing family. Add grass for the kids with trampoline and monkey bars, room for future pool or landscape with lush plant-life.With its convenient location just a couple of hundred meters to Warwick Senior School, walking distance to shops and transport routes - with your choice of Hawker, Greenwood or Glendale Primary Schools, this property is a perfect option for the family home.Property features include but are not limited to:- 4 spacious bedrooms- 2 well appointed bathrooms- Master bedroom with Walk in wardrobe and ensuite- Large rectangular 798sqm R20/40 block- Twin carport- Alarm system including in the shed.- Solar - Reverse cycle aircon- Gas bayonets in lounges and second bedroom.- Large shed with power- French style kitchen w. SMEG cooker and oven.- Walking distance to Warwick High and Warwick ShopsPlus much more.For more information, contact Chris Jones on 0467 073 151 or reply via email.Disclaimer - Whilst every care has been taken in the preparation of this advertisement, all information supplied by the seller and the seller's agent is provided in good faith. Prospective purchasers are encouraged to make their own enquiries to satisfy themselves on all pertinent matters. Buyers are encouraged to make their own enquiries regarding school catchments to ensure the property sits within the desired catchment area.
Property History for 352 Erindale Rd, Warwick, WA 6024
- 13 Aug 2026Sold for $970,000
- 16 Jul 2026Listed for Sale END DATE SALE - ABOVE $950K
- 05 Mar 2024Sold for $800,000

Recent sales nearby
See more recent sales nearby/assets/perm/aongd2or2ii63mpoapqqrewm3q?signature=d714df64dc50154d19b5ebfccdfb4e9090548d4adfa41b83a6c8c548325d65f2) 0
0
/assets/perm/ivxg6foyami63i6zf7qnh7m4hi?signature=1864472d081027432273e56ade49d052a6dd39e1c326008ccdf7dd4aff9fa4ae) 0
0
Similar properties For Sale nearby
See more properties for sale nearby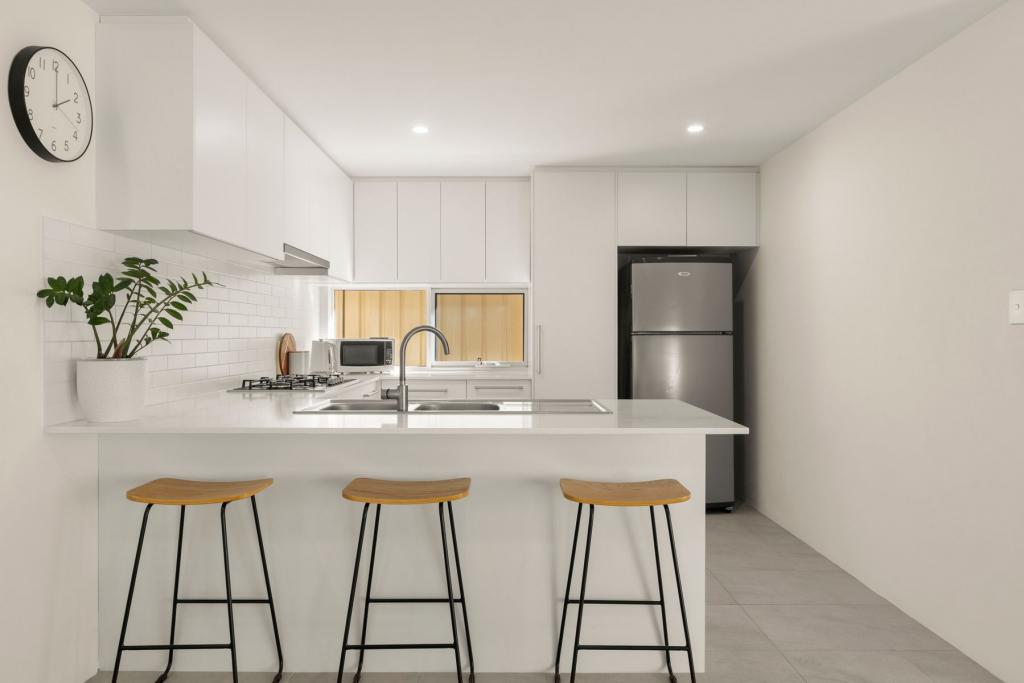 0
0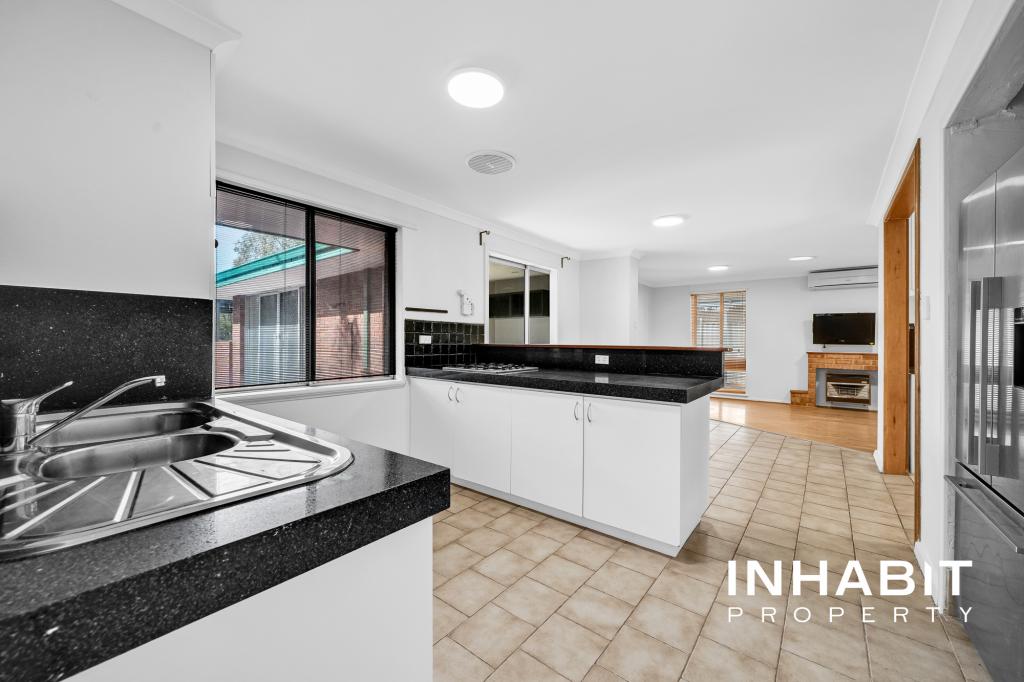 0
0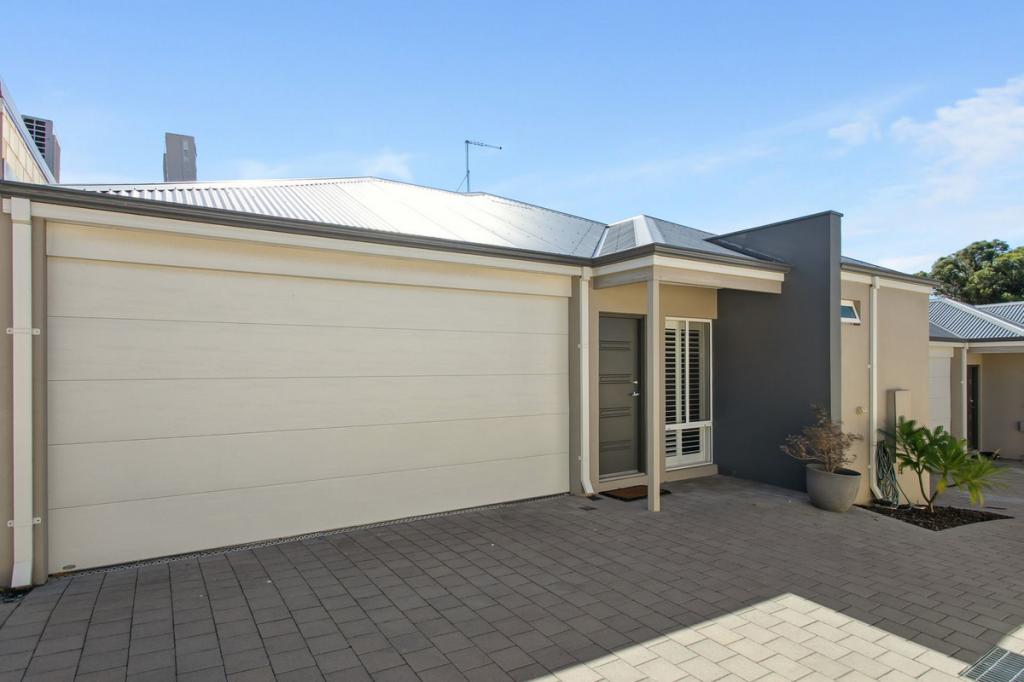 0
0
Similar properties For Rent nearby
See more properties for rent nearby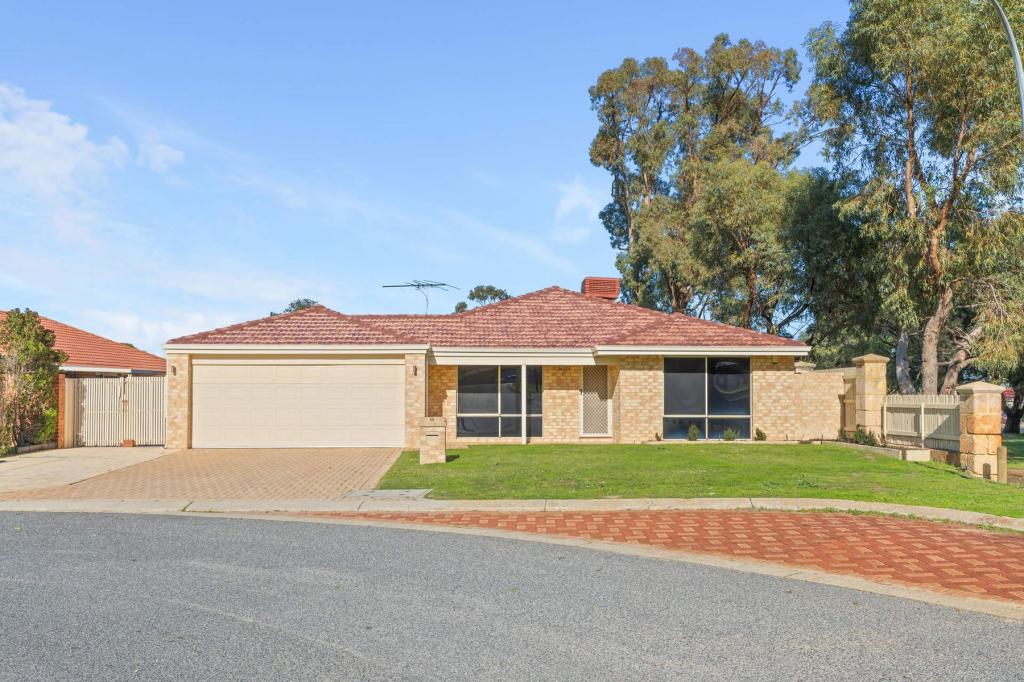 0
0
 0
0 0
0
About Warwick 6024
The size of Warwick is approximately 3.0 square kilometres. There are 13 parks, covering nearly 32.1% of the total area. The population of Warwick in 2016 was 3732 people. By 2021 the population was 3858 showing a population growth of 3.4% in the area during that time. The predominant age group in Warwick is 30-39 years. Households in Warwick are primarily couples with children and are likely to be repaying $1800 - $2399 per month on mortgage repayments. In general, people in Warwick work in a professional occupation.In 2021, 78.40% of the homes in Warwick were owner-occupied compared with 78.00% in 2016.
Warwick has 2,029 properties. Over the last 5 years, Houses in Warwick have seen a 91.91% increase in median value, while Units have seen a 64.64% increase. As at 31 August 2026:
- The median value for Houses in Warwick is $1,164,638 while the median value for Units is $694,629.
- Houses have a median rent of $800.
Suburb Insights for Warwick 6024
Market Insights
Warwick Trends for Houses
N/A
N/A
View TrendN/A
N/A
Warwick Trends for Units
N/A
N/A
View TrendN/A
N/A
Neighbourhood Insights
© Copyright 2026. RP Data Pty Ltd trading as Cotality (Cotality). All rights reserved. No reproduction, distribution, or transmission of the copyrighted materials is permitted. The information is deemed reliable but not guaranteed.
While Cotality uses commercially reasonable efforts to ensure the Cotality Data is current, Cotality does not warrant the accuracy, currency or completeness of the Cotality Data and to the full extent permitted by law excludes all loss or damage howsoever arising (including through negligence) in connection with the Cotality Data.
This product uses cookies and other similar technologies to improve and customise your browsing experience, to tailor content and adverts, and for analytics and metrics regarding visitor usage on this product and other media. We may share cookie and analytics information with third parties for the purposes of advertising. By continuing to use our website, you consent to cookies being used. View our Privacy Policy here.
X
