
1A Aubrey CourtWanneroo WA 6065

Property Details for 1a Aubrey Ct, Wanneroo
1a Aubrey Ct, Wanneroo is a 3 bedroom, 2 bathroom House with 2 parking spaces and was built in 2019. The property has a land size of 312m2 and floor size of 134m2. While the property is not currently for sale or for rent, it was last sold in September 2026. There are other 3 bedroom House sold in Wanneroo in the last 12 months.
Last Listing description (September 2026)
Make an Offer: https://buy.realtair.com/properties/277805
David Beshay welcomes you to 1A Aubrey Court, Wanneroo a freshly updated, easy-care home combining modern comfort with exceptional access to parks, recreation and everyday essentials.
Discover this beautifully presented three-bedroom, two-bathroom home, complete with a dedicated theatre room and a fresh, contemporary finish throughout. Recently refreshed with new carpets and freshly painted interiors, the home feels bright, comfortable and ready to enjoy, complemented by stone benchtops and reverse-cycle air conditioning ensuring comfort through every season. Thoughtful additions include LED downlights, NBN connectivity, a security screen front door and a low-maintenance backyard. Beyond the home, Rotary Park Playground, Scenic Park, Lake Joondalup and Wanneroo Primary School are all an easy walk from home, with Wanneroo Central Shopping Centre just a short drive down the road.
Set at the front of the home, the spacious master suite delivers both privacy and comfort, complete with a large walk-in wardrobe and a beautifully appointed ensuite featuring stone benchtops, modern finishes and a generous shower. Nearby, the separate theatre room creates the perfect setting for movie nights, quiet evenings or simply switching off from the day.
The two remaining bedrooms each feature a built-in wardrobe, creating practical and comfortable spaces for everyday living. The beautifully finished main bathroom sits close by, complete with a separate bath and shower to suit both busy mornings and slower evenings.
The open-plan kitchen, living and dining area forms the natural centre of the home, offering a spacious setting where cooking, dining and relaxing come together. The modern kitchen combines stone benchtops with abundant cabinetry, a built-in pantry concealed behind double sliding doors and a full suite of 900mm appliances, including a five-burner cooktop, oven and rangehood, alongside a dishwasher. The spacious living area offers plenty of room to settle in, while sliding doors from the dining space open directly to the alfresco for an effortless connection between indoor and outdoor living.
Step outside to a spacious alfresco made for effortless entertaining, where an outdoor heater and television set the scene for everything from quiet evenings to weekend gatherings. Decked bench seating provides a practical place to sit and relax, while the low-maintenance paved backyard keeps upkeep simple. Established planter boxes and thriving passionfruit vines add a welcome touch of greenery and bring the space to life.
Features:
Three bedrooms and two bathrooms
5.9kW Solar System
Spacious master suite with a large walk-in wardrobe and private ensuite
Two additional bedrooms with built-in wardrobes
Dedicated theatre room
Open-plan kitchen, living and dining area
Modern kitchen with 900 mm appliances
Stone benchtops
Main bathroom with a separate bath and shower
Freshly painted interiors
New carpets throughout
Reverse-cycle air conditioning
LED downlights throughout
NBN connection
Security screen front door
Spacious alfresco with an outdoor heater and television
Decked bench seating
Low-maintenance paved backyard
Thriving passionfruit vines
Location (distances are approximate):
500 m from Rotary Park Playground
550 m from Scenic Park
600 m from Lake Joondalup and Park
750 m from Wanneroo Primary School
900 m from Village Early Learning
800 m from Wanneroo Recreation Centre
1 km from Wanneroo Central Shopping Centre
1 km from St Anthony's School
2.6 km from Wanneroo Secondary College
Dimensions & Build (Approximate):
Situated on a 312 m2 block
132 m2 internal living space
Built in 2019
Investor guide $750 - $770p/w approx
Don't miss this opportunity to secure a home in the sought-after suburb of Wanneroo. Your dream home awaits call David Beshay today on 0460 732 432.
Property History for 1a Aubrey Ct, Wanneroo, WA 6065
- 07 Sep 2026Sold for $850,000
- 20 Jul 2026Listed for Sale Under Offer
- 13 Sep 2021Listed for Rent $420 / week

Recent sales nearby
See more recent sales nearby/assets/perm/xevj5o3ib4i65owvhwyowj5ycm?signature=eeabf3da4c6c51b4d0d8c22b25aead06d8aa702a45e32c5a1dba2c8c545a8ea0) 0
0/assets/perm/oxnd7jn6oqi6npsizguz56dp7m?signature=4af73511c2c1ad8917151baad78fb7acdcdcb3eb0888ca5926b8e6865c75f68d) 0
0
/assets/perm/4ywhqof6jii6na7w5g7xcwce5u?signature=02ef9317353a8fc6b48e40b615aa1791429b187461c20a40774f81158826c7ce) 0
0Similar properties For Sale nearby
See more properties for sale nearby 0
0
 0
0 0
0
Similar properties For Rent nearby
See more properties for rent nearby 0
0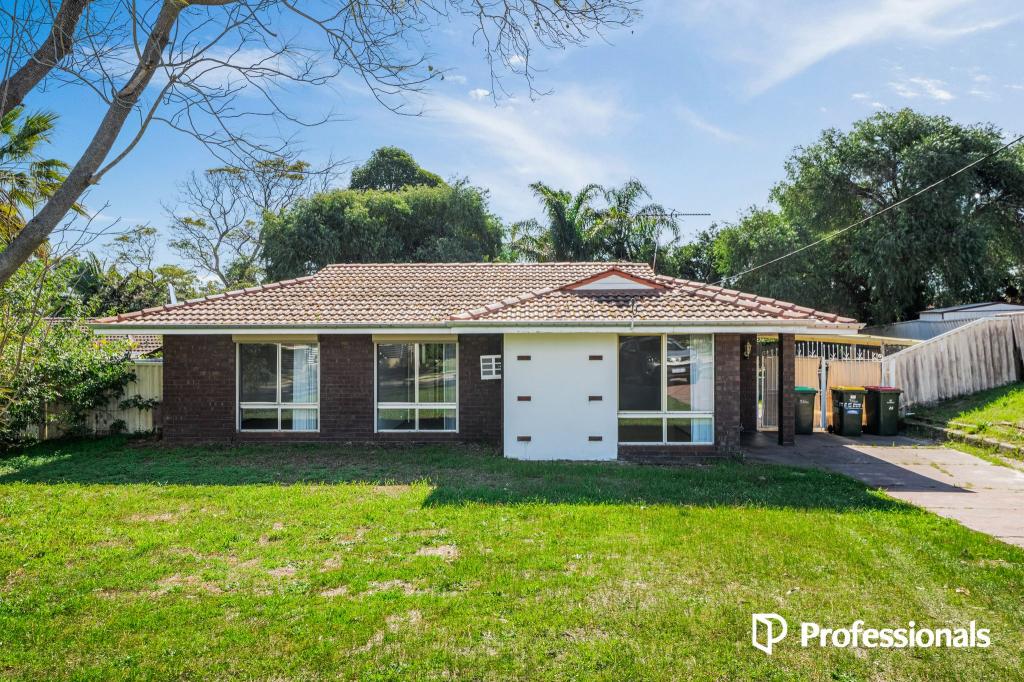 0
0
 0
0
About Wanneroo 6065
The size of Wanneroo is approximately 20.1 square kilometres. There are 43 parks, covering nearly 19.4% of the total area. The population of Wanneroo in 2016 was 12067 people. By 2021 the population was 12113 showing a population growth of 0.4% in the area during that time. The predominant age group in Wanneroo is 30-39 years. Households in Wanneroo are primarily couples with children and are likely to be repaying $1800 - $2399 per month on mortgage repayments. In general, people in Wanneroo work in a trades occupation.In 2021, 73.80% of the homes in Wanneroo were owner-occupied compared with 74.90% in 2016.
Wanneroo has 5,940 properties. Over the last 5 years, Houses in Wanneroo have seen a 110.30% increase in median value, while Units have seen a 96.10% increase. As at 31 August 2026:
- The median value for Houses in Wanneroo is $1,005,663 while the median value for Units is $646,307.
- Houses have a median rent of $745 while Units have a median rent of $670.
Suburb Insights for Wanneroo 6065
Market Insights
Wanneroo Trends for Houses
N/A
N/A
View TrendN/A
N/A
Wanneroo Trends for Units
N/A
N/A
View TrendN/A
N/A
Neighbourhood Insights
© Copyright 2026. RP Data Pty Ltd trading as Cotality (Cotality). All rights reserved. No reproduction, distribution, or transmission of the copyrighted materials is permitted. The information is deemed reliable but not guaranteed.
While Cotality uses commercially reasonable efforts to ensure the Cotality Data is current, Cotality does not warrant the accuracy, currency or completeness of the Cotality Data and to the full extent permitted by law excludes all loss or damage howsoever arising (including through negligence) in connection with the Cotality Data.
This product uses cookies and other similar technologies to improve and customise your browsing experience, to tailor content and adverts, and for analytics and metrics regarding visitor usage on this product and other media. We may share cookie and analytics information with third parties for the purposes of advertising. By continuing to use our website, you consent to cookies being used. View our Privacy Policy here.
X
