
10 Shamrock StreetWandina WA 6530
Property Details for 10 Shamrock St, Wandina
10 Shamrock St, Wandina is a 5 bedroom, 2 bathroom House with 2 parking spaces and was built in 2014. The property has a land size of 1550m2 and floor size of 261m2. While the property is not currently for sale or for rent, it was last sold in June 2025.
Last Listing description (September 2025)
Nestled in one of Wandina's most desirable and established neighbourhoods, this stunning family residence combines peaceful living with everyday convenience. Surrounded by the natural beauty of the Moresby Ranges and just moments from schools, Seacrest Shopping Centre, and the beach, this home offers the ideal lifestyle for families, entertainers, and investors alike.
Built in 2014 and meticulously maintained, the property boasts expansive indoor and outdoor living areas, quality finishes, and thoughtful features throughout. Whether you're upsizing, investing, or looking for multigenerational living, this home ticks all the boxes.
Property Features
A bright and versatile layout brings together the kitchen, dining, and living zones-perfect for relaxed family living or entertaining on any scale.
Stylish Entertainer's Kitchen
Centrally located and well-appointed with ample bench space, modern appliances, and seamless flow to both indoor and outdoor dining areas.
Private Home Theatre
Enjoy an immersive cinematic experience in the dedicated theatre room, complete with a 100-inch projector-ideal for movie nights and family entertainment.
Oversized Alfresco with Outdoor Kitchen
The expansive, covered alfresco features a built-in outdoor kitchen and overlooks the picturesque Moresby Ranges-an entertainer's dream and the perfect setting for weekend BBQs or evening relaxation.
Master Suite Retreat
Offering space, privacy and comfort, the master bedroom features a walk-in robe and a modern ensuite.
Generously Sized Minor Bedrooms
Four additional bedrooms all include built-in robes-ideal for children, guests, or a home office setup.
Luxurious Main Bathroom with Spa
The main bathroom is fitted with a two-seater spa bath, offering a relaxing end to your day.
Functional Office Nook
A dedicated workspace perfect for working from home or study.
Full Side Access
Wide gated side access accommodates a car, a boat or mini truck, providing direct entry to the backyard-ideal for those looking to add a granny flat, workshop, or investment dwelling (STCA), or simply to accommodate extended family or guests.
Ducted Air Conditioning
Climate control throughout the home ensures comfort in all seasons.
Security System
Equipped with an 8-channel Swann camera system for enhanced peace of mind.
Energy Efficiency
A 5 kW solar panel system contributes to lower electricity bills and a more sustainable lifestyle.
Secure Rear Yard
Fully fenced and child/pet-friendly, with ample room for play and future enhancements-framed by scenic views of the Moresby Ranges.
Huge 1,550 sqm Block
Offering unmatched flexibility and space to expand-add a pool, shed, or second dwelling to suit your needs and vision.
Investment Potential
With strong rental demand in the area, this property presents a fantastic investment opportunity.
Estimated Rental Return: Above $750 per week
A formal rental appraisal is available upon request.
At a Glance:
5 kW Solar Panel System
8-Channel Swann Security Camera System
Theatre Room with 100-Inch Projector
Main Bathroom with Two-Seater Spa
Full Side Access for Vehicle or Small Truck
Granny Flat/Investment Potential (STCA)
Approx. 1 km to the Beach
Year Built: 2014
Land Size: 1,550 sqm
Approx. 300 m to Seacrest Shopping Centre
Water Rates: Approx. $1,564.13 p.a.
Council Rates: Approx. $3,400.00 p.a.
*Please be advised that this information has been supplied to the best of the agent's knowledge; however, it is always advisable for you to complete your own research and due diligence in these matters. For further information, contact Janette Brennan at Ray White on 0417 091 665.
Property History for 10 Shamrock St, Wandina, WA 6530
- 30 Jun 2025Sold for $850,000
- 17 Jun 2025Listed for Rent $750 / week
- 07 Jan 2025Listed for Sale Offers from $849,000

Recent sales nearby
See more recent sales nearby/assets/perm/dtmafz56nui6neiw4fividcuea?signature=81d70ff56a479c8bc0bdaaaa9ddd0c05ada80c7adc24e405e4024926b22cf5aa) 0
0

/assets/perm/bdqeaqy6zai63j2ejoocylbox4?signature=18b1376b4ef52bc717177a5f2fe6cb8ae583bdfa8b0926a0d1f1409e602f97b5) 0
0/assets/perm/plbwjbjg2ei65kormxeh6n4pae?signature=da9f619036a9b8e2eac6422a07f1ea98114d7a7b3ccf94ea006fc58270e15bfb) 0
0Similar properties For Sale nearby
See more properties for sale nearby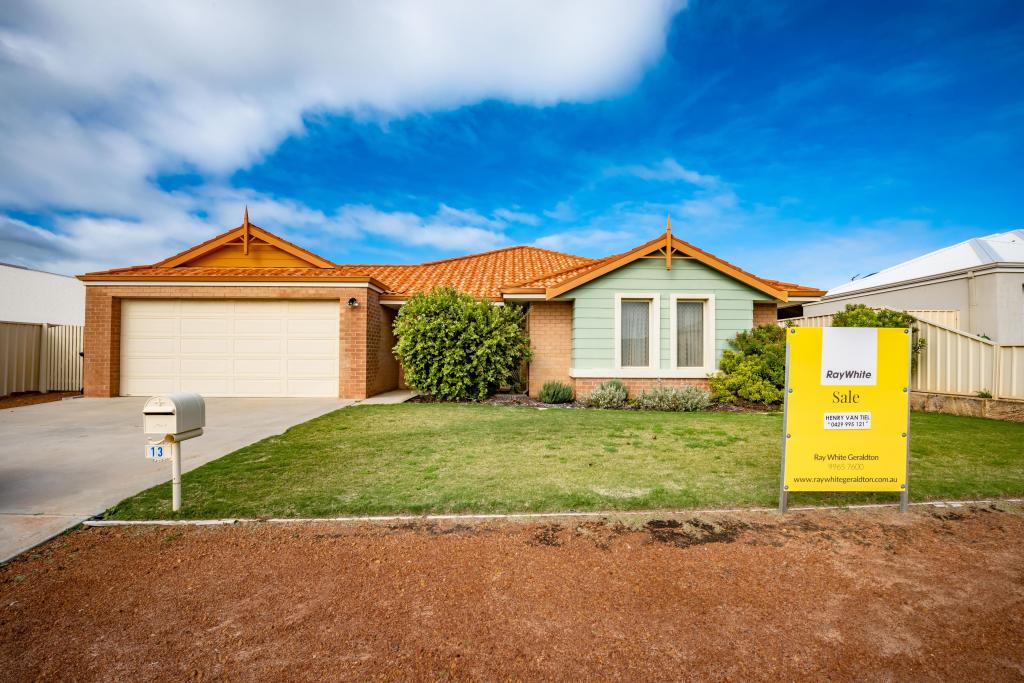 0
0

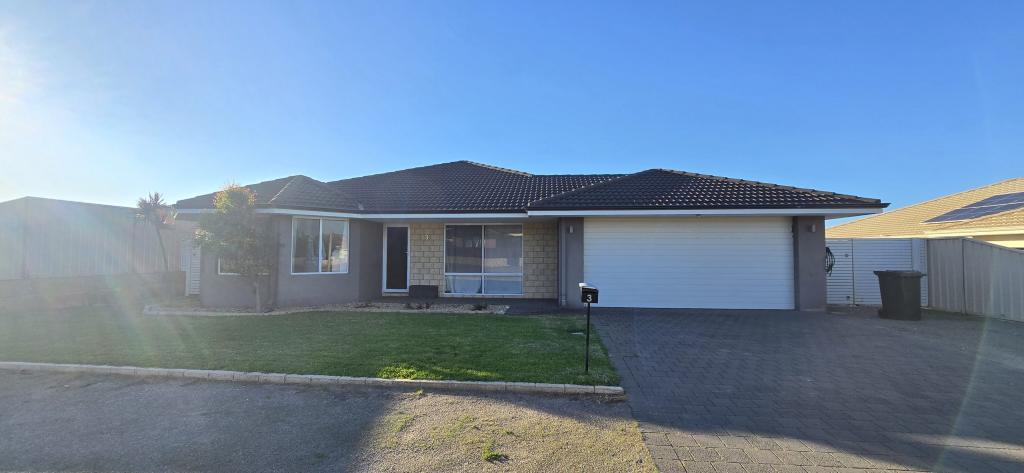 0
0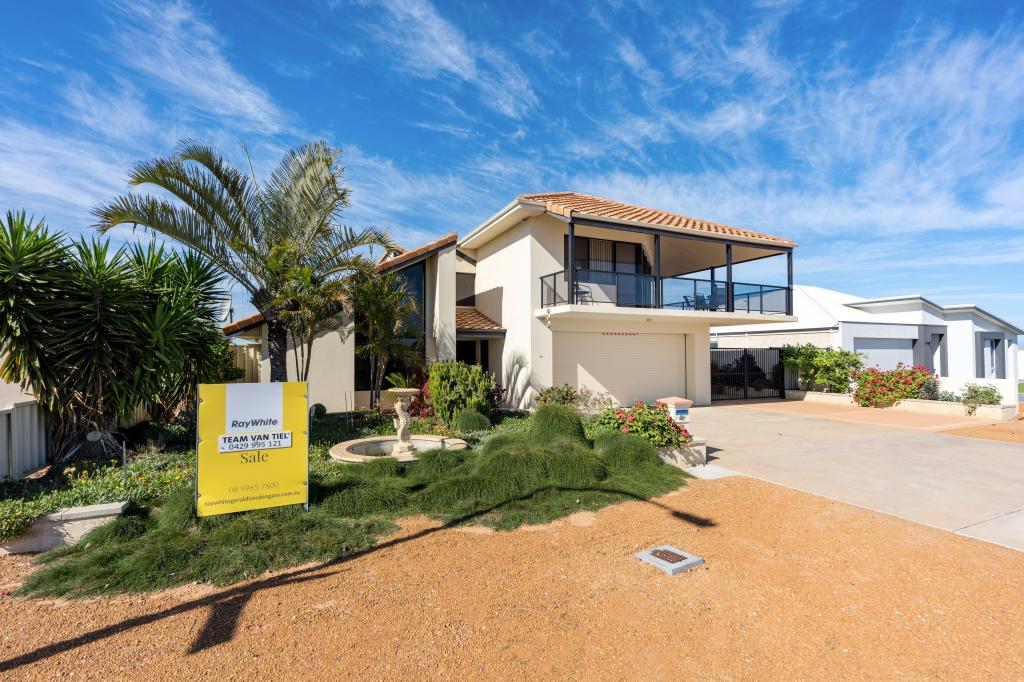 0
0Similar properties For Rent nearby
See more properties for rent nearby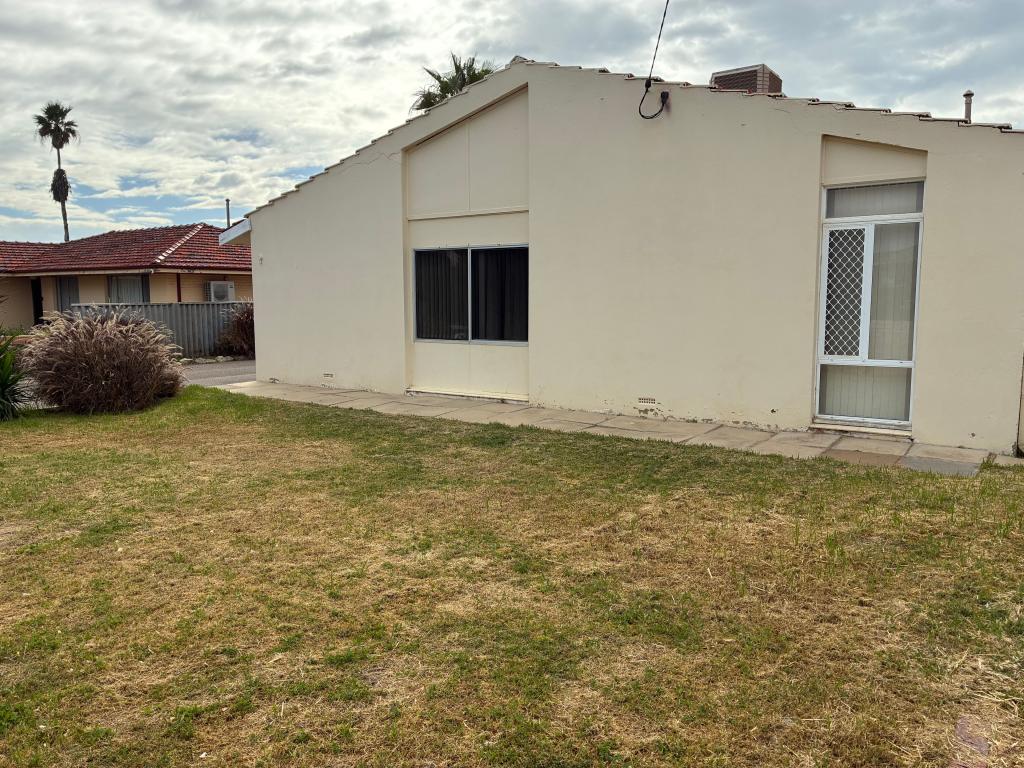 0
0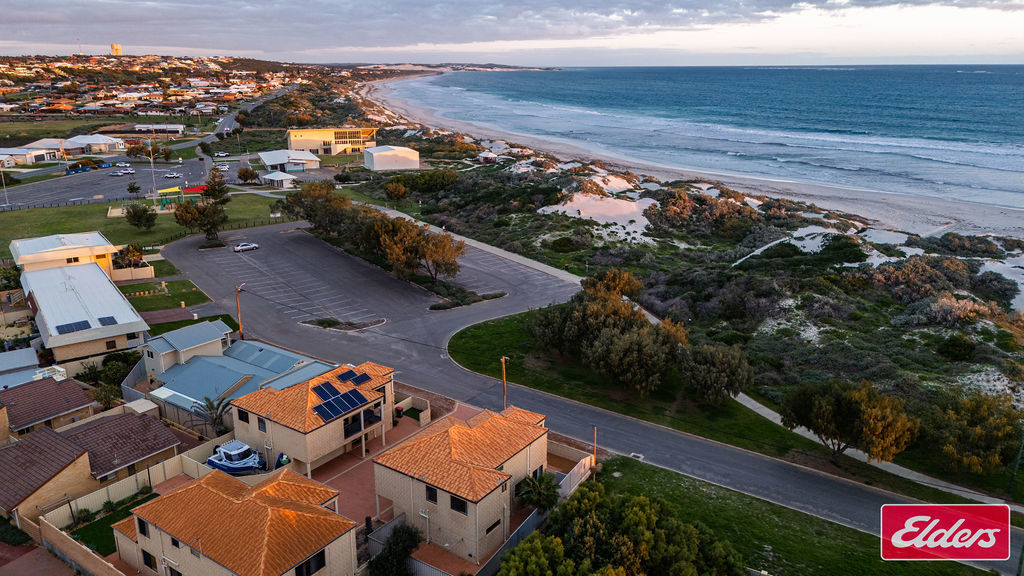 0
0
 0
0About Wandina 6530
The size of Wandina is approximately 3.4 square kilometres. There are 3 parks, covering nearly 2.8% of the total area. The population of Wandina in 2016 was 4164 people. By 2021 the population was 4375 showing a population growth of 5.1% in the area during that time. The predominant age group in Wandina is 0-9 years. Households in Wandina are primarily couples with children and are likely to be repaying $1800 - $2399 per month on mortgage repayments. In general, people in Wandina work in a professional occupation.In 2021, 66.10% of the homes in Wandina were owner-occupied compared with 63.30% in 2016.
Wandina has 1,887 properties. Over the last 5 years, Houses in Wandina have seen a 84.97% increase in median value, while Units have seen a 35.52% increase. As at 31 August 2026:
- The median value for Houses in Wandina is $816,269 while the median value for Units is $557,302.
- Houses have a median rent of $700.
Suburb Insights for Wandina 6530
Market Insights
Wandina Trends for Houses
N/A
N/A
View TrendN/A
N/A
Wandina Trends for Units
N/A
N/A
View TrendN/A
N/A
Neighbourhood Insights
© Copyright 2026. RP Data Pty Ltd trading as Cotality (Cotality). All rights reserved. No reproduction, distribution, or transmission of the copyrighted materials is permitted. The information is deemed reliable but not guaranteed.
While Cotality uses commercially reasonable efforts to ensure the Cotality Data is current, Cotality does not warrant the accuracy, currency or completeness of the Cotality Data and to the full extent permitted by law excludes all loss or damage howsoever arising (including through negligence) in connection with the Cotality Data.
This product uses cookies and other similar technologies to improve and customise your browsing experience, to tailor content and adverts, and for analytics and metrics regarding visitor usage on this product and other media. We may share cookie and analytics information with third parties for the purposes of advertising. By continuing to use our website, you consent to cookies being used. View our Privacy Policy here.
X
