
80 Ilma RiseWandina WA 6530


Property Details for 80 Ilma Rise, Wandina
80 Ilma Rise, Wandina is a 5 bedroom, 2 bathroom House with 2 parking spaces and was built in 2007. The property has a land size of 770m2 and floor size of 263m2. While the property is not currently for sale or for rent, it was last sold in July 2026. There are other 5 bedroom House sold in Wandina in the last 12 months.
Last Listing description (September 2026)
NOW UNDER CONTRACTIn person viewings will knock your socks off, today is the day to call and book a viewing and make an offer before this property is sold to a very lucky new family. This distinguished residence at 80 Ilma Rise Wandina stands as a true masterpiece in one of the regions most exclusive and tightly held enclaves. Step inside and you will immediately feel the difference. This exceptional family home has been transformed through the current owners passionate commitment and substantial investment creating a refined sophisticated sanctuary that perfectly balances modern luxury with timeless warmth and effortless everyday living.THINGS YOU SHOULD KNOWSpacious open plan living zones are flooded with natural light and feature wide polished timber floors, soaring proportions, and seamless indoor outdoor flow ideal for both relaxed family living and sophisticated entertaining.The gourmet kitchen forms the heart of the home with crisp white cabinetry, stylish benchtops, a generous island, and a full suite of premium stainless steel appliances perfect for casual family meals and memorable gatherings.Multiple separate living areas provide superb flexibility, including a formal lounge with a striking slow combustion wood fire, a dedicated media zone, and a versatile home office, all beautifully cooled by a powerful Daikin 14kW ducted air conditioning system.Five generously proportioned bedrooms each include built in robes, ceiling fans and elegant timber plantation shutters. The master retreat offers a private ensuite and tranquil garden views for ultimate privacy and relaxation.Resort style bathrooms feature large vanities, deep soaking tubs, frameless showers and premium fixtures that create a luxurious spa like experience every day.The standout backyard is a private oasis, positioned around a sparkling inground swimming pool upgraded with electric heating, a Davey solar controller and enhanced pumping system. Extensive paved entertaining areas and lush tropical gardens complete this magnificent outdoor retreat.A expansive undercover alfresco terrace with built in barbecue kitchenette and generous seating offers the perfect year round setting for entertaining family and friends in complete comfort.Additional practical luxuries make everyday living and entertaining truly effortless. Secure double garaging pairs with a large powered shed for outstanding storage and workspace, room for boat caravan and extra vehicles under the larger under croft. This residence has been lovingly enhanced with exceptional attention to detail. The current owners have invested well over $110,000 in quality improvements alone in recent years, delivering a truly premium home on what was already a more than quality built residence;* Solar Power System Bosch 6.4kW solar panels.* Climate Control Daikin 14kW ducted air conditioning with smart controller.* Pool Paradise Electric pool heater, Davey solar pool controller, and upgraded pool pump* Security & Safety Full Crimsafe security screens to all doors and windows, comprehensive CCTV and alarm system, upgraded smoke alarms, and generator-ready switchboard* Window Treatments Elegant timber plantation shutters throughout + Zip Track shade blinds* Outdoor Living Extensive paved entertaining areas, new limestone block fencing and dividing fences, front driveway paving, and aluminium side gate* Hot Water & Heating Twin Rinnai instant gas hot water systems + Jarradale pot belly fire* Lighting & Electrical Full LED lighting upgrade, multiple electrical upgrades including GPO and switchboard enhancements* Additional Luxuries Window tinting to 95% of windows, rear garden pot belly, extensive limestone wall repairs, and a large powered shed with upgraded lighting and power pointsThese substantial investments ensure the home is not only beautifully presented but also highly functional, energy efficient, secure, and low maintenance for years to come.A gorgeous elevated location within the highly regarded Wandina estate, this home sits moments from quality schools, stunning beaches, the foreshore and all the conveniences Geraldton has to offer. Everything you need for a relaxed coastal lifestyle is right on your doorstep.INTERESTED? Please contact Joel Winkley on 0417 977 593 or email joelw@theagency.com.au to book all viewings and to make all offers today.Disclaimer: This information is provided for general information purposes only and is based on information provided by the Seller and may be subject to change. No warranty or representation is made as to its accuracy and interested parties should place no reliance on it and should make their own independent enquiries.
Property History for 80 Ilma Rise, Wandina, WA 6530
- 14 Jul 2026Sold for $1,025,000
- 30 Apr 2026Listed for Sale NOW UNDER CONTRACT
- 22 Jan 2016Listed for Rent - Price not available

Recent sales nearby
See more recent sales nearby/assets/perm/bdqeaqy6zai63j2ejoocylbox4?signature=18b1376b4ef52bc717177a5f2fe6cb8ae583bdfa8b0926a0d1f1409e602f97b5) 0
0/assets/perm/plbwjbjg2ei65kormxeh6n4pae?signature=da9f619036a9b8e2eac6422a07f1ea98114d7a7b3ccf94ea006fc58270e15bfb) 0
0/assets/perm/ext2wawz3yi63oqnip5h7eh4yi?signature=f2be307eb24c9136cd6d072fb41409469d3c7789b51fe236b721e1a3b0859acf) 0
0Similar properties For Sale nearby
See more properties for sale nearby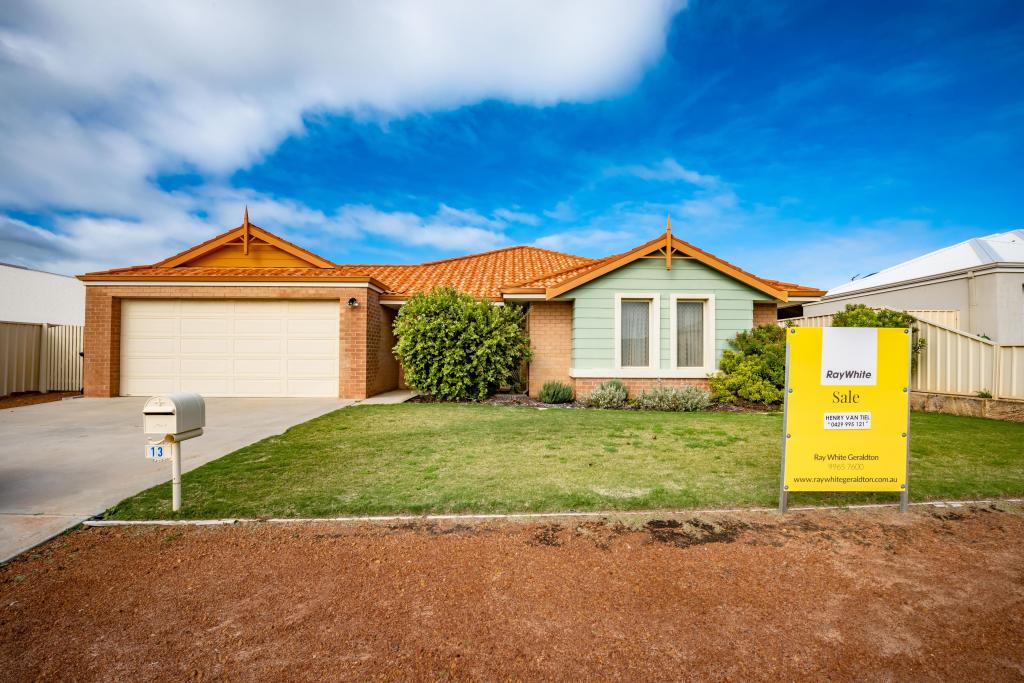 0
0

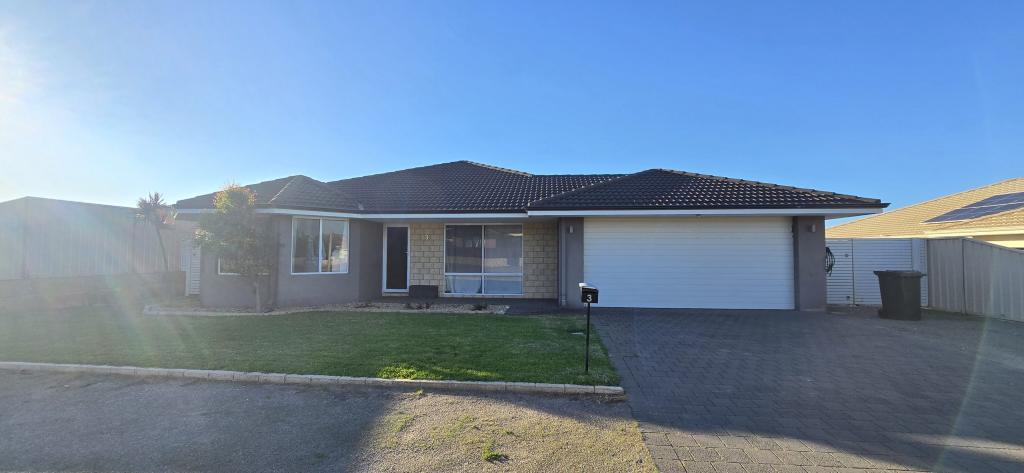 0
0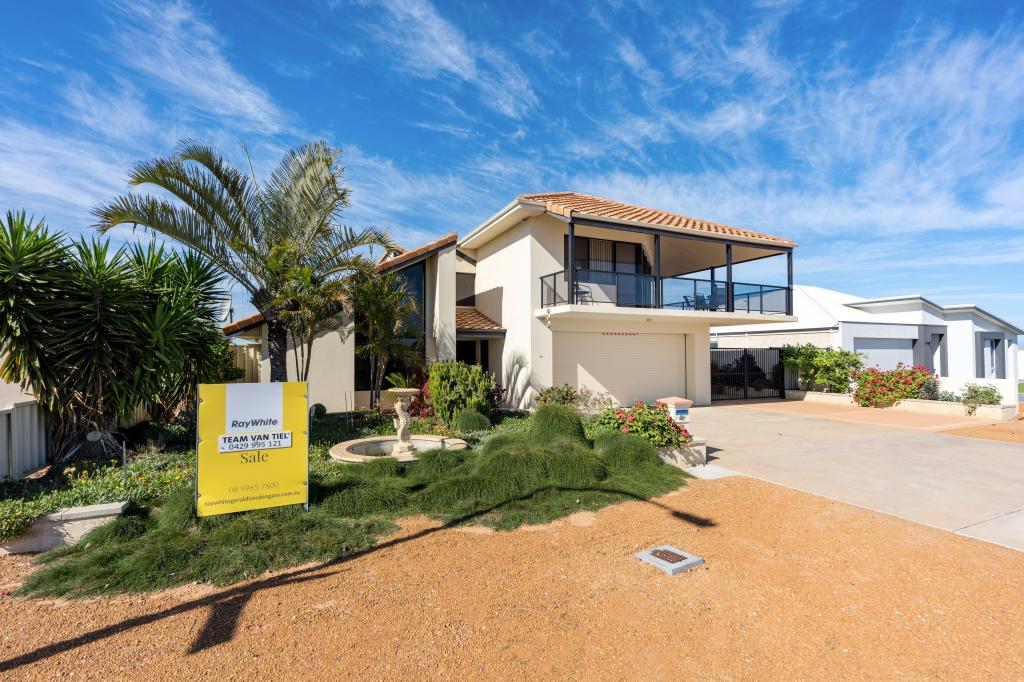 0
0Similar properties For Rent nearby
See more properties for rent nearby 0
0 0
0 0
0About Wandina 6530
The size of Wandina is approximately 3.4 square kilometres. There are 3 parks, covering nearly 2.8% of the total area. The population of Wandina in 2016 was 4164 people. By 2021 the population was 4375 showing a population growth of 5.1% in the area during that time. The predominant age group in Wandina is 0-9 years. Households in Wandina are primarily couples with children and are likely to be repaying $1800 - $2399 per month on mortgage repayments. In general, people in Wandina work in a professional occupation.In 2021, 66.10% of the homes in Wandina were owner-occupied compared with 63.30% in 2016.
Wandina has 1,887 properties. Over the last 5 years, Houses in Wandina have seen a 84.86% increase in median value, while Units have seen a 35.52% increase. As at 30 September 2026:
- The median value for Houses in Wandina is $829,318 while the median value for Units is $553,737.
- Houses have a median rent of $700.
Suburb Insights for Wandina 6530
Market Insights
Wandina Trends for Houses
N/A
N/A
View TrendN/A
N/A
Wandina Trends for Units
N/A
N/A
View TrendN/A
N/A
Neighbourhood Insights
© Copyright 2026. RP Data Pty Ltd trading as Cotality (Cotality). All rights reserved. No reproduction, distribution, or transmission of the copyrighted materials is permitted. The information is deemed reliable but not guaranteed.
While Cotality uses commercially reasonable efforts to ensure the Cotality Data is current, Cotality does not warrant the accuracy, currency or completeness of the Cotality Data and to the full extent permitted by law excludes all loss or damage howsoever arising (including through negligence) in connection with the Cotality Data.
This product uses cookies and other similar technologies to improve and customise your browsing experience, to tailor content and adverts, and for analytics and metrics regarding visitor usage on this product and other media. We may share cookie and analytics information with third parties for the purposes of advertising. By continuing to use our website, you consent to cookies being used. View our Privacy Policy here.
X
