
28 Wirra CornerWandi WA 6167
Property Details for 28 Wirra Cnr, Wandi
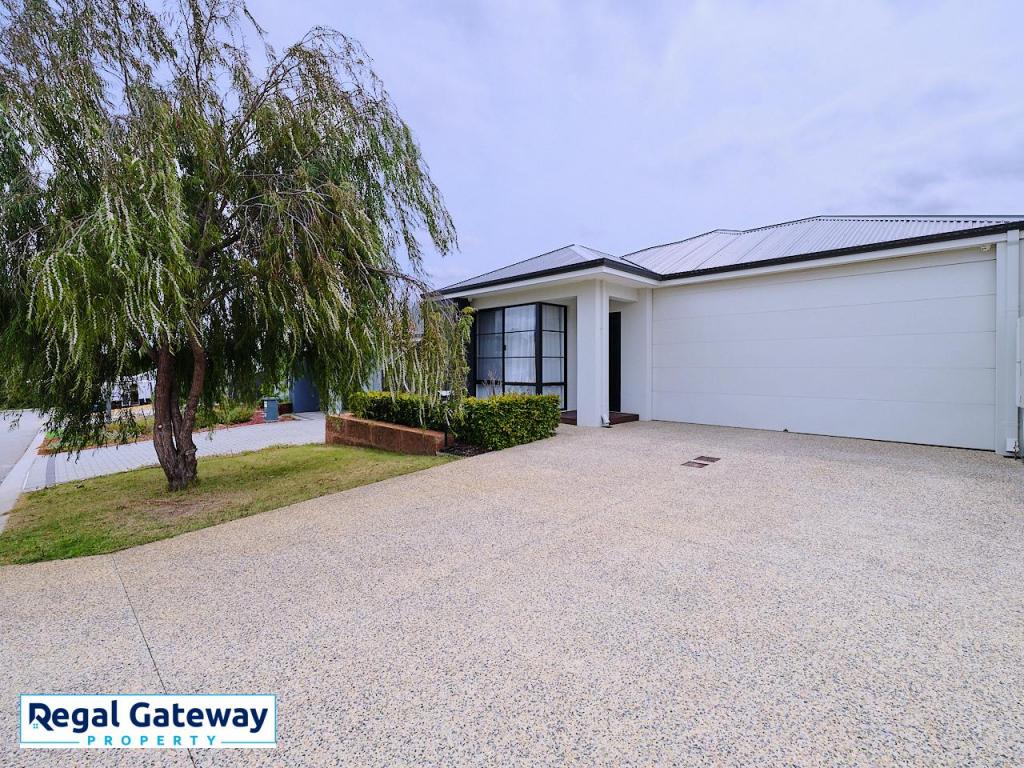
28 Wirra Cnr, Wandi is a 4 bedroom, 2 bathroom House with 2 parking spaces and was built in 2015. The property has a land size of 510m2 and floor size of 333m2. While the property is not currently for sale or for rent, it was last sold in September 2026. There are other 4 bedroom House sold in Wandi in the last 12 months.
Last Listing description (October 2026)
Grand Family Living with Space for Every Stage of Life! Impressive in scale and intelligently designed across two spacious levels, this substantial family residence delivers exceptional flexibility, multiple living zones and room for everyone to spread out. Positioned on large 510sqm block, the home offers 334sqm of internal living and a thoughtfully considered floor plan suited to large families, multigenerational households and buyers who work or entertain from home. From the moment you enter, the home's sense of space is immediately apparent. The ground floor features an impressive selection of living and working areas, including a dedicated home theatre, private office, gym, family room and expansive open-plan living and dining area. At the heart of the home, the kitchen connects effortlessly with the main living spaces and outdoor entertaining area, creating a central gathering point for everyday family life. A walk-in pantry, adjoining utility area and generous storage enhance the home's practicality, while the covered alfresco provides the perfect setting for relaxed meals and entertaining. The ground floor also offers generously proportioned bedroom accommodation, a family bathroom, separate toilet and well-appointed laundry. Upstairs, the luxurious main bedroom retreat enjoys excellent separation from the rest of the home. Complete with a large walk-in robe and spacious ensuite featuring a bath, this private sanctuary is accompanied by an additional retreat and study area, providing the ideal parents' living zone. The attached plans show extensive accommodation and living spaces across both levels, including the theatre, office, gym, upstairs retreat, study and alfresco. Features & Inclusions:- Substantial double storey family residence- Large primary bedroom with large walk in wardrobe and beautiful chandelier with 3 light settings - Ensuite bathroom with free standing bath, double vanity and shower, remote control blind- Bedrooms two and three both with built in wardrobes- Main bathroom with shower, vanity and freestanding bath- Powder room- Generous kitchen with gas hotplates, electric 900m oven, dishwasher, overhead cupboards, integrated rangehood, stone benchtops, breakfast bench, walk-in pantry and adjoining utility area. New floor tiles installed in the kitchen in March 2026- Expansive open-plan living and dining area- Dedicated home theatre- Separate home office- Purpose-designed gym space- Upstairs parents' retreat and study- Well-appointed laundry with excellent storage- Beautiful chandelier in entry foyer with remote control to lower the chandelier for cleaning or globe replacement- Plantation shutters and block out blinds installed throughout the home - Fujitsu ducted reverse cycle air conditioning throughout- High 31c ceilings throughout- 6 inch skirtings throughout- LED lights installed throughout most of the home- Large alfresco dining area- Stunning below ground swimming pool with glass frameless fence- New 8 star energy efficient pool pump- Heat pump for pool, installed 2023- Robot pool cleaner - Large double garage with shoppers entrance- Multiple storage areas throughout- Flexible layout ideal for growing or multigenerational families- 5kw Fronius Invertor with 18 solar panels- Remote controlled alarm system with pet friendly sensors- New gas storage hot water system installed April 2026- High roof void, ideal for attic storage- Automatic mains reticProperty Facts: - Built by Ben Trager Homes - 334sqm of internal living- 510sqm block- Council Rates: approx. $3,589.22 per annum - Water Rates: approx. $1,528.50 per annum Designed for families who refuse to compromise on space, this remarkable residence offers an abundance of living options beneath one roof. Whether working from home, enjoying movie nights, exercising, entertaining or simply relaxing, every member of the household has a space to call their own. Set within the growing and family-friendly Wandi community, this is an outstanding opportunity to secure a home of genuine size, versatility and presence. Contact Michele Rowe 0458 427 121 or Kirstin Dunn 0401 885 586 for further information or to arrange your inspection.Disclaimer: Whilst every care has been taken in the preparation of the marketing for this property, accuracy cannot be guaranteed. Prospective buyers should make their own enquiries to satisfy themselves on all pertinent matters. Details herein do not constitute any representation by the Seller or the Seller's Agent and are expressly excluded from any contract.
Property History for 28 Wirra Cnr, Wandi, WA 6167
- 14 Sep 2026Sold for $1,280,000
- 31 Aug 2026Listed for Sale SOLD!
- 04 Aug 2020Sold for $780,000

Recent sales nearby
See more recent sales nearby

/assets/perm/beixc255x4i6ng3nags3iayfke?signature=ed47b8b3825f8a585dcf4846de33c8e0881868878699d91f479efa1359e9f77f) 0
0
Similar properties For Sale nearby
See more properties for sale nearby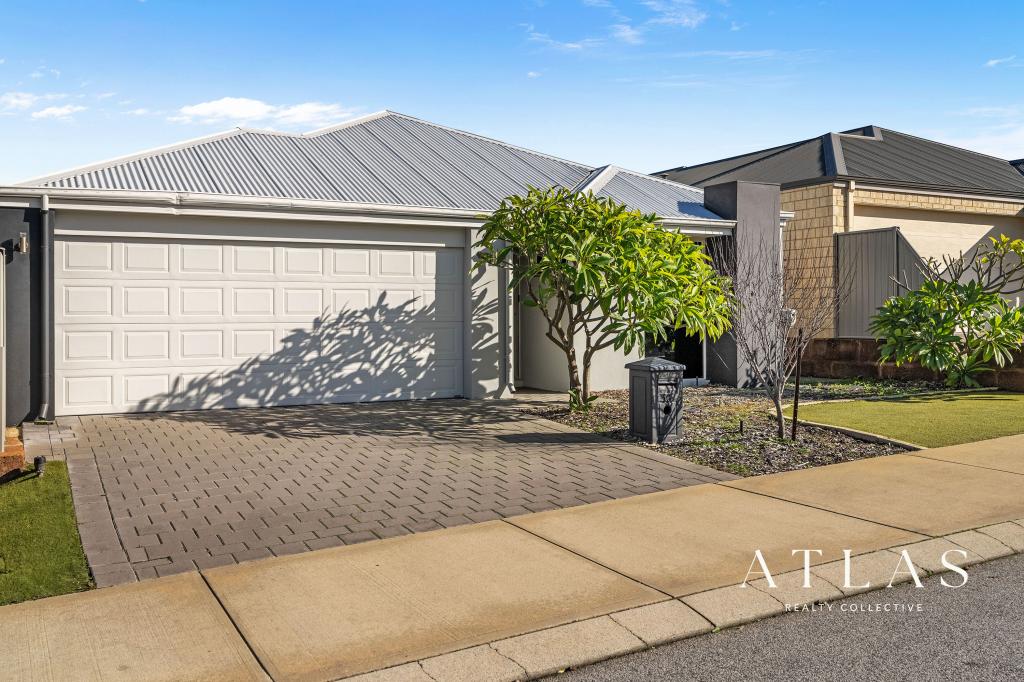 0
0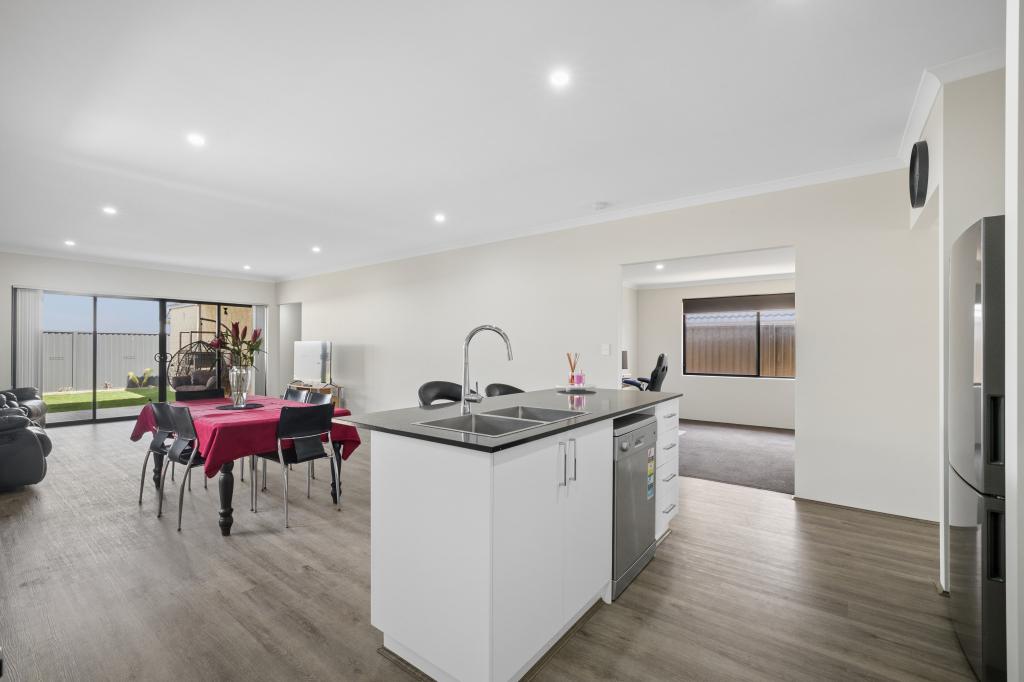 0
0
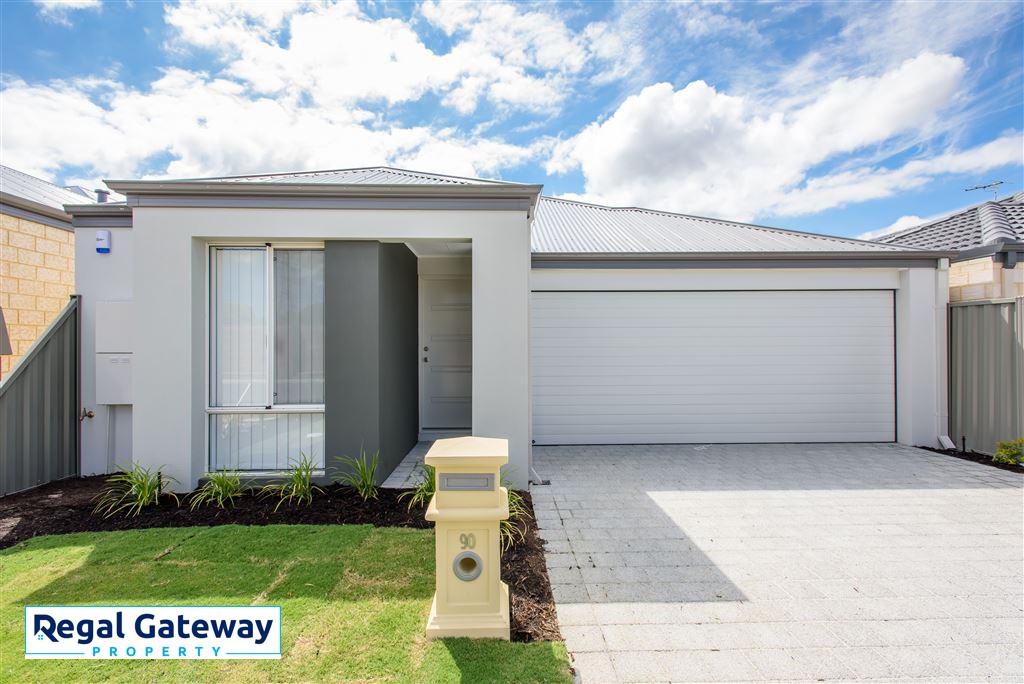 0
0
Similar properties For Rent nearby
See more properties for rent nearby 0
0
 0
0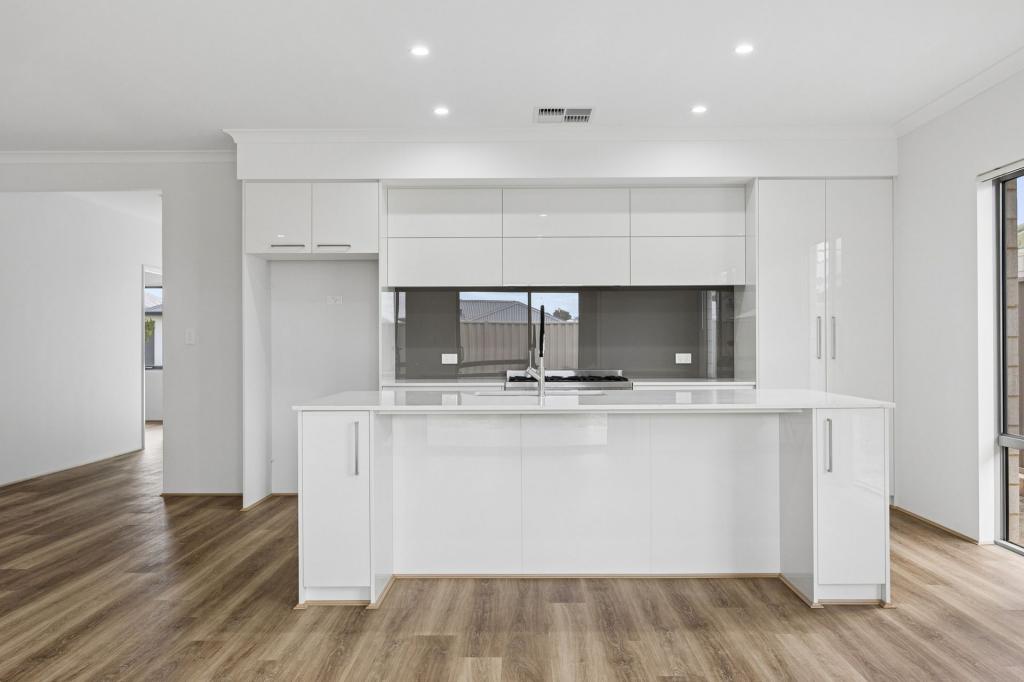 0
0
About Wandi 6167
The size of Wandi is approximately 12.4 square kilometres. There are 4 parks, covering nearly 14.8% of the total area. The population of Wandi in 2016 was 2854 people. By 2021 the population was 4324 showing a population growth of 51.5% in the area during that time. The predominant age group in Wandi is 30-39 years. Households in Wandi are primarily couples with children and are likely to be repaying $1800 - $2399 per month on mortgage repayments. In general, people in Wandi work in a professional occupation.In 2021, 79.30% of the homes in Wandi were owner-occupied compared with 77.90% in 2016.
Wandi has 2,503 properties. Over the last 5 years, Houses in Wandi have seen a 84.90% increase in median value, while Units have seen a 140.69% increase. As at 31 August 2026:
- The median value for Houses in Wandi is $960,808 while the median value for Units is $481,017.
- Houses have a median rent of $750 while Units have a median rent of $245.
Suburb Insights for Wandi 6167
Market Insights
Wandi Trends for Houses
N/A
N/A
View TrendN/A
N/A
Wandi Trends for Units
N/A
N/A
View TrendN/A
N/A
Neighbourhood Insights
© Copyright 2026. RP Data Pty Ltd trading as Cotality (Cotality). All rights reserved. No reproduction, distribution, or transmission of the copyrighted materials is permitted. The information is deemed reliable but not guaranteed.
While Cotality uses commercially reasonable efforts to ensure the Cotality Data is current, Cotality does not warrant the accuracy, currency or completeness of the Cotality Data and to the full extent permitted by law excludes all loss or damage howsoever arising (including through negligence) in connection with the Cotality Data.
This product uses cookies and other similar technologies to improve and customise your browsing experience, to tailor content and adverts, and for analytics and metrics regarding visitor usage on this product and other media. We may share cookie and analytics information with third parties for the purposes of advertising. By continuing to use our website, you consent to cookies being used. View our Privacy Policy here.
X
