
15 Hartz WayWandi WA 6167

Property Details for 15 Hartz Way, Wandi
15 Hartz Way, Wandi is a 4 bedroom, 2 bathroom House with 2 parking spaces and was built in 2023. The property has a land size of 570m2 and floor size of 240m2. While the property is not currently for sale or for rent, it was last sold in August 2026. There are other 4 bedroom House sold in Wandi in the last 12 months.
Last Listing description (September 2026)
Beautifully crafted and impeccably presented, this stunning residence delivers the perfect fusion of contemporary elegance, family functionality and effortless indoor-outdoor entertaining. Positioned in the heart of the highly sought-after Honeywood Estate, one of Wandi's most desirable lifestyle locations, the home enjoys a setting that balances luxury, lifestyle, location and everyday family convenience.Set within a vibrant and well-regarded community, Honeywood Estate has been thoughtfully master-planned with families and lifestyle in mind. Known for its welcoming atmosphere, neighbourly feel and strong sense of community, the estate is surrounded by landscaped parklands, walking trails, playgrounds, open spaces and native bushland. With Hartz Way enjoying a peaceful estate setting close to local parks, Honeywood Primary School and everyday amenities, daily life here encourages outdoor activity, community connection and a relaxed family-focused way of living.At the heart of the home, a stunning designer kitchen takes centre stage, featuring expansive stone benchtops, a statement island breakfast bar, premium appliances, extensive storage and a fully appointed scullery. Overlooking the spacious open plan living and dining area, this central hub creates the perfect environment for everyday living and entertaining alike. Large picture windows and sliding doors draw natural light throughout the home while framing tranquil views of the sparkling swimming pool and landscaped surrounds.The seamless connection to the covered alfresco and outdoor kitchen ensures year round entertaining is both effortless and enjoyable, while multiple living zones provide exceptional flexibility for growing families. A dedicated theatre room, separate games room and private study offer space to relax, work and unwind, while the intelligent floor plan provides excellent separation between the master suite and children's wing. Complete with a luxurious master retreat, resort-inspired pool area and established tropical landscaping, this exceptional home offers a refined family lifestyle in one of Wandi's most connected and community-focused settings.Features: Generous 570sqm block Four spacious bedrooms Two bathrooms plus separate guest powder room Dedicated study/home office Separate theatre room Large games/activity room Spacious master suite with dual walk-in robes Ensuite featuring freestanding bath and double vanity Light filled open plan living and dining area Well appointed kitchen with stone benchtops and oversized island breakfast bar Fully fitted scullery Quality European appliances throughout, including twin pyrolytic ovens and induction cooktop (gas available) Woodfire to the main living area Under main roof alfresco for year-round entertaining Built-in BBQ area with near-new Beefeater 7000 BBQ and Schmick fridge Heated magnesium pool with honed aggregate surrounds Established landscaped gardens with convenient power outlets 18kW reverse cycle air conditioning system Upgraded glazing and insulation throughout Roller shutters to minor bedrooms ABI brushed brass tapware and fittings Hybrid flooring to main living areas 3-phase power 6kW solar system Double garage with workshop/storage space CCTV security systemLocation: 1.00km - Honeywood Primary School 1.20km - Honeywood Oval / Honeywood Parklands 0.20km - Nido Early School Wandi 2.50km - Wandi District Playing Fields 4.00km - Aubin Grove Train Station 4.10km - The Park Hive Shopping Centre 4.20km - Hammond Park Secondary College 4.50km - Hammond Park Shopping Centre 2.00km - Kwinana Freeway access 5.00km - Harvest Lakes Shopping CentreCouncil Rates: $3,281.09Water Rates: $1,443.85 pa PLEASE NOTE THAT SOME OF THESE PHOTOGRAPHS HAVE BEEN EDITED FOR MARKETING PURPOSES.DISCLAIMER: Whilst every care has been taken with the preparation of the particulars contained in the information supplied, believed to be correct, neither the Agent nor the client nor servants of both, guarantee their accuracy. Interested persons are advised to make their own enquiries and satisfy themselves in all respects. The particulars contained are not intended to form part of any contract.
Property History for 15 Hartz Way, Wandi, WA 6167
- 10 Aug 2026Sold for $1,380,000
- 02 Jun 2026Listed for Sale UNDER OFFER BY CORY GARRETT
- 12 Aug 2021Sold for $304,000

Recent sales nearby
See more recent sales nearby

Similar properties For Sale nearby
See more properties for sale nearby 0
0 0
0 0
0
Similar properties For Rent nearby
See more properties for rent nearby 0
0
 0
0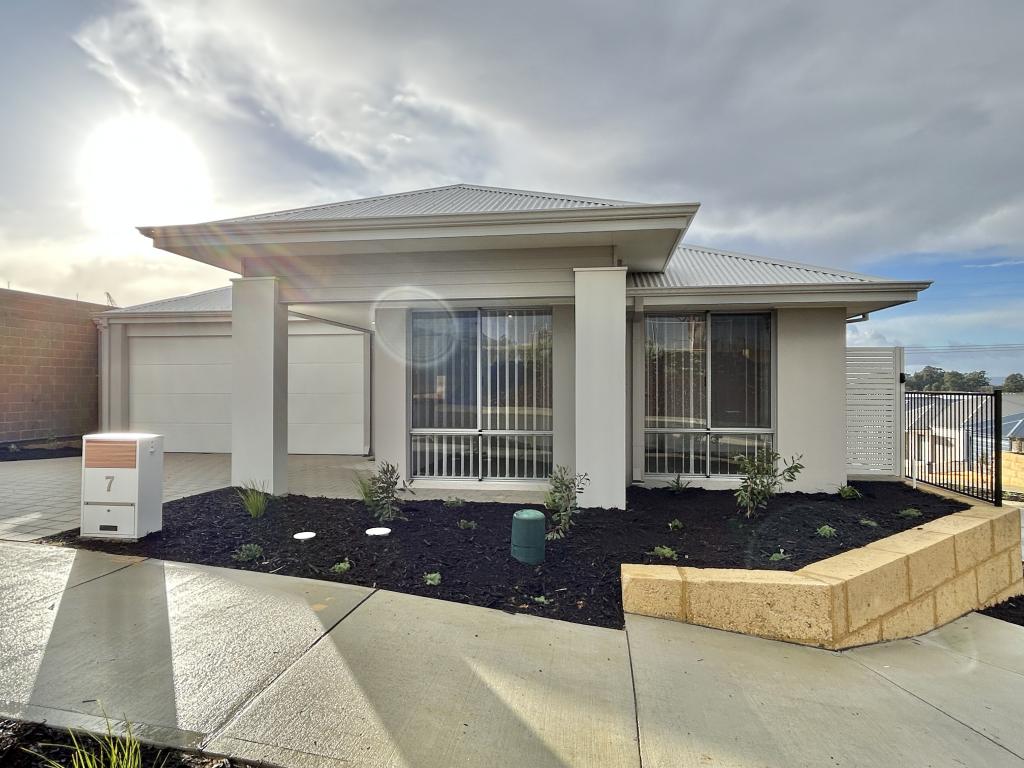 0
0
About Wandi 6167
The size of Wandi is approximately 12.4 square kilometres. There are 4 parks, covering nearly 14.8% of the total area. The population of Wandi in 2016 was 2854 people. By 2021 the population was 4324 showing a population growth of 51.5% in the area during that time. The predominant age group in Wandi is 30-39 years. Households in Wandi are primarily couples with children and are likely to be repaying $1800 - $2399 per month on mortgage repayments. In general, people in Wandi work in a professional occupation.In 2021, 79.30% of the homes in Wandi were owner-occupied compared with 77.90% in 2016.
Wandi has 2,503 properties. Over the last 5 years, Houses in Wandi have seen a 84.90% increase in median value, while Units have seen a 140.69% increase. As at 31 August 2026:
- The median value for Houses in Wandi is $960,808 while the median value for Units is $481,017.
- Houses have a median rent of $750 while Units have a median rent of $245.
Suburb Insights for Wandi 6167
Market Insights
Wandi Trends for Houses
N/A
N/A
View TrendN/A
N/A
Wandi Trends for Units
N/A
N/A
View TrendN/A
N/A
Neighbourhood Insights
© Copyright 2026. RP Data Pty Ltd trading as Cotality (Cotality). All rights reserved. No reproduction, distribution, or transmission of the copyrighted materials is permitted. The information is deemed reliable but not guaranteed.
While Cotality uses commercially reasonable efforts to ensure the Cotality Data is current, Cotality does not warrant the accuracy, currency or completeness of the Cotality Data and to the full extent permitted by law excludes all loss or damage howsoever arising (including through negligence) in connection with the Cotality Data.
This product uses cookies and other similar technologies to improve and customise your browsing experience, to tailor content and adverts, and for analytics and metrics regarding visitor usage on this product and other media. We may share cookie and analytics information with third parties for the purposes of advertising. By continuing to use our website, you consent to cookies being used. View our Privacy Policy here.
X
