
109 Honeywood AvenueWandi WA 6167
Property Details for 109 Honeywood Ave, Wandi
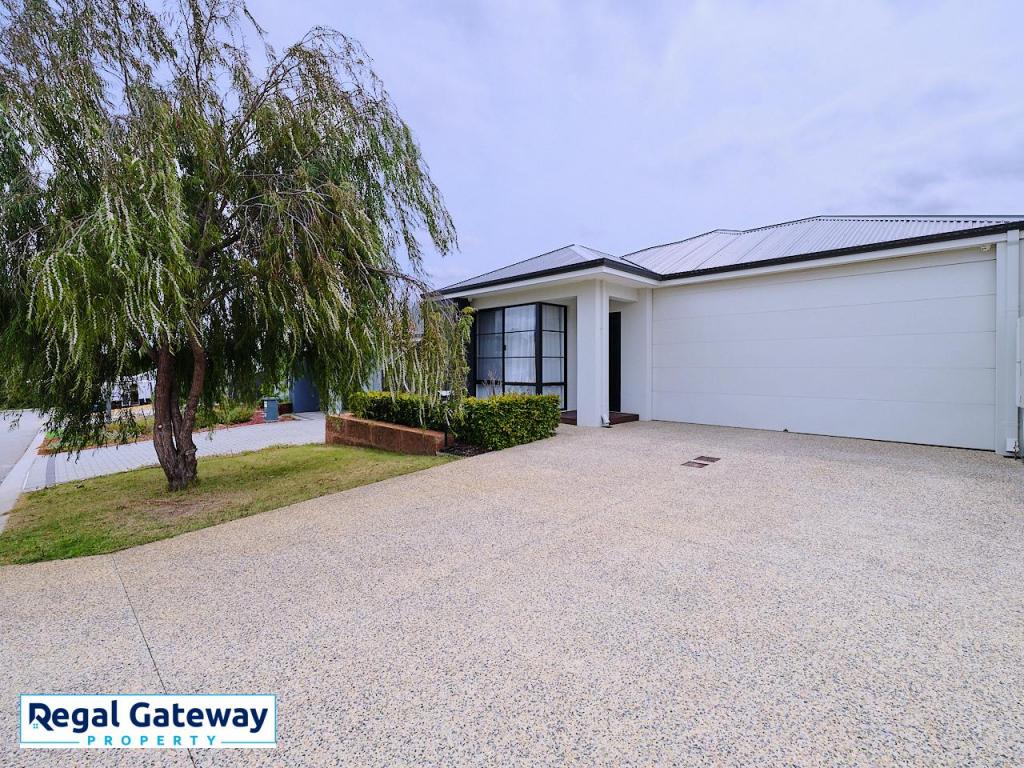
109 Honeywood Ave, Wandi is a 4 bedroom, 2 bathroom House with 2 parking spaces and was built in 2013. The property has a land size of 418m2 and floor size of 276m2. While the property is not currently for sale or for rent, it was last sold in April 2025.
Last Listing description (March 2026)
Welcome to a beautiful, timeless Hamptons style home which was the Telethon Home in 2013! Built by In Vogue, combining a perfect blend of elegance and luxury. On entry you will immediately feel a sense of admiration with everything on offer here, including a neighbourhood oozing with peace, surrounded by nature. Boasting soaring high ceilings throughout, creating a sense of space and grandeur in every room. You will appreciate high specification finishes, including premium Smeg appliances in the kitchen, a built-in coffee machine, and in ceiling speakers installed in both the living and outdoor entertaining areas.
The living room is further enhanced by a Coral Stone Fossil Reef feature wall, with a stylish gas fireplace adding both warmth and visual appeal. For movie lovers, the soundproof theatre room provides a luxurious, immersive experience, while the backyard opens directly onto parkland, giving children a safe, green space to play. With dual reverse ducted air conditioning systems one for the lower floor and the other for the upper floor. This home ensures year-round comfort.
In addition to the high-end design, the property is packed with smart features. A 5.5kW solar system, combined with a 12kWh Tesla Powerwall battery, allows the house to go off grid or take advantage of off-peak hours to charge, lowering energy costs. Security is a priority, with exterior cameras, floodlights, and alarms monitored and controlled via a mobile app. The home is designed to let in natural light with six solar powered lights, three of which are skylight windows that can be operated remotely and feature blinds to help reduce summer heat. The home also includes ducted vacuuming throughout, plantation shutters, and a spacious chefs kitchen with stone benchtops, 900mm appliances, and soft closing drawers.
The two full size bathrooms are equipped with double vanities and baths, including an extra-large freestanding bath in the master ensuite beautifully positioned overlooking a private nature courtyard. A huge walk-in robe adds to the appeal of the master suite. An additional powder room along with a home office is found on the ground floor or convenience. Freshly painted interiors and refinished Silkwood flooring in the downstairs living areas give the home a warm, pristine, modern feel. The gardens are low maintenance and fully reticulated, with natural and succulent plants, while the backyard is equipped with a natural gas outlet for BBQs.
The home also features ample storage throughout, making it easy to stay organised. Its exceptional location adds even more appeal, situated just 20-25 minutes from the city, 500m from the local school, and within walking distance of weekly farmers' markets. Residents also have access to numerous walking and riding tracks through nearby bushland and parks, with 25% of the estate dedicated to preserving green spaces.
Water Rates: $1,379.11 P/A
Council Rates: $3071.39 P/A
With four spacious bedrooms, two luxurious bathrooms, and ample living space across a land size of 418m and an internal floor area of 276m, this home is designed for modern family living. Whether you are relaxing in the park, entertaining outdoors, or enjoying the comforts of your home, this property offers a lifestyle that is both luxurious and convenient. Contact listing agent Vanessa Naso on 041 9942 106 for further enquiries. This is your chance to have your dream Hamptons Style home in peaceful surrounds.
Property History for 109 Honeywood Ave, Wandi, WA 6167
- 09 Apr 2025Sold for $1,200,000
- 01 Apr 2025Listed for Sale PURCHASED!
- 25 Apr 2021Sold for $786,000

Recent sales nearby
See more recent sales nearby

/assets/perm/beixc255x4i6ng3nags3iayfke?signature=ed47b8b3825f8a585dcf4846de33c8e0881868878699d91f479efa1359e9f77f) 0
0
Similar properties For Sale nearby
See more properties for sale nearby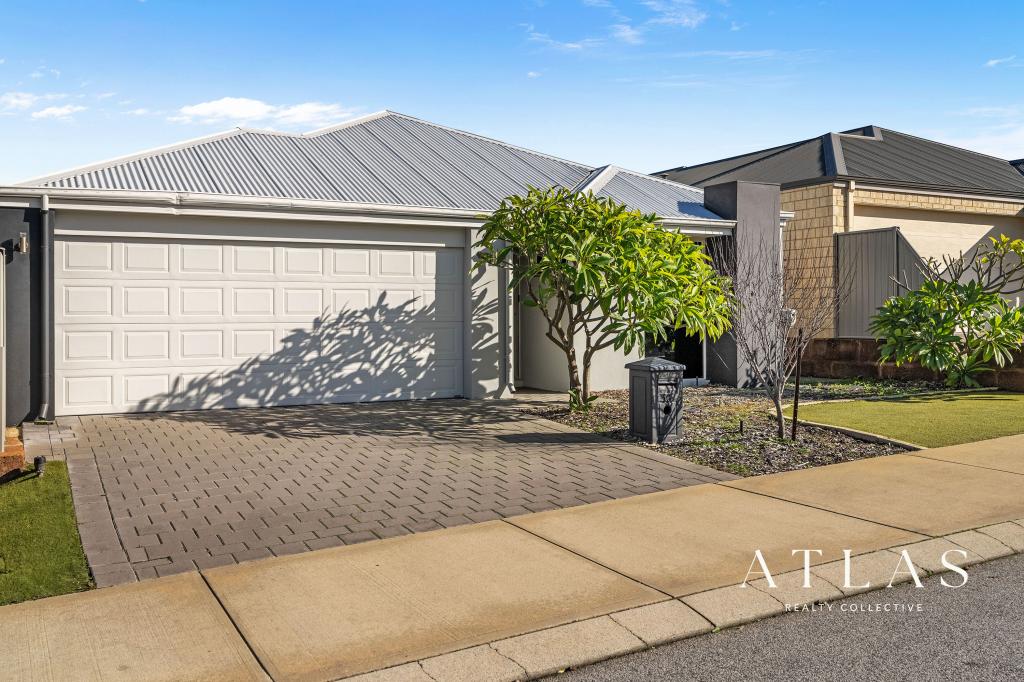 0
0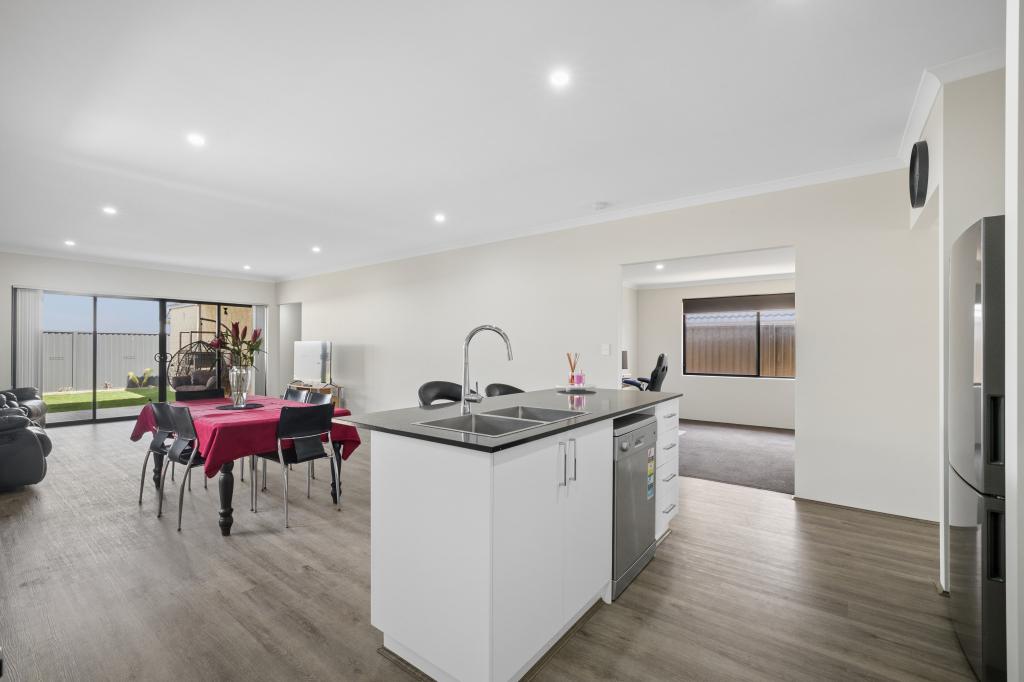 0
0
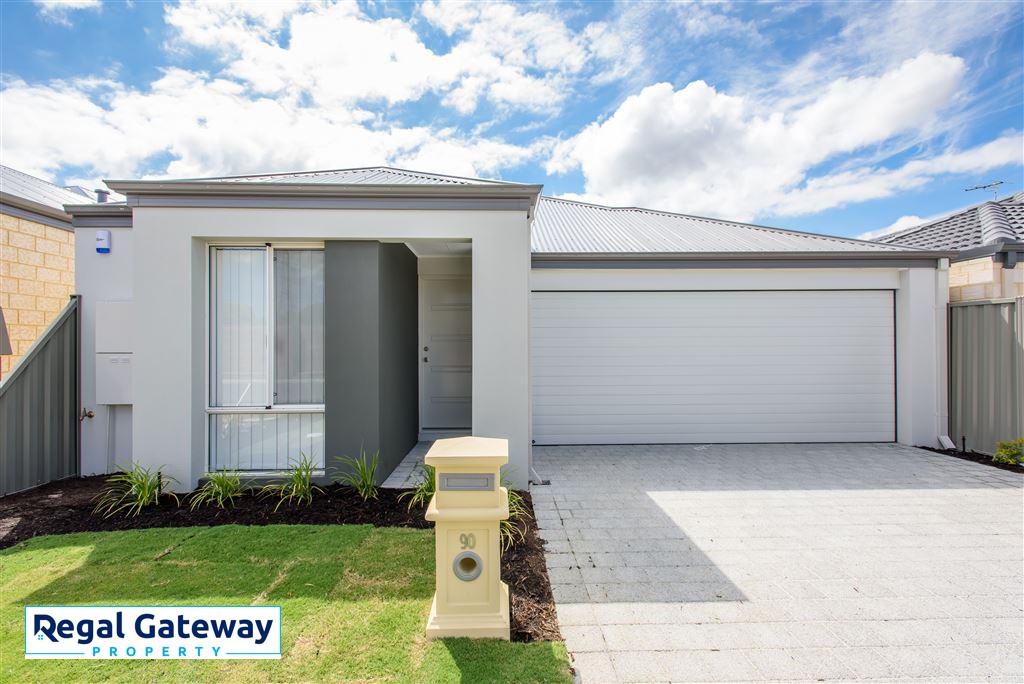 0
0
Similar properties For Rent nearby
See more properties for rent nearby 0
0
 0
0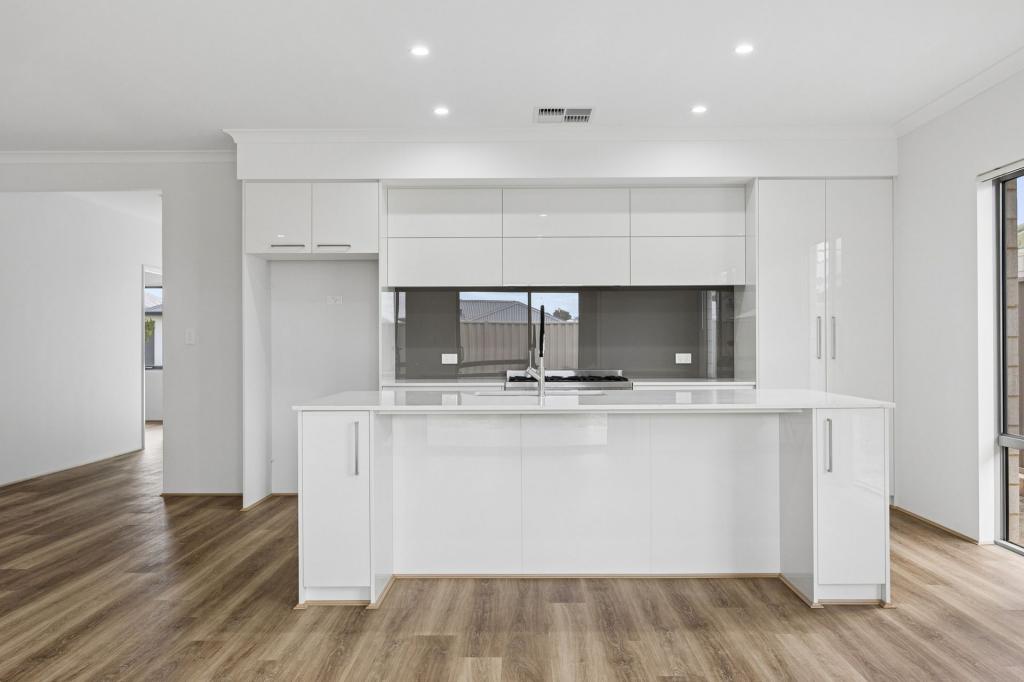 0
0
About Wandi 6167
The size of Wandi is approximately 12.4 square kilometres. There are 4 parks, covering nearly 14.8% of the total area. The population of Wandi in 2016 was 2854 people. By 2021 the population was 4324 showing a population growth of 51.5% in the area during that time. The predominant age group in Wandi is 30-39 years. Households in Wandi are primarily couples with children and are likely to be repaying $1800 - $2399 per month on mortgage repayments. In general, people in Wandi work in a professional occupation.In 2021, 79.30% of the homes in Wandi were owner-occupied compared with 77.90% in 2016.
Wandi has 2,503 properties. Over the last 5 years, Houses in Wandi have seen a 84.90% increase in median value, while Units have seen a 140.69% increase. As at 31 August 2026:
- The median value for Houses in Wandi is $960,808 while the median value for Units is $481,017.
- Houses have a median rent of $750 while Units have a median rent of $245.
Suburb Insights for Wandi 6167
Market Insights
Wandi Trends for Houses
N/A
N/A
View TrendN/A
N/A
Wandi Trends for Units
N/A
N/A
View TrendN/A
N/A
Neighbourhood Insights
© Copyright 2026. RP Data Pty Ltd trading as Cotality (Cotality). All rights reserved. No reproduction, distribution, or transmission of the copyrighted materials is permitted. The information is deemed reliable but not guaranteed.
While Cotality uses commercially reasonable efforts to ensure the Cotality Data is current, Cotality does not warrant the accuracy, currency or completeness of the Cotality Data and to the full extent permitted by law excludes all loss or damage howsoever arising (including through negligence) in connection with the Cotality Data.
This product uses cookies and other similar technologies to improve and customise your browsing experience, to tailor content and adverts, and for analytics and metrics regarding visitor usage on this product and other media. We may share cookie and analytics information with third parties for the purposes of advertising. By continuing to use our website, you consent to cookies being used. View our Privacy Policy here.
X
