
67 Tudor StreetWagin WA 6315


Property Details for 67 Tudor St, Wagin
Last Listing description (February 2026)
Prepare to be immersed in this character homestead. This beautifully maintained property blends timeless charm with modern comforts, making it an ideal opportunity for lifestyle buyers and savvy investors alike.
Inside quality carpets and window treatments, along with stylish light fittings set the tone for a home that's both elegant and inviting. Entry is via a secure side gate, leading to the front door and into a spacious foyer. A striking character archway opens into an L-shaped hallway that anchors the home's thoughtful layout.
To the right, you'll find the formal lounge-a true centerpiece with classic features and a warm, welcoming atmosphere. To the left, two generously sized and tastefully presented bedrooms offer comfort and privacy. A third, smaller bedroom is located off the hallway just before the formal lounge-ideal as a nursery, study, or guest room.
At the heart of the home is a full commercial galley-style kitchen, perfect for passionate home cooks or those seeking to run a food-based business. It's designed to handle anything from family meals to catering needs with ease and efficiency.
A huge, fully renovated bathroom adds another layer of luxury, complete with a freestanding bath, modern fittings, and plenty of space to unwind in style.
At the rear, a full-length family room serves as the perfect play and activity space for all ages. A side entrance near the bathroom, toilet, and laundry provides convenient access to the rear veranda and large enclosed backyard. The outdoor area includes an antiquity-style garage and rear gate access adjacent to the local police station, offering peace of mind and extra security. Children will love the outdoors with your very own adventure style playground complete with climbing wall, spa bath and multiple play equipment.
Key Features:
Character home with 4 bedrooms and multiple living areas
Full commercial-grade galley kitchen
Huge luxury bathroom with freestanding bath
Plenty of room to spread out or perhaps convert into two homes for the extended family
Electric Cafe Blinds
Secure rear access and garage plus double carport and garden shed
Options galore for outdoor entertaining
This is a rare and flexible opportunity to enjoy a character-filled residence while perhaps expanding your horizons. Whether you're looking to invest, semi-retire, or secure a lifestyle property with commercial advantages-this property is ready to impress.
Inspections welcome-don't miss your chance to secure this unique offering call Exclusive Selling Agent Suzie Perrin today on 0438 545 265
Property History for 67 Tudor St, Wagin, WA 6315
- 09 Feb 2026Listed for Sale Offers from $595,000
- 22 Oct 2025Sold for $550,000
- 08 Jul 2025Listed for Sale Offers from $595,000
Recent sales nearby
See more recent sales nearby/assets/perm/h2uvw2g3y4i6nnl6nu74qu7rci?signature=725d1ef9626d5d7f82cd2c3a22c793fbfd6f86327ddbfd5a7a49d0701b3bfb85) 0
0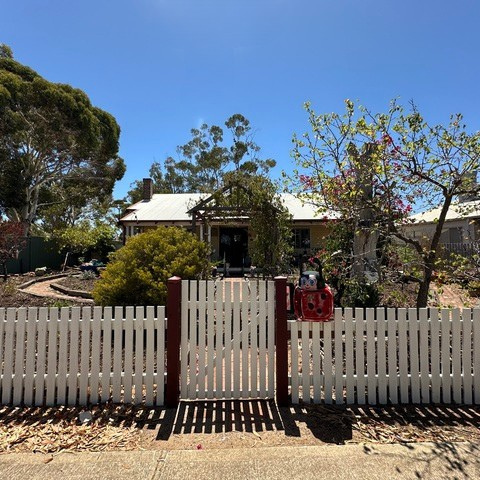 0
0About Wagin 6315
The size of Wagin is approximately 251.3 square kilometres. There are 11 parks, covering nearly 0.8% of the total area. The population of Wagin in 2016 was 1495 people. By 2021 the population was 1448 showing a population decline of 3.1% in the area during that time. The predominant age group in Wagin is 60-69 years. Households in Wagin are primarily childless couples and are likely to be repaying $1000 - $1399 per month on mortgage repayments. In general, people in Wagin work in a labourer occupation.In 2021, 73.10% of the homes in Wagin were owner-occupied compared with 73.40% in 2016.
Wagin has 1,431 properties. Over the last 5 years, Houses in Wagin have seen a 172.01% increase in median value, while Units have seen a 69.26% increase. As at 31 July 2026:
- The median value for Houses in Wagin is $387,288 while the median value for Units is $318,968.
- Houses have a median rent of $335.
Suburb Insights for Wagin 6315
Market Insights
Wagin Trends for Houses
N/A
N/A
View TrendN/A
N/A
Wagin Trends for Units
N/A
N/A
View TrendN/A
N/A
Neighbourhood Insights
© Copyright 2026. RP Data Pty Ltd trading as Cotality (Cotality). All rights reserved. No reproduction, distribution, or transmission of the copyrighted materials is permitted. The information is deemed reliable but not guaranteed.
While Cotality uses commercially reasonable efforts to ensure the Cotality Data is current, Cotality does not warrant the accuracy, currency or completeness of the Cotality Data and to the full extent permitted by law excludes all loss or damage howsoever arising (including through negligence) in connection with the Cotality Data.
This product uses cookies and other similar technologies to improve and customise your browsing experience, to tailor content and adverts, and for analytics and metrics regarding visitor usage on this product and other media. We may share cookie and analytics information with third parties for the purposes of advertising. By continuing to use our website, you consent to cookies being used. View our Privacy Policy here.
X
