
36 Cockatoo LoopVasse WA 6280
Property Details for 36 Cockatoo Loop, Vasse
36 Cockatoo Loop, Vasse is a 4 bedroom, 2 bathroom House with 2 parking spaces and was built in 2019. The property has a land size of 1030m2 and floor size of 228m2. While the property is not currently for sale or for rent, it was last sold in January 2024.
Last Listing description (September 2026)
Express sale: all offers presented by 1st October 2026 (unless sold prior).
Located in the exclusive Heron Lake Estate and facing natural reserve bushland, this large Redink designed home is sure to impress. Sitting on an expansive 1030sqm, it provides 4 generous bedrooms and 2 bathrooms, and the rear yard includes a huge 12m x 8m x 3.1m shed complete with extra height double doors, concrete pad and side access for the caravan and boat.
The home is solidly built and finished in quality fittings and fixtures, all tastefully done in a modern aesthetic and contemporary colours presenting like a display home.
The porch welcomes you into a hall that invites you through to a large, open-plan kitchen, dining and living area at the heart of the home. The double garage provides further storage space and has a handy shopper's entry into the hall. The private master suite is to the front of the home and features windows placed to frame the gorgeous, treed vistas opposite, a very spacious walk-in robe, and hotel-style ensuite including a bath, shower, double vanity and toilet.
An expansive home theatre is on the left which is the perfect spot to enjoy family movie nights. The main open-plan living space has tons of room for the whole family, the corner cove has been configured as a TV and sitting area nestled alongside a fabulous wood fireplace - just perfect for those chilly winter days. Ducted air-conditioning throughout the house offers sectioned heating and cooling as required.
The gorgeous kitchen overlooks the dining area and across to large glass sliding doors that invite you through to the alfresco and lawned garden. The central kitchen island comes with a stone benchtop, double sink, microwave nook and dishwasher. Along the wall, behind, is plenty of surface space, cabinetry, electric oven, gas cooktop, double fridge space and roomy walk-in pantry.
Behind the kitchen is a terrific galley-style laundry with loads of prep-space and an entire wall dedicated as a linen press behind glossy sliding doors. Just off the dining area to the rear of the house are 3 well-proportioned bedrooms that are all serviced by the second bathroom. This includes a bath, shower, vanity and separate powder room with a vanity and toilet. All these bedrooms are very roomy and come with built-in robes. An activity space adjoining these bedrooms is ideal for students, home office or hobby pursuits.
The substantial undercover, aggregate-paved alfresco faces north, capturing winter sun and providing summer shade along with a ceiling fan.
Further house features include:
Alfresco set up with drainage, gas, water and TV antenna
31 course ceilings in living area
Easy care vinyl tile flooring
20mm stone benches in kitchen, laundry and bathrooms
Custom built walk-in robe to master bedroom
26L Rheem instant hot water
Natural gas
900mm Westinghouse gas stove and electric oven
Double drawer Fisher and Paykel dishwasher
Daikin reverse AC 14kW - 7 stations with smart home capacity
Norseman Legend MKII wood fireplace with electric fan
NBN TV points in the theatre, lounge, office and main set up in garage
Ethernet ports in the theatre, lounge and office
3kW Growatt solar panels on the roof
Fully reticulated lawns and gardens
12 x 8 x 3.1m shed includes extra height double doors, coated flooring, fireplace, mezzanine floor, 15-amp power point and GPO
28 course garage extended 6m x 6m and should accommodate most 4WD
Complete home filtration unit CHF 6000
Caravan and boat parking
Gates to backyard
Area features (approx.):
Located between Busselton (12km), Margaret River (40km) and Dunsborough (19km)
Busselton Health Campus 8.5km
Vasse Shopping Centre 2km
Vasse Primary School 2km
Cape Naturaliste College 2km
Abbey Beach and boat ramp 5km
This is an impressive home in a sought-after pocket of Vasse, just a short drive from Vasse Village shops and services. It places you at the doorstep to the wonders of the South West and just a 20-minute drive to regional airport with direct flights to Melbourne for those special long weekend getaways.
Make sure to book a viewing and come and experience this regional gem for yourself.
Property History for 36 Cockatoo Loop, Vasse, WA 6280
- 03 Sep 2026Listed for Sale Express Sale
- 29 Jan 2024Sold for $1,125,000
- 17 Jan 2024Listed for Sale Sold

Recent sales nearby
See more recent sales nearby/assets/perm/ojspaeqdmei6vo6zkwgizvchaq?signature=850f49d4b54a9d8ce45b76a717dd3fc5699d5e8ecba6f3b0e47b5128f783a598) 0
0
/assets/perm/f7hflqzokyi63f7y2x33tgv66i?signature=44833bce69ce06c85e52ebe37a86e471ce40cc2f296832a97e1685662085af45) 0
0
Similar properties For Sale nearby
See more properties for sale nearby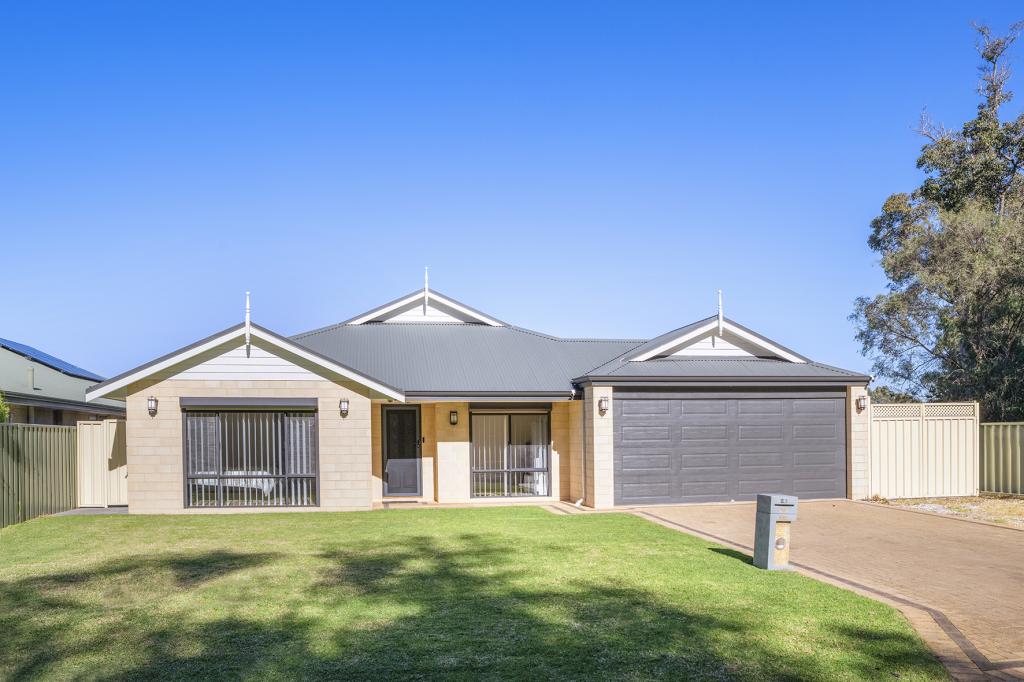 0
0
 0
0 0
0
Similar properties For Rent nearby
See more properties for rent nearby
 0
0About Vasse 6280
The size of Vasse is approximately 36.1 square kilometres. There are 2 parks, covering nearly 0.1% of the total area. The population of Vasse in 2016 was 2479 people. By 2021 the population was 2853 showing a population growth of 15.1% in the area during that time. The predominant age group in Vasse is 10-19 years. Households in Vasse are primarily couples with children and are likely to be repaying $1800 - $2399 per month on mortgage repayments. In general, people in Vasse work in a trades occupation.In 2021, 82.60% of the homes in Vasse were owner-occupied compared with 76.30% in 2016.
Vasse has 2,739 properties. Over the last 5 years, Houses in Vasse have seen a 105.59% increase in median value, while Units have seen a 2.76% increase. As at 31 August 2026:
- The median value for Houses in Vasse is $1,127,238 while the median value for Units is $914,429.
- Houses have a median rent of $875.
Suburb Insights for Vasse 6280
Market Insights
Vasse Trends for Houses
N/A
N/A
View TrendN/A
N/A
Vasse Trends for Units
N/A
N/A
View TrendN/A
N/A
Neighbourhood Insights
© Copyright 2026. RP Data Pty Ltd trading as Cotality (Cotality). All rights reserved. No reproduction, distribution, or transmission of the copyrighted materials is permitted. The information is deemed reliable but not guaranteed.
While Cotality uses commercially reasonable efforts to ensure the Cotality Data is current, Cotality does not warrant the accuracy, currency or completeness of the Cotality Data and to the full extent permitted by law excludes all loss or damage howsoever arising (including through negligence) in connection with the Cotality Data.
This product uses cookies and other similar technologies to improve and customise your browsing experience, to tailor content and adverts, and for analytics and metrics regarding visitor usage on this product and other media. We may share cookie and analytics information with third parties for the purposes of advertising. By continuing to use our website, you consent to cookies being used. View our Privacy Policy here.
X
