
19 Egyptian StreetVasse WA 6280

Property Details for 19 Egyptian St, Vasse
19 Egyptian St, Vasse is a 4 bedroom, 2 bathroom House with 2 parking spaces and was built in 2014. The property has a land size of 544m2 and floor size of 201m2. While the property is not currently for sale or for rent, it was last sold in August 2026. There are other 4 bedroom House sold in Vasse in the last 12 months.
Last Listing description (September 2026)
Express sale: all offers presented by 1st September 2026 (unless sold prior).
This well presented 4-bedroom, 2-bathroom family home features a theatre, study and activity for all the family members to enjoy as well as gated side access for a boat or caravan and is located within walking distance to the Vasse Village cappuccino and shopping strip.
From the front porch you enter through a security door into a central hall. To your right is the shoppers' entry from the garage storage area, while on your left is the family theatre.
Next along the hall is the spacious master suite that includes a roomy walk-in robe and a 'his-n-her' ensuite with double vanity, double shower and separate toilet.
Across the hall is a study that can be closed off from the rest of the home with a large, frosted, glazed door. This would make an ideal reading room, home office, peaceful sewing nook or music practice space.
From here you move into the open-plan kitchen, meals and family area with views out through large side windows and the glass sliding door to the alfresco. Natural light from northern orientation adding to the sense of indoor-outdoor living. Seasonal comfort is available from ducted reverse cycle air-conditioning with both heating and cooling.
The kitchen comes with a large walk-in scullery, electric oven, gas cooktop and a long island breakfast bar with central sink. Plenty of preparation space and overhead cabinetry all tastefully done in a chocolate finish with creamy stone benchtops.
The minor bedrooms flank the left side of the home. All are carpeted for underfoot comfort and come with built-in, mirrored, double robes. A separate activity space alongside these bedrooms is ideal as a play area or homework corner for children.
The second bathroom services this wing and features a bath, shower and vanity. A separate toilet can be found adjoining the nearby laundry, which has a handy linen cupboard and side access to the clothesline. A quality water filtration system has been installed and enhances everyday living with softer, fresher-tasting water while helping protect appliances and minimise build-up on shower screens.
Out the back, the alfresco faces west into the sunset and is paved and undercover for year-round entertaining. The easy-care yard offers space for the kids, the dog and an opportunity for the green thumb in the family to create a border garden. A good-sized, lockable, storage shed in the back corner can house your lawnmower, pushbikes, archive boxes and handyman tools. There are solar panels on the roof to help soften those energy bills and the front and back yards are reticulated.
The double garage has been extended to make room for a workshop bench, storage for bikes and surfboards and extra storage space.
Fantastic neighbouring homes being the ex-display home street with a great mix of architectural styles, gorgeous landscaping and friendly neighbours.
This perfect family home is located less than 1km from the Vasse Village shopping precinct, sporting grounds, Cape Naturaliste College and Vasse Primary School with Abbey Boat Ramp and fabulous bay beaches only a 6-minute drive away. Central location with Busselton and Dunsborough nearby.
Well planned homes like this are rare so make sure you add this to your list to view.
Property History for 19 Egyptian St, Vasse, WA 6280
- 18 Aug 2026Sold for $1,030,000
- 03 Aug 2026Listed for Sale Express Sale
- 11 Dec 2019Listed for Rent $430 / week

Recent sales nearby
See more recent sales nearby
/assets/perm/f7hflqzokyi63f7y2x33tgv66i?signature=44833bce69ce06c85e52ebe37a86e471ce40cc2f296832a97e1685662085af45) 0
0
Similar properties For Sale nearby
See more properties for sale nearby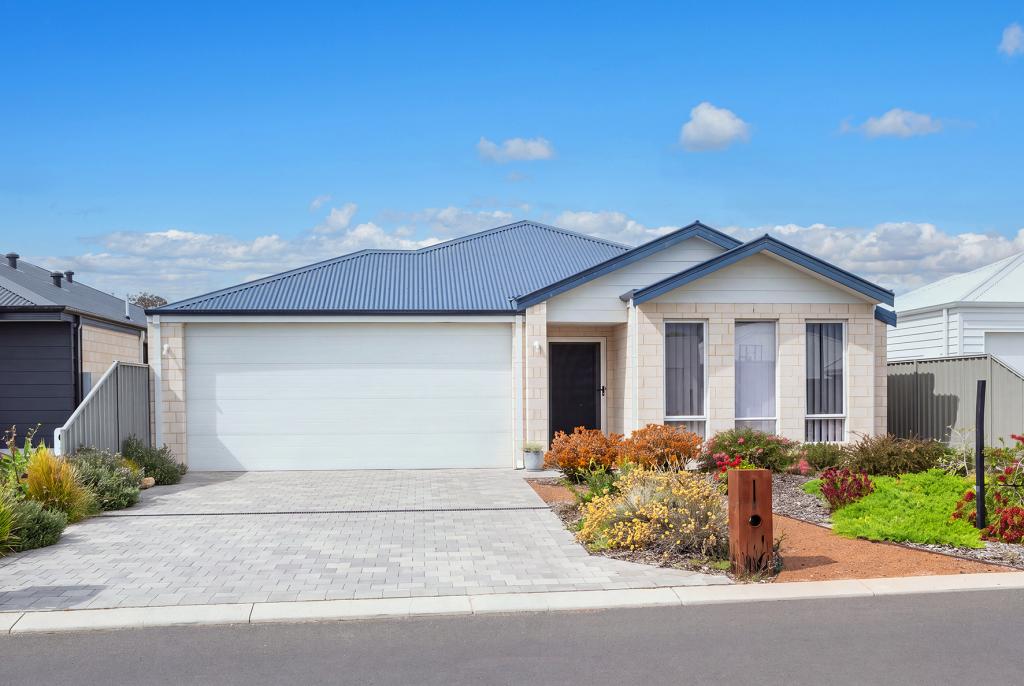 0
0
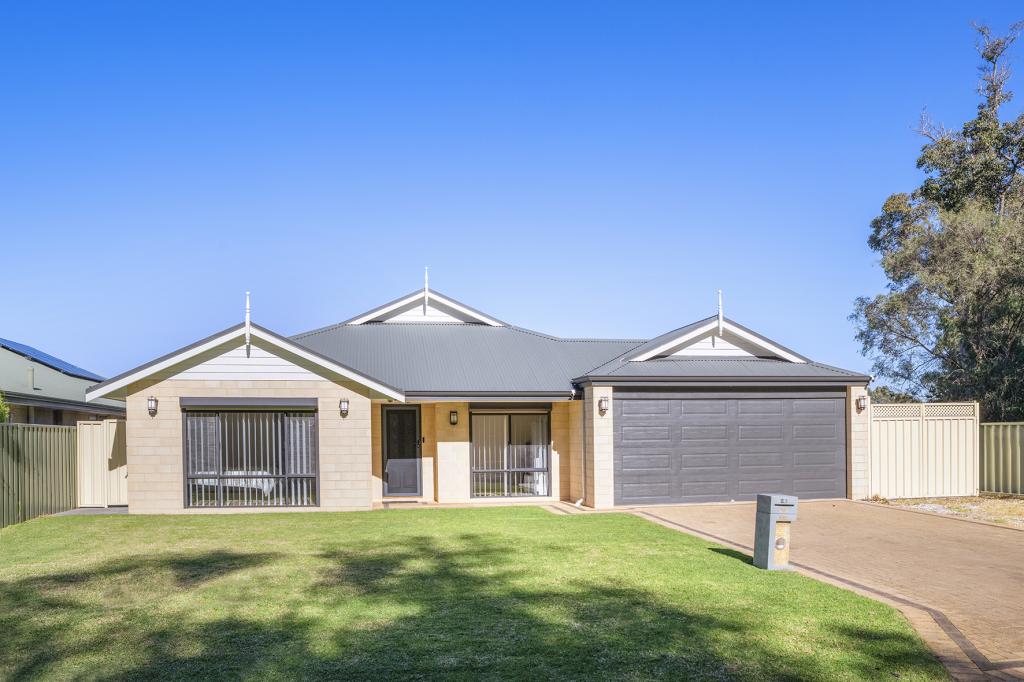 0
0
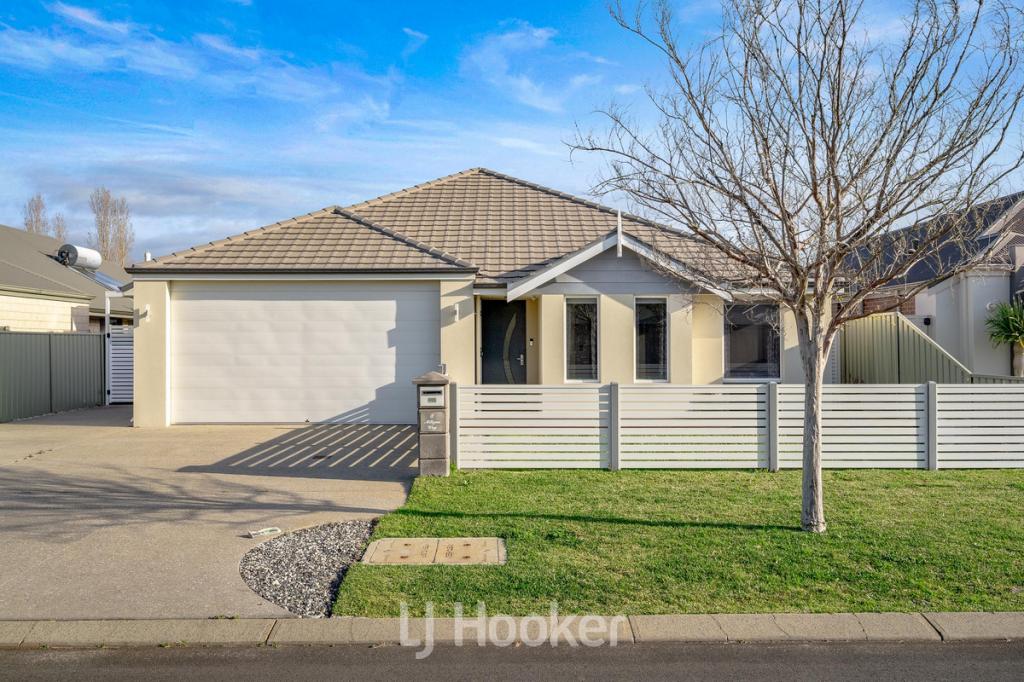 0
0
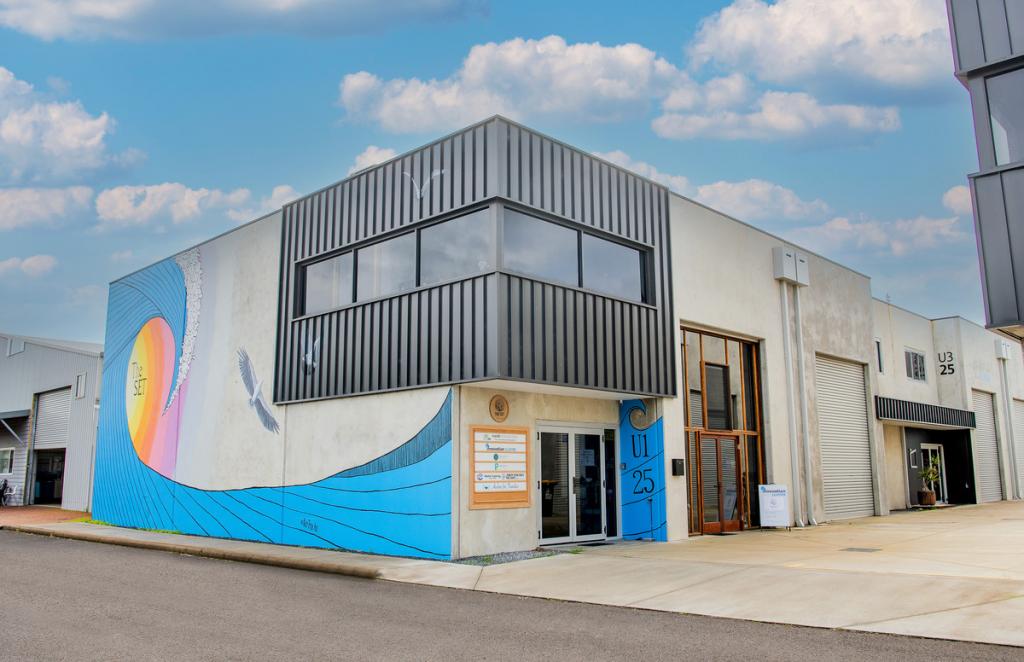 0
0About Vasse 6280
The size of Vasse is approximately 36.1 square kilometres. There are 2 parks, covering nearly 0.1% of the total area. The population of Vasse in 2016 was 2479 people. By 2021 the population was 2853 showing a population growth of 15.1% in the area during that time. The predominant age group in Vasse is 10-19 years. Households in Vasse are primarily couples with children and are likely to be repaying $1800 - $2399 per month on mortgage repayments. In general, people in Vasse work in a trades occupation.In 2021, 82.60% of the homes in Vasse were owner-occupied compared with 76.30% in 2016.
Vasse has 2,735 properties. Over the last 5 years, Houses in Vasse have seen a 98.37% increase in median value, while Units have seen a -17.65% decrease. As at 30 September 2026:
- The median value for Houses in Vasse is $1,093,081 while the median value for Units is $833,971.
- Houses have a median rent of $875.
Suburb Insights for Vasse 6280
Market Insights
Vasse Trends for Houses
N/A
N/A
View TrendN/A
N/A
Vasse Trends for Units
N/A
N/A
View TrendN/A
N/A
Neighbourhood Insights
© Copyright 2026. RP Data Pty Ltd trading as Cotality (Cotality). All rights reserved. No reproduction, distribution, or transmission of the copyrighted materials is permitted. The information is deemed reliable but not guaranteed.
While Cotality uses commercially reasonable efforts to ensure the Cotality Data is current, Cotality does not warrant the accuracy, currency or completeness of the Cotality Data and to the full extent permitted by law excludes all loss or damage howsoever arising (including through negligence) in connection with the Cotality Data.
This product uses cookies and other similar technologies to improve and customise your browsing experience, to tailor content and adverts, and for analytics and metrics regarding visitor usage on this product and other media. We may share cookie and analytics information with third parties for the purposes of advertising. By continuing to use our website, you consent to cookies being used. View our Privacy Policy here.
X
