
258B French StreetTuart Hill WA 6060
Property Details for 258b French St, Tuart Hill
258b French St, Tuart Hill is a 3 bedroom, 2 bathroom House with 2 parking spaces and was built in 2020. The property has a land size of 276m2 and floor size of 149m2. While the property is not currently for sale or for rent, it was last sold in November 2023.
Last Listing description (June 2026)
Welcome to 258B French Street, Tuart Hill...
This stunning 3 Bedroom, 2 Bathroom home is a TRUE GEM, located right in the heart of Tuart Hill and ready for you to move in before Christmas!
Constructed in 2020, this Beautifully Maintained and Immaculately presented Modern home boasts a sleek and contemporary design that is sure to impress. With its Generously Spacious layout and High-Quality finishes throughout, this gorgeous home offers the perfect blend of comfort and style.
Stepping into the front entrance, you are immediately greeted by quality flooring, fresh neutral dcor and loads of natural light.
A separate HOME THEATRE lies directly to your right as you enter - This is a beautifully cozy room that can be closed-off from the rest of the house, making it the perfect spot to relax in full privacy and enjoy your favourite shows. This space could very easily be converted to a 4th bedroom or a Home Office if that's what is preferred - the option is yours!
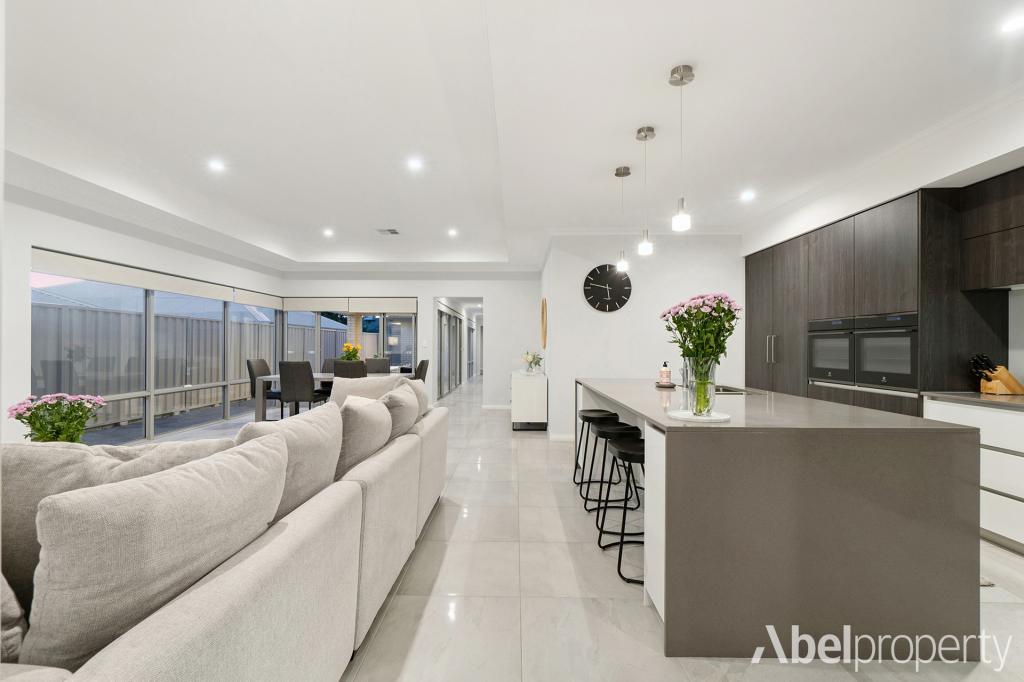
Walking through to the main house, the layout is both practical and spacious, with the centrally located Kitchen overlooking the entire Living area and offering unobstructed views right through to the outdoor entertaining area.
Equipped with top-of-the-line appliances and ample storage space, your new Chef's Kitchen is a great place to create.
Featuring 900mm stainless steel appliances, HEAPS of overhead cupboards, a Dishwasher, stunning glass splashback and gorgeous Waterfall stone benchtops with a Breakfast Bar - Whether you're hosting a dinner party or enjoying a quiet night in, this space is perfect for entertaining.
The open-plan living area is the heart of this home, offering a seamless flow between the Kitchen, Dining, and Living room.
Quality floor tiles feature right throughout this area, with a recessed ceiling in the Living Room, and glass sliding doors leading you out to the Alfresco area.
All three bedrooms are generously sized, providing ample space for relaxation and privacy.
The Main Bedroom features its own private and classy Ensuite with stone benchtop and a separate Walk In Robe, adding a touch of luxury to your everyday routine.
Bedrooms-2 & 3 both take Queen sized beds and are finished with plush carpets, blinds and full-height double sliding door robes.
The main Bathroom is beautiful and gleaming like brand new - with a freestanding tub, shower and stone benchtop to the vanity.
Stepping outside, you'll discover the Private outdoor area that awaits you. The outdoor space is ideal for hosting family gatherings or enjoying a morning cup of coffee. This is a very private space, and Ultra-Easycare - Fully paved and with two small garden beds to add a splash of colour, it's just the perfect spot to relax and unwind without the hassle of spending your weekends tied to the garden!
ADDITIONAL INFORMATION;
NO STRATA FEES
Built approximately 2020
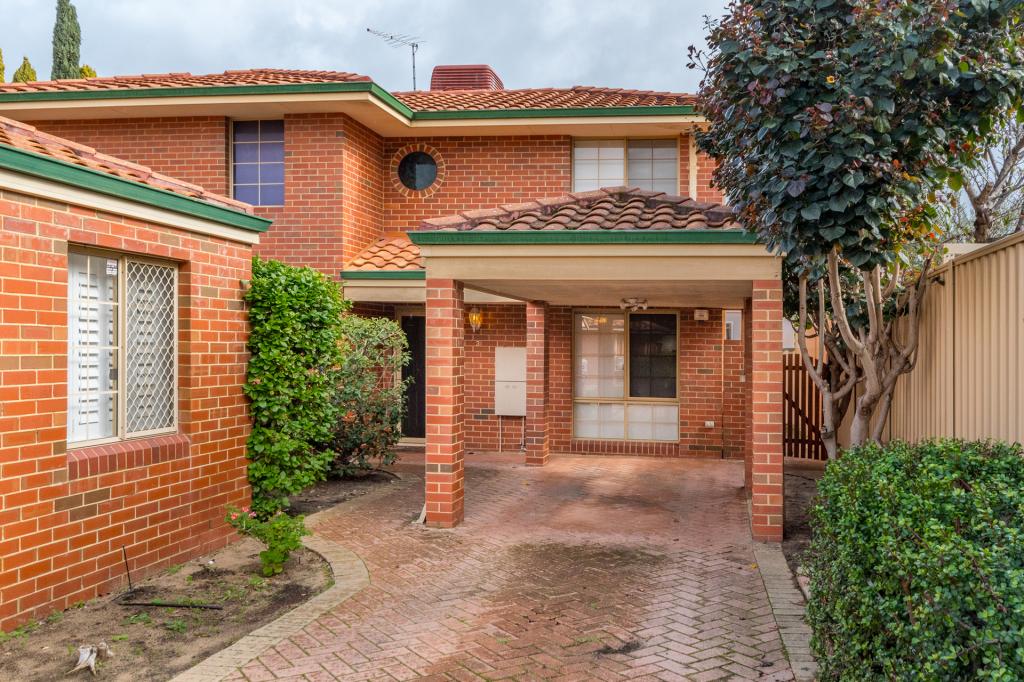
Rendered Brick & Tiled roof construction
Covered Front Porch
Light-filled Tiled Entrance
Separate Home Theatre Room
Spacious, open plan main Living/Dining area
Centrally located Chef's Kitchen
900mm Stainless Steel Artusi appliances
Dishwasher & Double door Pantry
Waterfall Stone Benchtops with Breakfast Bar
Glass splashback + Heaps of Overhead Cupboards
Ducted Reverse Cycle Air Conditioning throughout
Feature Recessed Ceilings to Main Living room + Theatre Room
Security Alarm system
Stone Benchtops to both Bathrooms
Robes to all three Bedrooms
Good sized Laundry with Stone benchtop & Overhead storage cupboards
2nd Toilet + Double Linen Cupboard
Neutral Dcor throughout
Paved Alfresco area with Ceiling Fan
Double Garage with remote Sectional Door
Storeroom space incorporated in Garage
Handy Attic storage area (with pull-down Ladder & Light)
The most EASYCARE and Private rear Garden area ever!!
Gas instant hot water system
Located in a highly sought-after suburb, this property offers easy access to schools, shops, and public transport. With its prime location and modern design, this home presents a fantastic opportunity for young families, downsizers, professionals, or even investors.
The price guide for this property is OFFERS FROM $735,000.
Don't miss out on the chance to make this house your dream home.
Contact us today to arrange a private inspection and secure your future in this stunning property.
DISCLAIMER: This property description has been written to the best of our ability based upon the seller's information provided to us and may be subject to change. Whilst we use our best endeavours to ensure all information is correct, no warranty or representation is made as to its accuracy, buyers should make their own enquiries and investigations to determine all aspects are true and correct.
Property History for 258b French St, Tuart Hill, WA 6060
- 19 Nov 2023Sold for $810,000
- 13 Nov 2023Listed for Sale OFFERS FROM $735,000
- 24 Apr 2020Sold for $595,000

Recent sales nearby
See more recent sales nearby
/assets/perm/pluoyulnc4i6pcm7iwtu3pkpo4?signature=5de3ad6541633c2979235d8163248a88dbfd23bc585b1adc825e650b1a9e6bd1) 0
0
/assets/perm/aovly5qy3ii6xixfcpx42w25xm?signature=dafe4e7f4158c0a025867fd85c042f76ebc4710e2923a45b78c60a57fe19ed2b) 0
0
Similar properties For Sale nearby
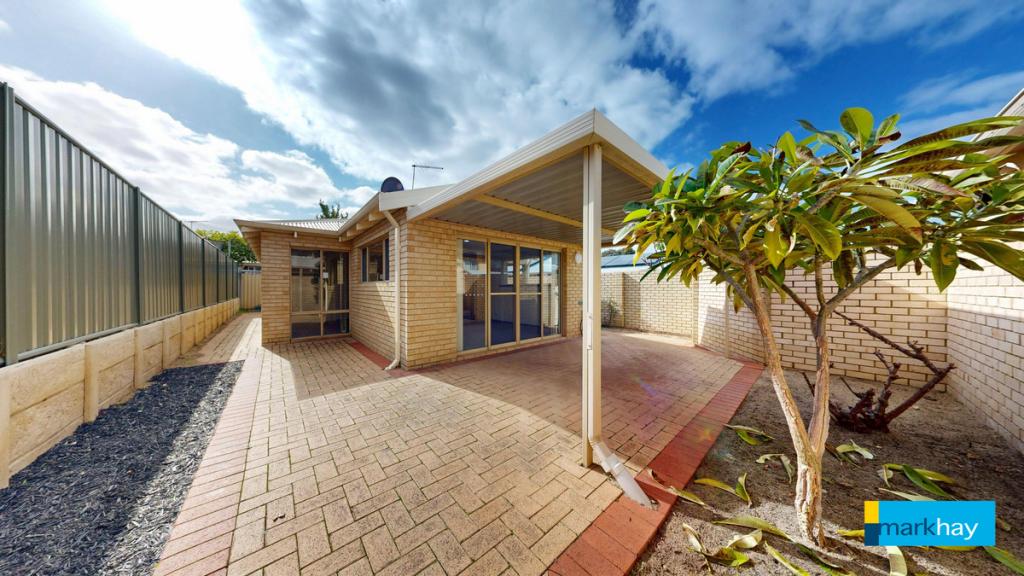
See more properties for sale nearby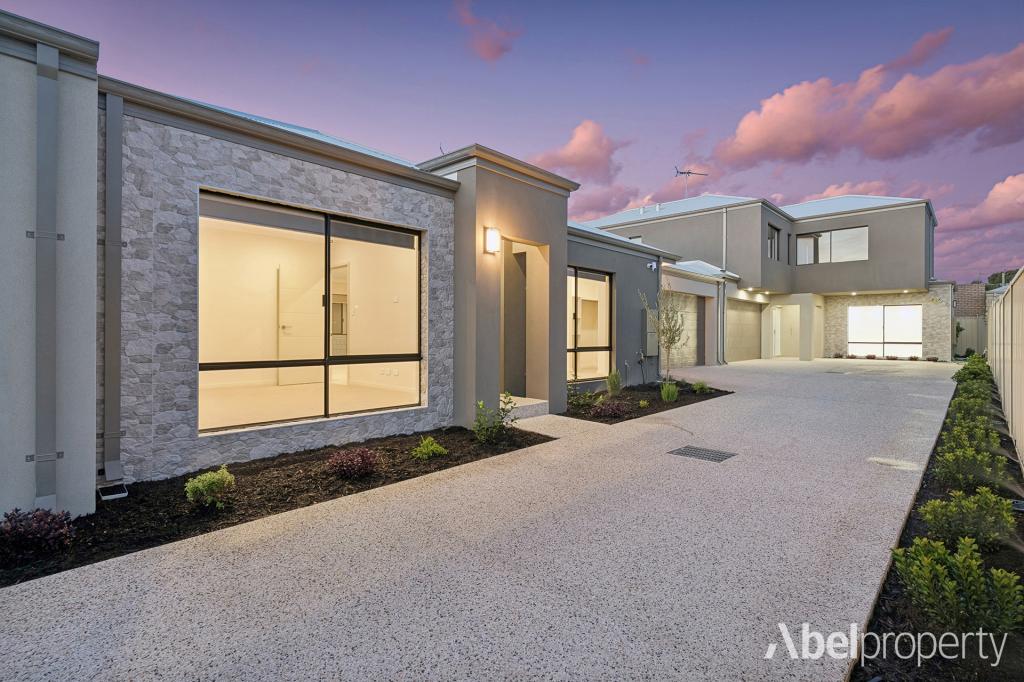 0
0
 0
0
 0
0

Similar properties For Rent nearby
See more properties for rent nearby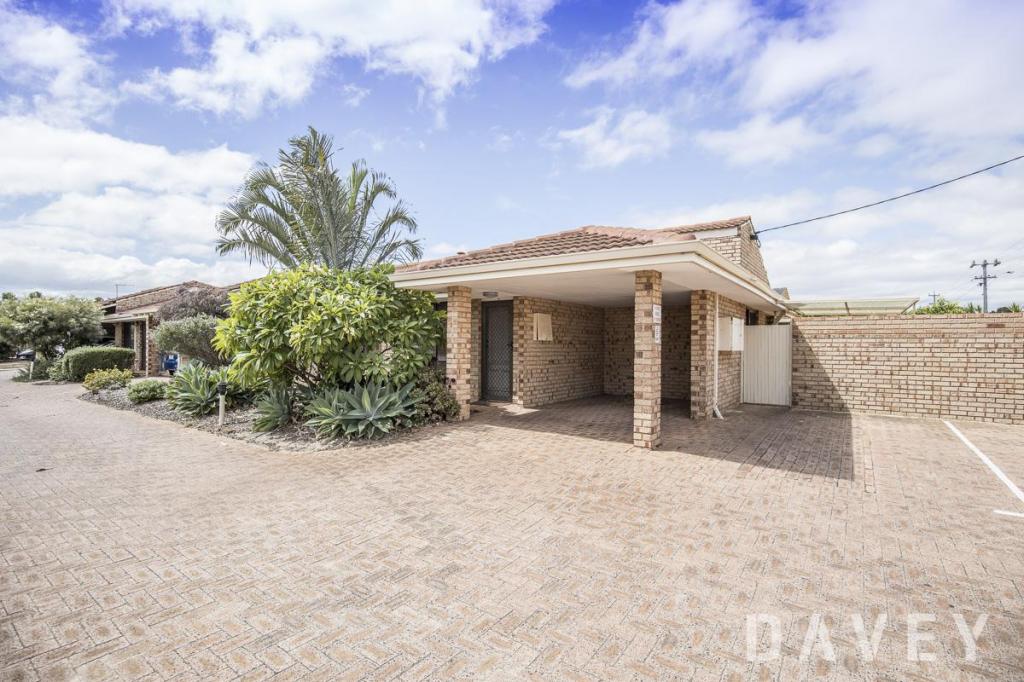 0
0
 0
0
 0
0About Tuart Hill 6060
The size of Tuart Hill is approximately 2.1 square kilometres. There are 5 parks, covering nearly 7.5% of the total area. The population of Tuart Hill in 2016 was 7012 people. By 2021 the population was 7541 showing a population growth of 7.5% in the area during that time. The predominant age group in Tuart Hill is 30-39 years. Households in Tuart Hill are primarily childless couples and are likely to be repaying $1800 - $2399 per month on mortgage repayments. In general, people in Tuart Hill work in a professional occupation.In 2021, 51.60% of the homes in Tuart Hill were owner-occupied compared with 53.40% in 2016.
Tuart Hill has 4,666 properties. Over the last 5 years, Houses in Tuart Hill have seen a 85.38% increase in median value, while Units have seen a 114.85% increase. As at 31 July 2026:
- The median value for Houses in Tuart Hill is $1,120,761 while the median value for Units is $749,201.
- Houses have a median rent of $770 while Units have a median rent of $670.
Suburb Insights for Tuart Hill 6060
Market Insights
Tuart Hill Trends for Houses
N/A
N/A
View TrendN/A
N/A
Tuart Hill Trends for Units
N/A
N/A
View TrendN/A
N/A
Neighbourhood Insights
© Copyright 2026. RP Data Pty Ltd trading as Cotality (Cotality). All rights reserved. No reproduction, distribution, or transmission of the copyrighted materials is permitted. The information is deemed reliable but not guaranteed.
While Cotality uses commercially reasonable efforts to ensure the Cotality Data is current, Cotality does not warrant the accuracy, currency or completeness of the Cotality Data and to the full extent permitted by law excludes all loss or damage howsoever arising (including through negligence) in connection with the Cotality Data.
This product uses cookies and other similar technologies to improve and customise your browsing experience, to tailor content and adverts, and for analytics and metrics regarding visitor usage on this product and other media. We may share cookie and analytics information with third parties for the purposes of advertising. By continuing to use our website, you consent to cookies being used. View our Privacy Policy here.
X
