
91B Hodgson StreetTuart Hill WA 6060


Property Details for 91b Hodgson St, Tuart Hill
91b Hodgson St, Tuart Hill is a 3 bedroom, 2 bathroom House with 2 parking spaces and was built in 2015. The property has a land size of 199m2 and floor size of 107m2. While the property is not currently for sale or for rent, it was last sold in June 2026. There are other 3 bedroom House sold in Tuart Hill in the last 12 months.
Last Listing description (July 2026)
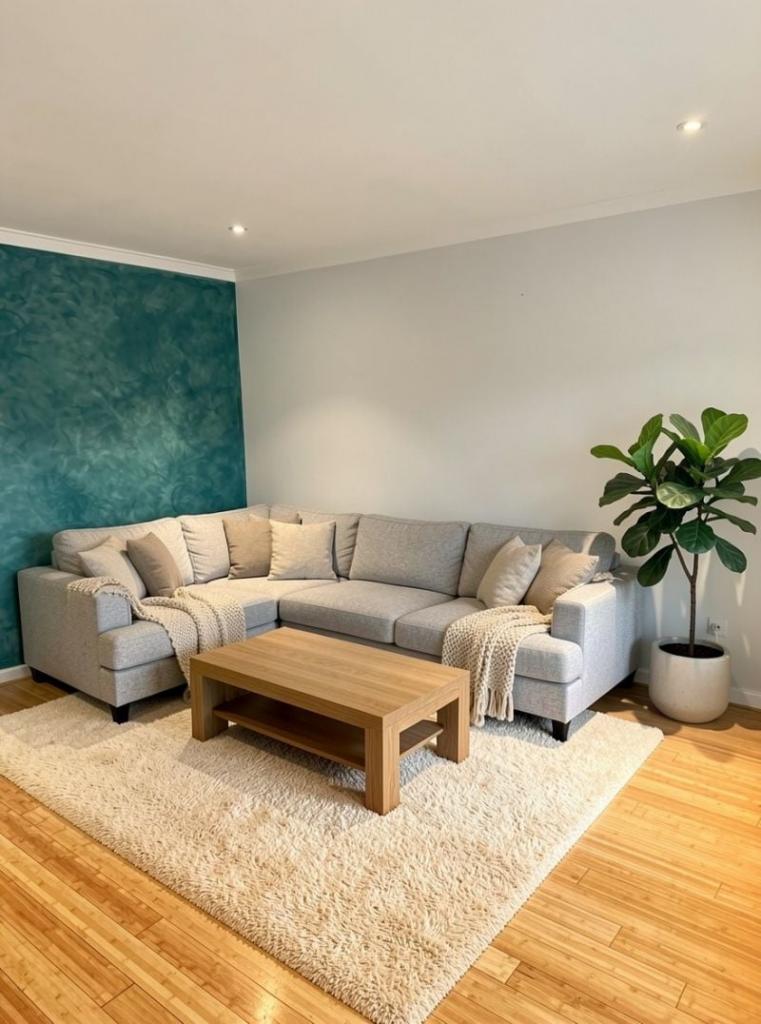
Would you like to submit an offer or simply observe and track the sale campaign live?To submit an offer or follow the campaign in real time, simply scan the QR code provided in the images to register and track the sale process.Possession:The property is currently vacant and will be sold with vacant possession at settlement.Welcome to 91B Hodgson Street, Tuart Hill, a beautifully designed residence that delivers the perfect balance of style, comfort, and functionality. Positioned in a boutique group and finished to an exceptional standard, this home is ideal for those seeking modern, low-maintenance living without compromise.Designed to maximise space and natural light, the home features a spacious open-plan layout that seamlessly connects the kitchen, dining, and living areas. High ceilings enhance the sense of openness and ducted air conditioning for added comfort.At the heart of the home, the designer kitchen impresses with stone benchtops, glass splashbacks, quality appliances including a 900mm oven, rangehood, gas cooktop and plenty of above and below bench storage, perfect for both everyday living and entertaining.The master bedroom is privately positioned and offers built-in robes along with a stylish ensuite. The secondary bedrooms are well-sized, complete with built-in robes and serviced by a modern, well-appointed main bathroom.Step outside to a cedar-lined alfresco, creating the perfect setting to entertain guests or relax in a private, low-maintenance environment.Key Features:- NO STRATA FEES- Spectacular front facade creating a striking first impression- Spacious open-plan kitchen, living and dining area with recessed ceiling- Designer kitchen with stone benchtops, quality appliances, gas cooktop, electric oven, rangehood, dishwasher recess, fridge recess and stylish splashback- Private master suite with built-in robe and double vanity ensuite- Generous secondary bedrooms with built-in robes- Stylish main bathroom with quality finishes- Ducted air conditioning throughout- Cedar-lined alfresco perfect for entertaining with ultra low-maintenance living- Well-appointed laundry with overhead and under-bench storage- Separate linen storage for added convenience- Quality skirting boards - Double remote garage with shopper's entry and additional storageLocation Highlights:Ideally located just 7km from the Perth CBD and within close proximity to Karrinyup Shopping Centre, Morley Galleria, Robinson Reserve, local schools, public transport and the vibrant Main Street cafe and dining strip.An exceptional opportunity to secure a high-quality home in a sought-after location, perfect for homeowners and investors alike.Important Information:All offers are to be submitted via the Openn Negotiation Platform. This is a private treaty sale and not an auction. The seller reserves the right to accept an offer at any time.Disclaimer: "The information, opinions, and publications available on this website are broad guides for general information only. They are solely intended to provide a general understanding of the subject matter and to help you assess whether you need more detailed information. The material on this website is not and should not be regarded as legal, financial, or real estate advice. Users should seek their own legal, financial, or real estate advice where appropriate. Every effort is made to ensure that the material is accurate and up-to-date. However, we do not guarantee or warrant the accuracy, completeness, or currency of the information provided. You should make your own inquiries and obtain independent professional advice tailored to your specific circumstances before making any legal, financial, or real estate decisions."Disclaimer: "Some photos have been sourced from previous sales/rental listings and may not reflect the current condition of the property. Buyers are encouraged to inspect the property to verify its current state."
Property History for 91b Hodgson St, Tuart Hill, WA 6060
- 08 Jun 2026Sold for $880,000
- 28 Apr 2026Listed for Sale Under offer Now! - From $889,000
- 28 Oct 2020Listed for Rent $475 / week

Recent sales nearby
See more recent sales nearbySimilar properties For Sale nearby
See more properties for sale nearby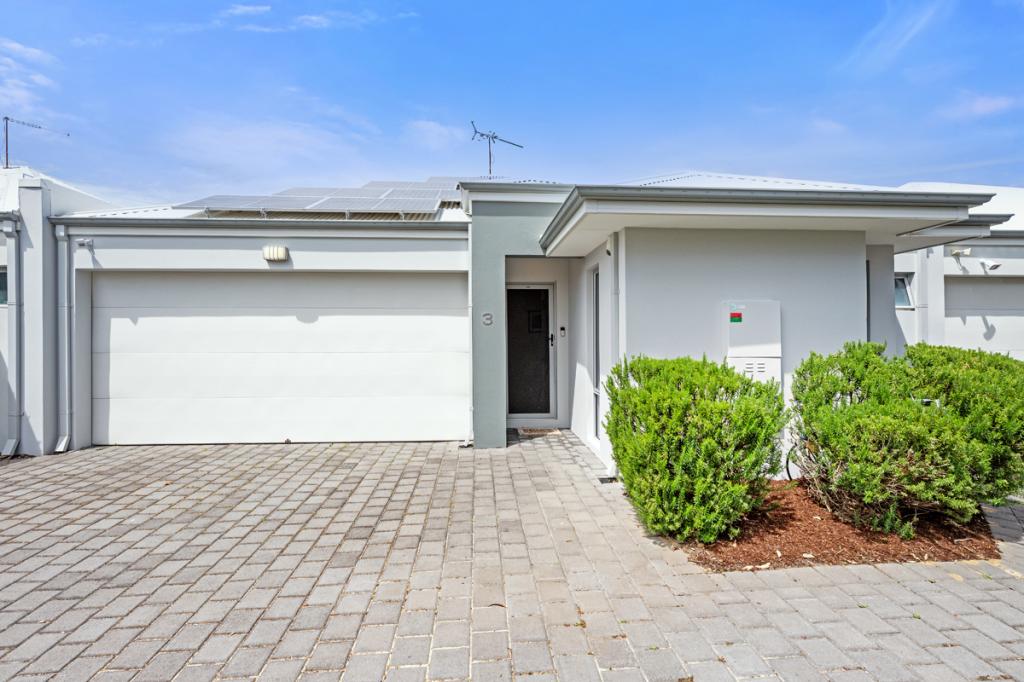 0
0

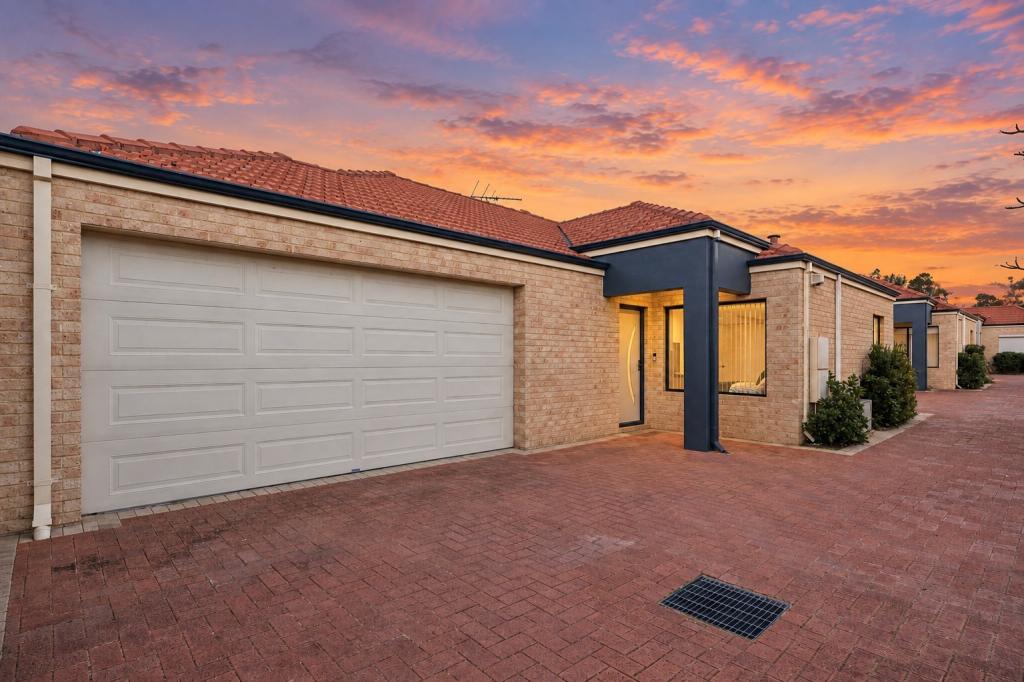 0
0
 0
0Similar properties For Rent nearby
See more properties for rent nearby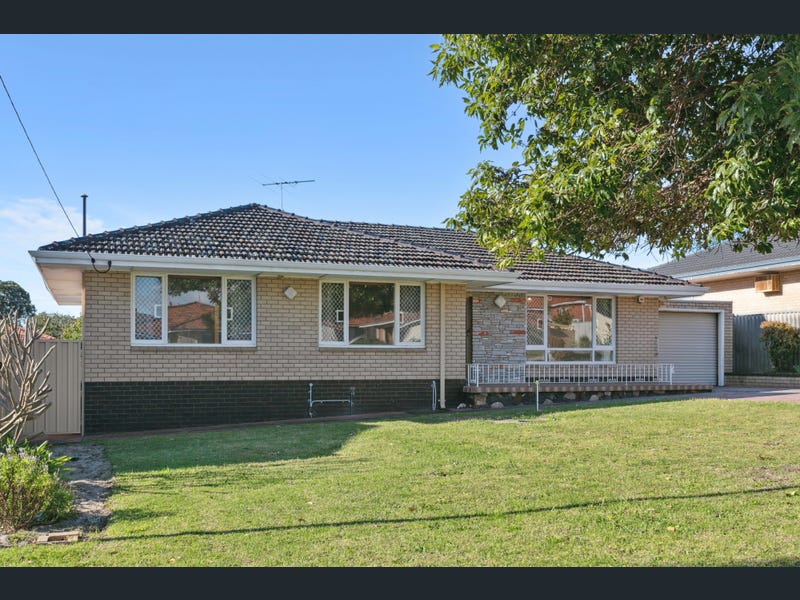 0
0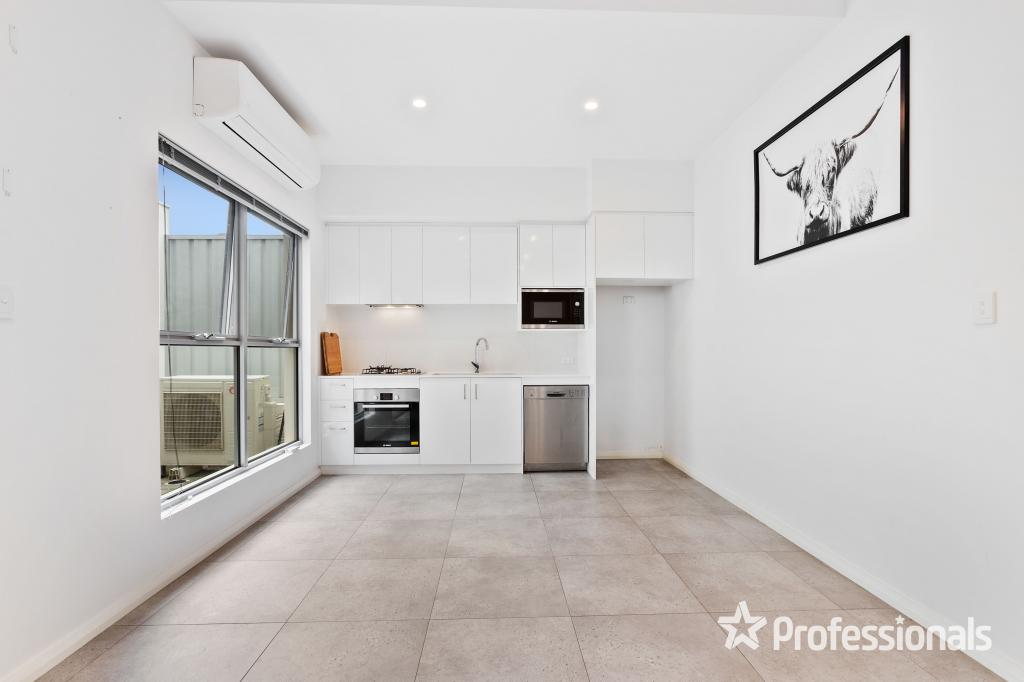 0
0
 0
0
About Tuart Hill 6060
The size of Tuart Hill is approximately 2.1 square kilometres. There are 5 parks, covering nearly 7.5% of the total area. The population of Tuart Hill in 2016 was 7012 people. By 2021 the population was 7541 showing a population growth of 7.5% in the area during that time. The predominant age group in Tuart Hill is 30-39 years. Households in Tuart Hill are primarily childless couples and are likely to be repaying $1800 - $2399 per month on mortgage repayments. In general, people in Tuart Hill work in a professional occupation.In 2021, 51.60% of the homes in Tuart Hill were owner-occupied compared with 53.40% in 2016.
Tuart Hill has 4,669 properties. Over the last 5 years, Houses in Tuart Hill have seen a 71.07% increase in median value, while Units have seen a 99.79% increase. As at 30 September 2026:
- The median value for Houses in Tuart Hill is $1,022,283 while the median value for Units is $689,004.
- Houses have a median rent of $790 while Units have a median rent of $680.
Suburb Insights for Tuart Hill 6060
Market Insights
Tuart Hill Trends for Houses
N/A
N/A
View TrendN/A
N/A
Tuart Hill Trends for Units
N/A
N/A
View TrendN/A
N/A
Neighbourhood Insights
© Copyright 2026. RP Data Pty Ltd trading as Cotality (Cotality). All rights reserved. No reproduction, distribution, or transmission of the copyrighted materials is permitted. The information is deemed reliable but not guaranteed.
While Cotality uses commercially reasonable efforts to ensure the Cotality Data is current, Cotality does not warrant the accuracy, currency or completeness of the Cotality Data and to the full extent permitted by law excludes all loss or damage howsoever arising (including through negligence) in connection with the Cotality Data.
This product uses cookies and other similar technologies to improve and customise your browsing experience, to tailor content and adverts, and for analytics and metrics regarding visitor usage on this product and other media. We may share cookie and analytics information with third parties for the purposes of advertising. By continuing to use our website, you consent to cookies being used. View our Privacy Policy here.
X
