
205 Cape StreetTuart Hill WA 6060
Property Details for 205 Cape St, Tuart Hill
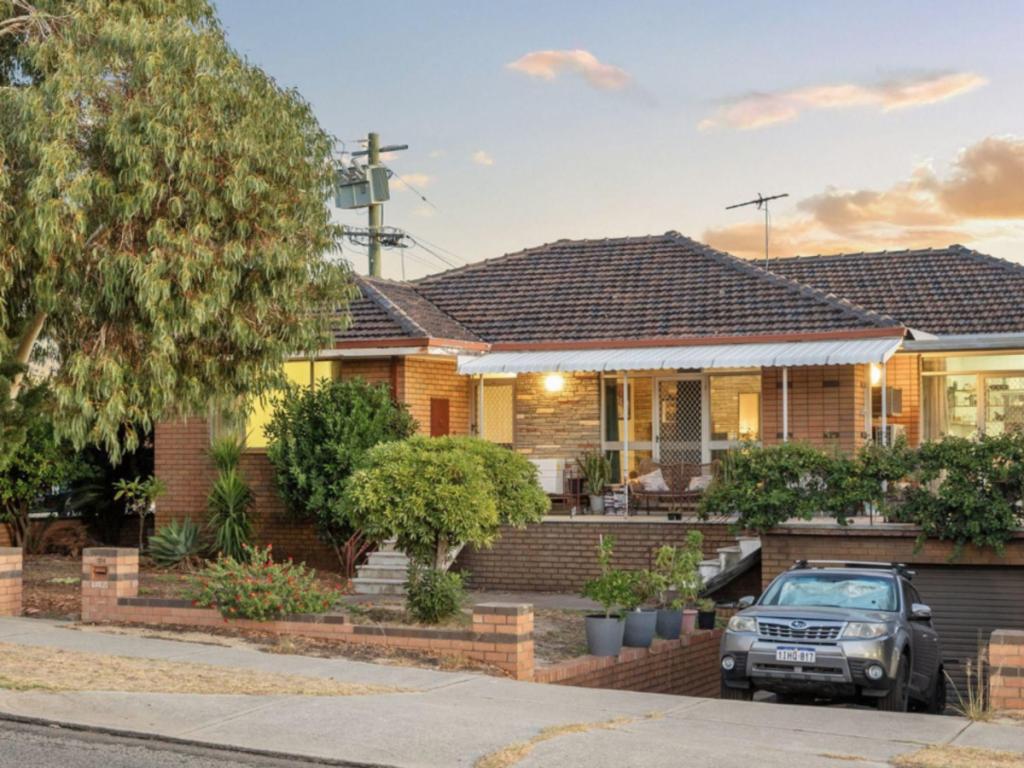
205 Cape St, Tuart Hill is a 4 bedroom, 2 bathroom House with 2 parking spaces and was built in 1966. The property has a land size of 744m2 and floor size of 102m2. While the property is not currently for sale or for rent, it was last sold in June 2024.
Last Listing description (April 2026)
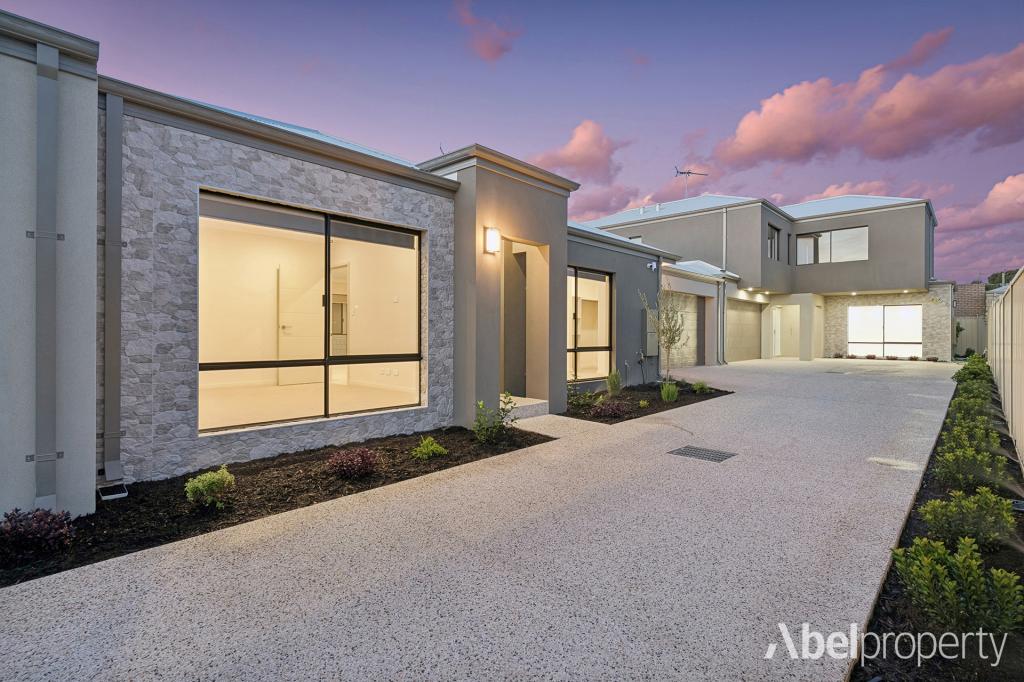
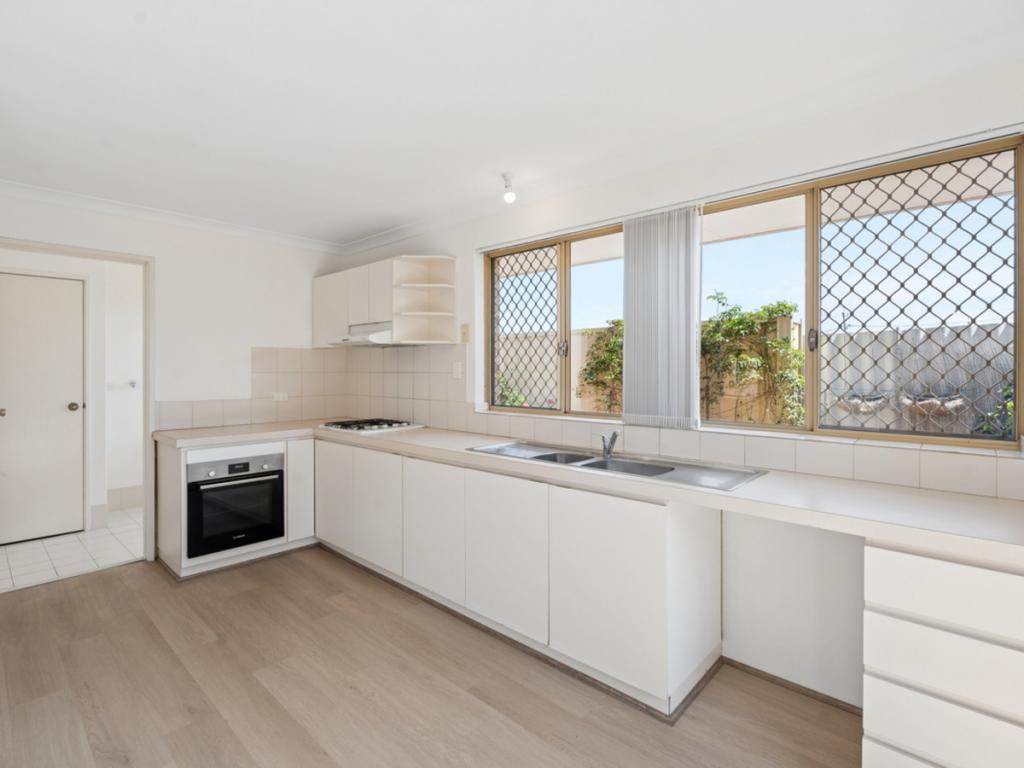
205-A SOLD 205-B UNDER OFFER Set in one of Tuart Hill's most sought-after city-fringe pockets, these two Brand New, street-front residences deliver a refined standard of contemporary living with exceptional attention to detail.Architecturally designed with scale and sophistication in mind, each home showcases a generous, free-flowing floor plan enhanced by natural light and striking 3235 course recessed ceilings with full-height 2.4m internal doors throughout.The designer kitchen is a true centrepiece, appointed with a stone waterfall-edge breakfast bar, premium 900mm appliances, dishwasher and built-in microwave seamlessly connecting to the living and dining zones for effortless entertaining.The accommodation is equally impressive, featuring a luxurious private master bedroom complete with walk-in robe and ensuite, while the minor bedrooms are generously proportioned with built-in robes and integrated study desks.With a separate theatre, dedicated study, secure gated entry and an extensive list of premium inclusions, these residences represent a rare opportunity to secure a high-calibre, low-maintenance home in one of Tuart Hill's most desirable streets.Positioned across from Grenville Reserve, and just a short stroll to both public and private schools, these homes offer an outstanding lifestyle opportunity in a location that continues to grow in demand.Features include: - Two Brand New 4 Bedroom, 2 Bathroom quality-built street-front homes - Inviting open plan design enhanced by natural light - Separate theatre room and separate study - Positioned across from Grenville Reserve - Engineered solid timber flooring - Ducted, multi-zoned air conditioning - 6.8mm sound-softening laminate glass & alarm system - Audio-visual intercom & secure gated entry foyer - Feature high recessed ceilings (3235 course) - Stone waterfall-edge breakfast bar - 900mm kitchen appliances, dishwasher & built-in microwave - Draped sheer curtains for ambient comfort - Private master suite with ensuite & walk-in robe - Generous minor bedrooms with built-in robes & study desks - 2.4m high internal doors throughout - Low-maintenance landscaped gardens - Reticulation controller & synthetic lawn
Property History for 205 Cape St, Tuart Hill, WA 6060
- 03 Feb 2026Listed for Sale UNDER OFFER...BY DOMINIC FERRARO
- 23 Aug 2024Listed for Rent $650 / week
- 22 Jun 2024Sold for $1,100,000

Recent sales nearby
See more recent sales nearby/assets/perm/kaol5256pei6nneme5yazvtk74?signature=18ce190d60784b9e94d91f46506f2a64ef352cd863aa8272fe8ad38df1d9193c) 0
0

Similar properties For Sale nearby
See more properties for sale nearby 0
0
 0
0
 0
0Similar properties For Rent nearby
See more properties for rent nearby 0
0
 0
0
 0
0About Tuart Hill 6060
The size of Tuart Hill is approximately 2.1 square kilometres. There are 5 parks, covering nearly 7.5% of the total area. The population of Tuart Hill in 2016 was 7012 people. By 2021 the population was 7541 showing a population growth of 7.5% in the area during that time. The predominant age group in Tuart Hill is 30-39 years. Households in Tuart Hill are primarily childless couples and are likely to be repaying $1800 - $2399 per month on mortgage repayments. In general, people in Tuart Hill work in a professional occupation.In 2021, 51.60% of the homes in Tuart Hill were owner-occupied compared with 53.40% in 2016.
Tuart Hill has 4,671 properties. Over the last 5 years, Houses in Tuart Hill have seen a 76.79% increase in median value, while Units have seen a 106.44% increase. As at 31 August 2026:
- The median value for Houses in Tuart Hill is $1,075,098 while the median value for Units is $712,173.
- Houses have a median rent of $790 while Units have a median rent of $675.
Suburb Insights for Tuart Hill 6060
Market Insights
Tuart Hill Trends for Houses
N/A
N/A
View TrendN/A
N/A
Tuart Hill Trends for Units
N/A
N/A
View TrendN/A
N/A
Neighbourhood Insights
© Copyright 2026. RP Data Pty Ltd trading as Cotality (Cotality). All rights reserved. No reproduction, distribution, or transmission of the copyrighted materials is permitted. The information is deemed reliable but not guaranteed.
While Cotality uses commercially reasonable efforts to ensure the Cotality Data is current, Cotality does not warrant the accuracy, currency or completeness of the Cotality Data and to the full extent permitted by law excludes all loss or damage howsoever arising (including through negligence) in connection with the Cotality Data.
This product uses cookies and other similar technologies to improve and customise your browsing experience, to tailor content and adverts, and for analytics and metrics regarding visitor usage on this product and other media. We may share cookie and analytics information with third parties for the purposes of advertising. By continuing to use our website, you consent to cookies being used. View our Privacy Policy here.
X
