
Banksia StreetTuart Hill WA 6060

Property Details for 164a Banksia St, Tuart Hill
164a Banksia St, Tuart Hill is a 4 bedroom, 2 bathroom House with 2 parking spaces and was built in 2024. The property has a land size of 254m2 and floor size of 120m2. While the property is not currently for sale or for rent, it was last sold in July 2026. There are other 4 bedroom House sold in Tuart Hill in the last 12 months.
Last Listing description (September 2026)
Behind its contemporary facade lies a home that strikes the perfect balance between style and practicality. Generous proportions, quality finishes and a thoughtfully designed floorplan come together to create a home that's easy to live in, with spacious living areas, comfortable accommodation and low-maintenance appeal.The heart of the home is an expansive open-plan living and dining area, where high ceilings enhance the sense of space and natural light fills the interior. The contemporary kitchen is finished with stone benchtops, stainless steel appliances and excellent storage, while the seamless connection to the undercover alfresco creates an effortless indoor-outdoor lifestyle that's ideal for entertaining or simply relaxing at home.THE HOME 4 bedroom 2 bathroom Kitchen / dining / livingLaundry 2 wc Built in 2023FEATURES6kw solar panels with a 5kw inverterWhole house water filtrationOversized double garage with extra width and heightFlexible floorplan with four bedrooms and two bathrooms, or three bedrooms plus a dedicated home officeSpacious open-plan kitchen, living and dining areaContemporary kitchen with stone benchtops, stainless steel appliances and generous storageHigh ceilings throughout with recessed ceiling feature to the main living areaMain bedroom with ensuite and built-in robesBuilt-in mirrored robes to the secondary bedroomsStylish bathrooms featuring stone benchtops, timber-look cabinetry and black tapware and fittingsDucted reverse-cycle air conditioning throughoutUndercover alfresco entertaining areaLow-maintenance gardens designed for easy livingPet-friendly with a small grassed area in courtyardQuality flooring and fittingsEasy-care lock-and-leave lifestyle PARKING Oversized double garage (extra height and width) with shoppers entryDouble width driveway and crossoverLOCATION Perfectly positioned to enjoy the best of Tuart Hill, this home places everyday convenience at your doorstep. Tuart Hill Primary School is just a short stroll away, with public transport nearby making commuting simple. Dog Swamp Shopping Centre, local cafs and everyday amenities are all within easy reach, while the Perth CBD is only around 7km away, offering a quick connection to the city for work, dining and entertainment.TITLE DETAILS Lot 1 on Survey Strata Plan 86419 Volume 4044 Folio 277 LAND AREA 254 sq. metres ZONING R40 ESTIMATED RENTAL RETURN $950 per week OUTGOINGS City of Stirling: $2,199.94 / annum 25/26 Water Corporation: $1,392.56 / annum 25/26 Disclaimer: Whilst every care has been taken in the preparation of the marketing for this property, accuracy cannot be guaranteed. Prospective buyers should make their own enquiries to satisfy themselves on all pertinent matters. Details herein do not constitute any representation by the Seller or the Sellers Agent and are expressly excluded from any contract.
Property History for 164a Banksia St, Tuart Hill, WA 6060
- 17 Jul 2026Sold for $1,110,000
- 01 Jul 2026Listed for Sale SOLD WITH SHAUN PRATT
- 18 Dec 2023Sold for $825,000

Recent sales nearby
See more recent sales nearby/assets/perm/kaol5256pei6nneme5yazvtk74?signature=18ce190d60784b9e94d91f46506f2a64ef352cd863aa8272fe8ad38df1d9193c) 0
0
/assets/perm/6u4w7f7lvyi6vcangp342sydyq?signature=e83bebc8ae127d84c13dcee9161c70017b3186d18142f665725831e77b7dc118) 0
0Similar properties For Sale nearby
See more properties for sale nearby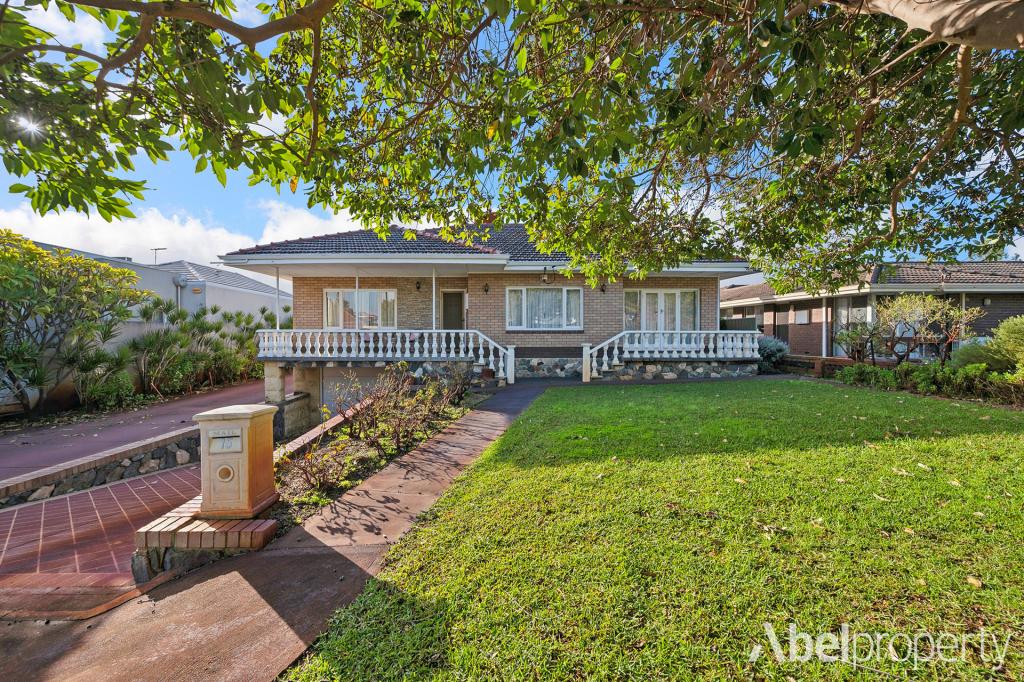 0
0
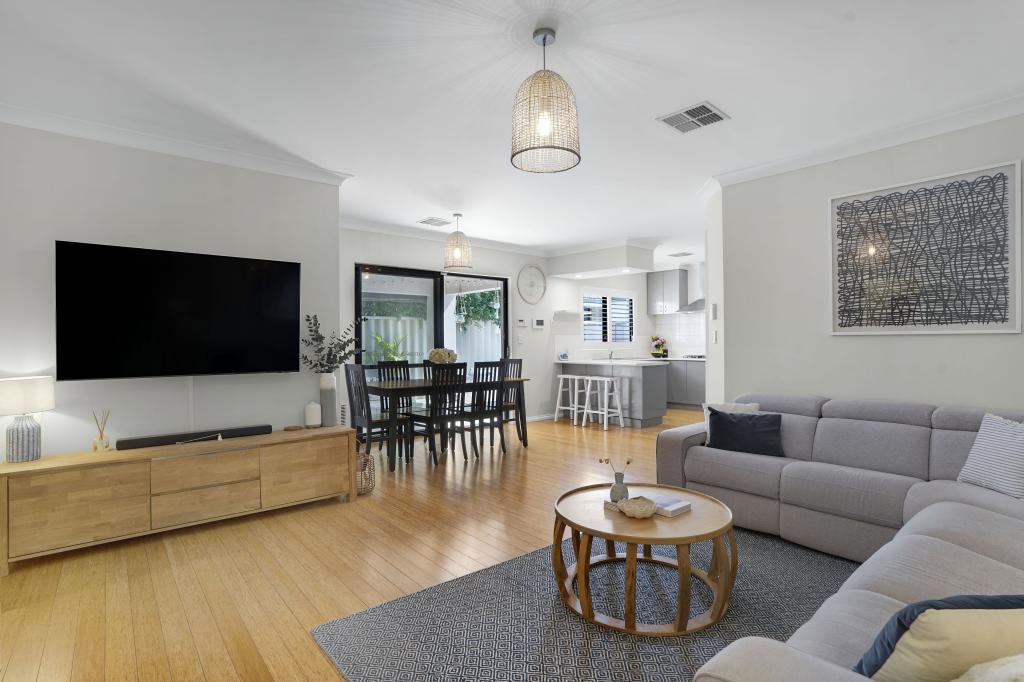 0
0
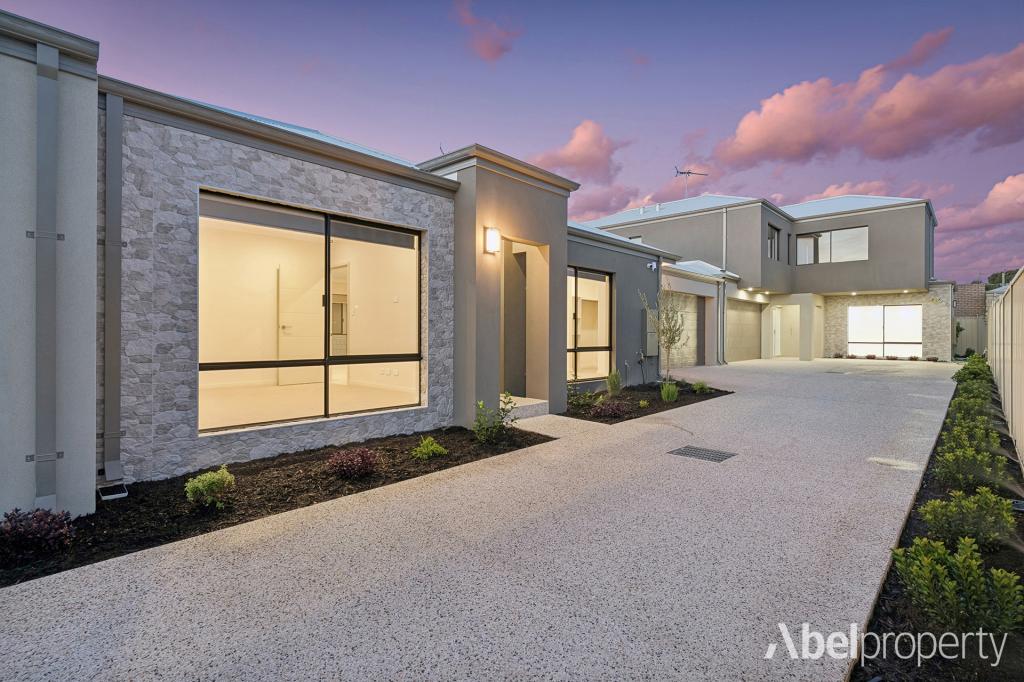 0
0Similar properties For Rent nearby
See more properties for rent nearby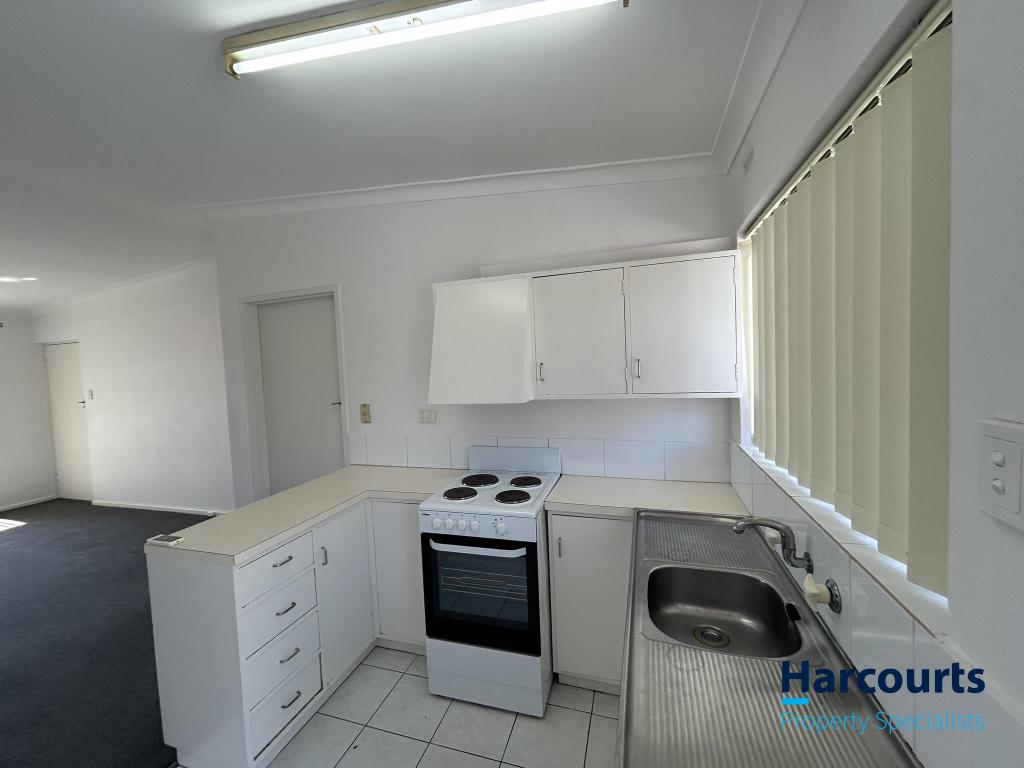 0
0
 0
0
 0
0About Tuart Hill 6060
The size of Tuart Hill is approximately 2.1 square kilometres. There are 5 parks, covering nearly 7.5% of the total area. The population of Tuart Hill in 2016 was 7012 people. By 2021 the population was 7541 showing a population growth of 7.5% in the area during that time. The predominant age group in Tuart Hill is 30-39 years. Households in Tuart Hill are primarily childless couples and are likely to be repaying $1800 - $2399 per month on mortgage repayments. In general, people in Tuart Hill work in a professional occupation.In 2021, 51.60% of the homes in Tuart Hill were owner-occupied compared with 53.40% in 2016.
Tuart Hill has 4,671 properties. Over the last 5 years, Houses in Tuart Hill have seen a 76.79% increase in median value, while Units have seen a 106.44% increase. As at 31 August 2026:
- The median value for Houses in Tuart Hill is $1,075,098 while the median value for Units is $712,173.
- Houses have a median rent of $790 while Units have a median rent of $675.
Suburb Insights for Tuart Hill 6060
Market Insights
Tuart Hill Trends for Houses
N/A
N/A
View TrendN/A
N/A
Tuart Hill Trends for Units
N/A
N/A
View TrendN/A
N/A
Neighbourhood Insights
© Copyright 2026. RP Data Pty Ltd trading as Cotality (Cotality). All rights reserved. No reproduction, distribution, or transmission of the copyrighted materials is permitted. The information is deemed reliable but not guaranteed.
While Cotality uses commercially reasonable efforts to ensure the Cotality Data is current, Cotality does not warrant the accuracy, currency or completeness of the Cotality Data and to the full extent permitted by law excludes all loss or damage howsoever arising (including through negligence) in connection with the Cotality Data.
This product uses cookies and other similar technologies to improve and customise your browsing experience, to tailor content and adverts, and for analytics and metrics regarding visitor usage on this product and other media. We may share cookie and analytics information with third parties for the purposes of advertising. By continuing to use our website, you consent to cookies being used. View our Privacy Policy here.
X
