
186A French StreetTuart Hill WA 6060

Property Details for 186a French St, Tuart Hill
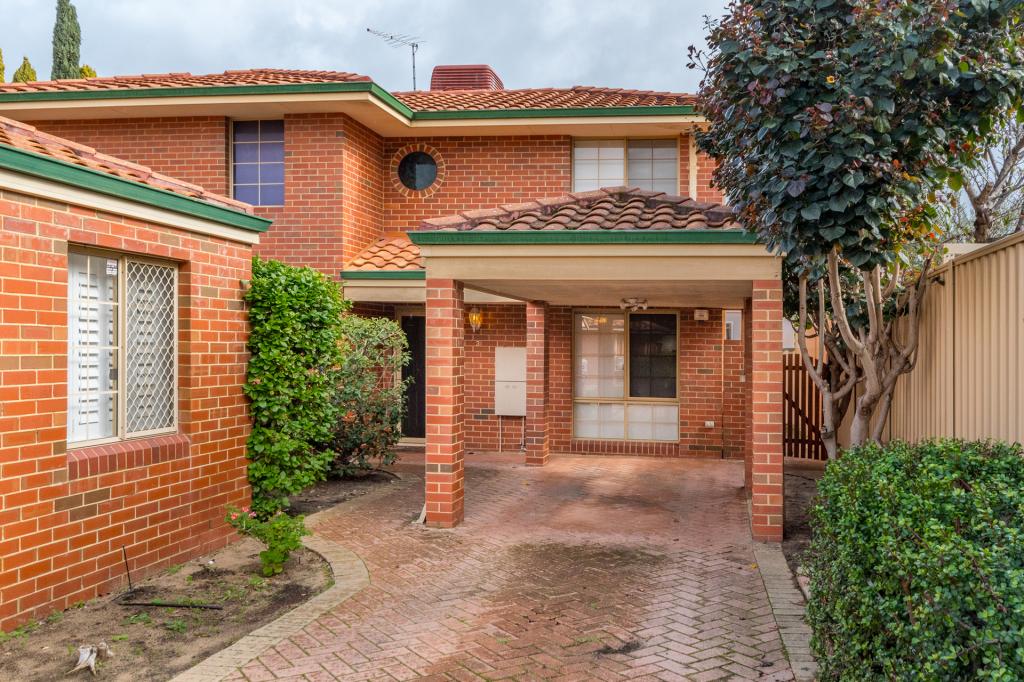
186a French St, Tuart Hill is a 4 bedroom, 2 bathroom Townhouse with 2 parking spaces and was built in 2025. The property has a land size of 268m2 and floor size of 132m2. While the property is not currently for sale or for rent, it was last sold in March 2026. There are other 4 bedroom Townhouse sold in Tuart Hill in the last 12 months.
Last Listing description (April 2026)
* All Offers By 24th March
* Seller Reserves The Right To Accept Any Offer Prior
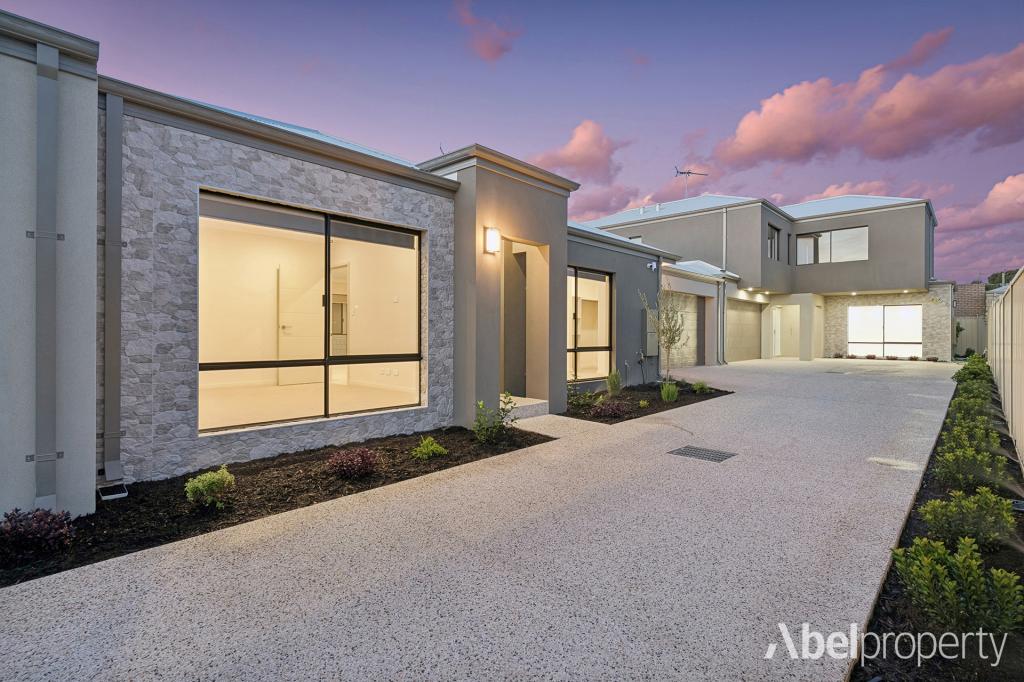
Completed in early 2025, this beautifully finished street front residence offers the perfect blend of contemporary style, quality craftsmanship and everyday practicality, all set on a convenient survey strata lot with NO strata fees.
Designed for modern living, the home features high ceilings, premium finishes and a flexible floor plan, making it ideal for families, professionals or down sizers seeking a low maintenance lifestyle without compromising on space or quality.
At the heart of the home is a deluxe chef's kitchen fitted with quality Bosch appliances, including a 900mm oven, 5 burner gas cooktop and dishwasher, complemented by stone benchtops and sleek cabinetry.
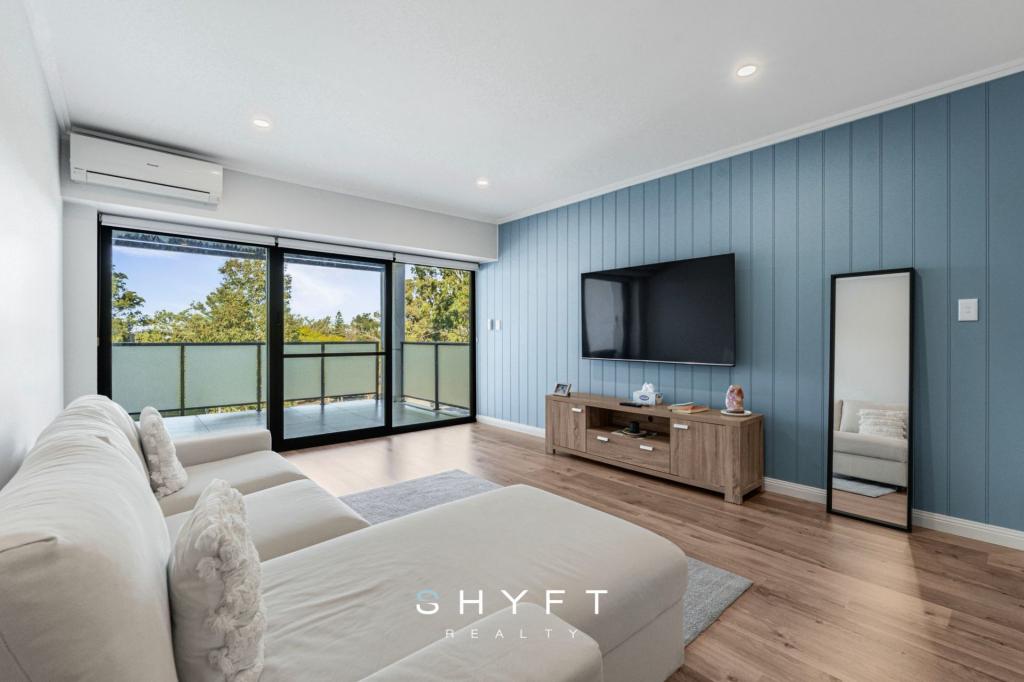
The open-plan living and dining area flows seamlessly to the covered alfresco, perfect for entertaining year round.
The luxurious bathrooms are finished to an exceptional standard with full height tiling, walk in showers and stone vanities with premium tap ware, while the ensuite features a double vanity for added comfort and convenience.
A versatile floor plan includes three generous bedrooms plus a study / second living area or potential fourth bedroom, offering flexibility to suit a variety of lifestyles.
Additional highlights include a large extra length double garage, ideal for accommodating a 4WD or tradies work vehicle, along with quality window treatments, ducted reverse cycle air conditioning and security features for peace of mind.
Perfectly positioned just moments from the vibrant Main Street cafe and dining precinct, with parks, reserves and schools nearby, and convenient access to Wanneroo Road and the Freeway, ensuring an easy commute to the city and surrounding suburbs.
This is a fantastic opportunity to secure a near new, high quality home in a sought-after location.
Features include:
- Street front survey strata home with NO strata fees
- Built in 2025 - near new
- 3 bedrooms + study / optional 4th bedroom
- 2 luxurious bathrooms with full height tiling
- Double vanity ensuite with premium fixtures
- Deluxe kitchen with Bosch 900mm oven, 5 burner gas cooktop & dishwasher
- Stone bench tops and high spec finishes throughout
- High ceilings enhancing space and natural light
- Open plan living and dining
- Covered alfresco entertaining area
- Ducted reverse cycle air conditioning
- Quality window treatments throughout
- Stone look porcelain tiling
- Security alarm and CCTV system
- Extra length double garage suitable for larger vehicles
- Close to Main Street cafes, parks, schools and transport routes
A stylish, low maintenance home offering modern comfort, flexibility and convenience in a fantastic Tuart Hill location.
Council Rates: $1,850 p/a (approx)
Water Rates: $1,389 p/a (approx)
Property History for 186a French St, Tuart Hill, WA 6060
- 22 Mar 2026Sold for $1,350,000
- 05 Mar 2026Listed for Sale All Offers Presented.
- 02 May 2024Sold for $300,000

Recent sales nearby
See more recent sales nearby/assets/perm/u237df56kei6neu7ixxze3u3he?signature=dd0cbe43e9e7234b3e9b7a42ec6a949471fe1bd3a480cb6994131be7e5507cb8) 0
0/assets/perm/wmdamv77jii6tcvzrvbkpkllie?signature=d4119cf64ab87dfddda57d538a128841e4d2b8b0b34978736aeab913a74ec18f) 0
0Similar properties For Sale nearby
See more properties for sale nearby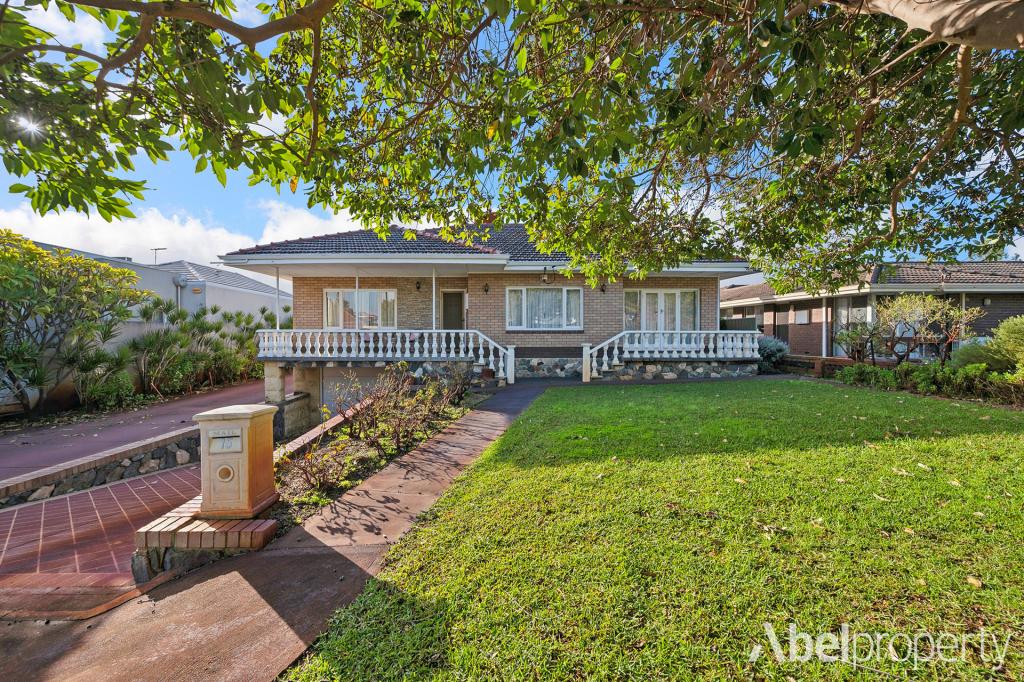 0
0
 0
0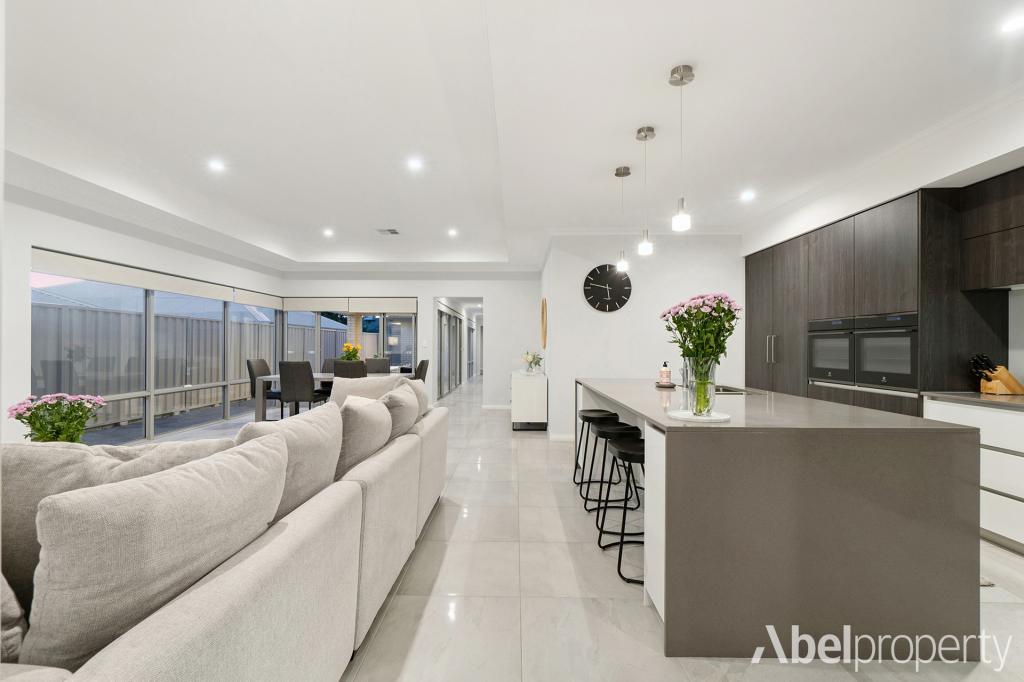 0
0Similar properties For Rent nearby
See more properties for rent nearby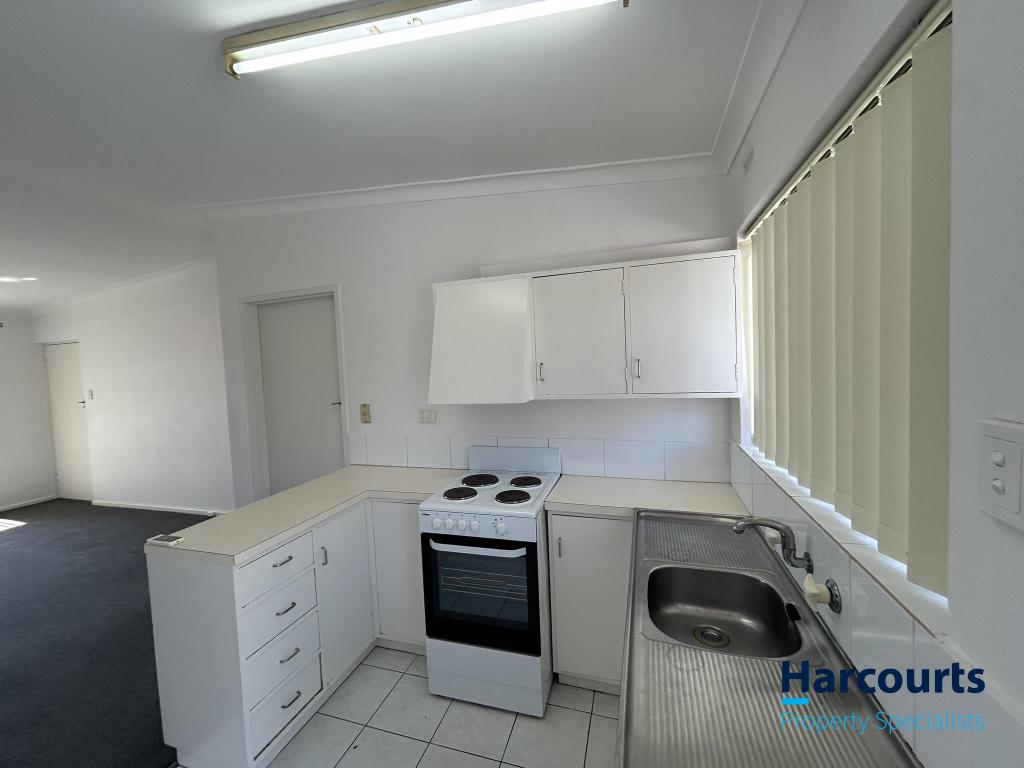 0
0
 0
0
 0
0About Tuart Hill 6060
The size of Tuart Hill is approximately 2.1 square kilometres. There are 5 parks, covering nearly 7.5% of the total area. The population of Tuart Hill in 2016 was 7012 people. By 2021 the population was 7541 showing a population growth of 7.5% in the area during that time. The predominant age group in Tuart Hill is 30-39 years. Households in Tuart Hill are primarily childless couples and are likely to be repaying $1800 - $2399 per month on mortgage repayments. In general, people in Tuart Hill work in a professional occupation.In 2021, 51.60% of the homes in Tuart Hill were owner-occupied compared with 53.40% in 2016.
Tuart Hill has 4,666 properties. Over the last 5 years, Houses in Tuart Hill have seen a 76.79% increase in median value, while Units have seen a 106.44% increase. As at 31 August 2026:
- The median value for Houses in Tuart Hill is $1,075,098 while the median value for Units is $712,173.
- Houses have a median rent of $790 while Units have a median rent of $675.
Suburb Insights for Tuart Hill 6060
Market Insights
Tuart Hill Trends for Houses
N/A
N/A
View TrendN/A
N/A
Tuart Hill Trends for Units
N/A
N/A
View TrendN/A
N/A
Neighbourhood Insights
© Copyright 2026. RP Data Pty Ltd trading as Cotality (Cotality). All rights reserved. No reproduction, distribution, or transmission of the copyrighted materials is permitted. The information is deemed reliable but not guaranteed.
While Cotality uses commercially reasonable efforts to ensure the Cotality Data is current, Cotality does not warrant the accuracy, currency or completeness of the Cotality Data and to the full extent permitted by law excludes all loss or damage howsoever arising (including through negligence) in connection with the Cotality Data.
This product uses cookies and other similar technologies to improve and customise your browsing experience, to tailor content and adverts, and for analytics and metrics regarding visitor usage on this product and other media. We may share cookie and analytics information with third parties for the purposes of advertising. By continuing to use our website, you consent to cookies being used. View our Privacy Policy here.
X
