
102B Hodgson StreetTuart Hill WA 6060

Property Details for 102b Hodgson St, Tuart Hill
102b Hodgson St, Tuart Hill is a 4 bedroom, 2 bathroom Townhouse with 2 parking spaces and was built in 2018. The property has a land size of 215m2 and floor size of 190m2. While the property is not currently for sale or for rent, it was last sold in May 2026. There are other 4 bedroom Townhouse sold in Tuart Hill in the last 12 months.
Last Listing description (June 2026)
Tucked quietly in the middle where privacy reigns supreme, this beautifully presented townhome gem is one of only three and serene sanctuary. Cleverly designed with a thoughtful floor plan that simply flows, it serves up spacious open plan living downstairs where cool tiling keeps the summer heat at bay, before spilling effortlessly outdoors to a secure entertaining area made for lazy coffees, lively catch ups or a sneaky Friday vino. Upstairs, the sleeping quarters are cleverly accompanied by a versatile second living zone and back balcony where elevated views stretch out towards the rolling Perth hills because even your morning cuppa deserves a decent outlook. Bright, breezy and wonderfully comfortable at all times of the year, this is low maintenance lock up and leave living at its most exceptional.THE HOME 4 bedroom2 bathroomLiving / dining / kitchenUpstairs lounge / sittingDownstairs 4th bedroom / studyLaundry3 wcBuilt in 2017 (approx.) FEATURESOne entry point and nestled privatelyCarpeted fourth bedroom, or study, off the entry foyer that is brilliant in its versatility and can be whatever you want it to be, depending on your personal needsSeparate laundry with a double sliding door linen press, under bench storage and access out to the drying courtyardDownstairs powder roomExcellent internal storageGround floor broom cupboardUnder stair storeroomSpacious and tiled open plan family, dining and kitchen area downstairs, featuring high ceilings, sleek stone bench tops, double sinks, an under sink water filter, an island breakfast bar with stylish pendant light fittings, tiled splashbacks, a full height double door storage pantry, an integrated range hood, a stainless steel five burner Miele gas cooktop, a stainless steel under bench Miele oven and a stainless steel Bosch dishwasherCarpeted upstairs second living/sitting/lounge area with a television pointHuge carpeted upper level main bedroom suite with white plantation window shutters, a pleasant hills vista to wake up to, a large walk in wardrobe and an intimate ensuite bathroom, comprising of a generous shower, a stone vanity, under bench storage, heat lamps and a wcCarpeted upstairs second bedroom with full height mirrored built in robes and a lovely leafy window aspectSpacious upper level third bedroom with full height mirrored BIRs and plenty of northern natural light filtering inLight and bright main family bathroom upstairs, boasting a shower, separate bathtub, a stone vanity, under bench storage and heat lampsSeparate third wc on the upper floorDouble upstairs linen/storage cupboardDucted and zoned reverse cycle air conditioningSecurity alarm systemFeature skirting boardsSecurity door entranceInstantaneous gas hot water systemNo strata fees to pay (common insurance and garden only) OUTSIDE FEATURESA tranquil rear alfresco entertaining area and paved courtyard, accessible via the downstairs living spaceLarge under cover upstairs balcony off the second living room and main bedroom, benefitting from a splendid tree lined aspect to the hills, enhanced by the easterly morning sunshineLock up external storeroom with a light, off the side drying courtyardCat proof exteriorLow maintenance gardensPARKINGExtra large remote controlled double lock up garage with direct alfresco access and internal shoppers entry, via the tiled downstairs foyerStreet parking options for your guests and visitors to utiliseLOCATIONForget the car keys for a moment this location has leave the garage door down written all over it. Stroll just five minutes to local favourites for your caffeine fix, cheeky brunch or well earned wine, with Little Donkey Corner, Local Bird and Strollios ready to answer the age old question of shall we just pop out? Wander a little further and, in around 20 minutes, the buzzing Mount Hawthorn caf strip awaits with its irresistible mix of coffee, dining, shopping and a browse around The Mezz because accidental retail therapy is apparently a thing. Wanneroo Road bus routes into the city are only a short walk away, local schools are comfortably within strolling distance and there is a genuine neighbourhood warmth here too imagine families out walking, leafy green spaces being enjoyed and evening strolls that feel wonderfully safe. Throw in seamless access to more shopping at Dog Swamp and Flinders Square, the ever popular Main Street food scene, train stations, the freeway and surrounding entertainment hubs and you will quickly realise that convenience here is not just an added bonus its all part of the package. Walk Score 76. Very walkable!TITLE DETAILSLot 2 on Strata Plan 76875Volume 2938 Folio 424 STRATA INFORMATION228 sq. metres internally12 sq. metres balcony88sq. metres garage & courtyard328 sq. metres in total3 townhouses to the totalESTIMATED RENTAL RETURN$1,000 - $1,100 per weekOUTGOINGSCity of Stirling: $2,474.67 / annum 25/26 Water Corporation: $1,717.96 / annum 25/26Common Building InsuranceGardening: $135.00 / quarter
Property History for 102b Hodgson St, Tuart Hill, WA 6060
- 16 May 2026Sold for $1,356,000
- 13 May 2026Listed for Sale SOLD WITH INGRID BRADSHAW
- 03 Nov 2017Sold for $750,000

Recent sales nearby
See more recent sales nearby/assets/perm/u237df56kei6neu7ixxze3u3he?signature=dd0cbe43e9e7234b3e9b7a42ec6a949471fe1bd3a480cb6994131be7e5507cb8) 0
0/assets/perm/wmdamv77jii6tcvzrvbkpkllie?signature=d4119cf64ab87dfddda57d538a128841e4d2b8b0b34978736aeab913a74ec18f) 0
0Similar properties For Sale nearby
See more properties for sale nearby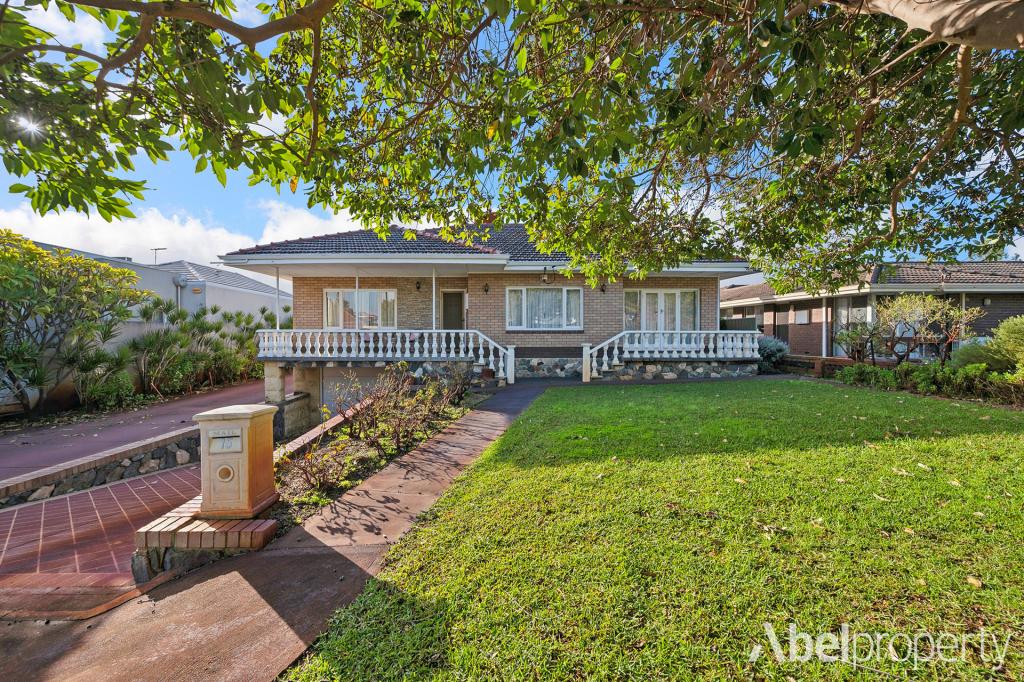 0
0
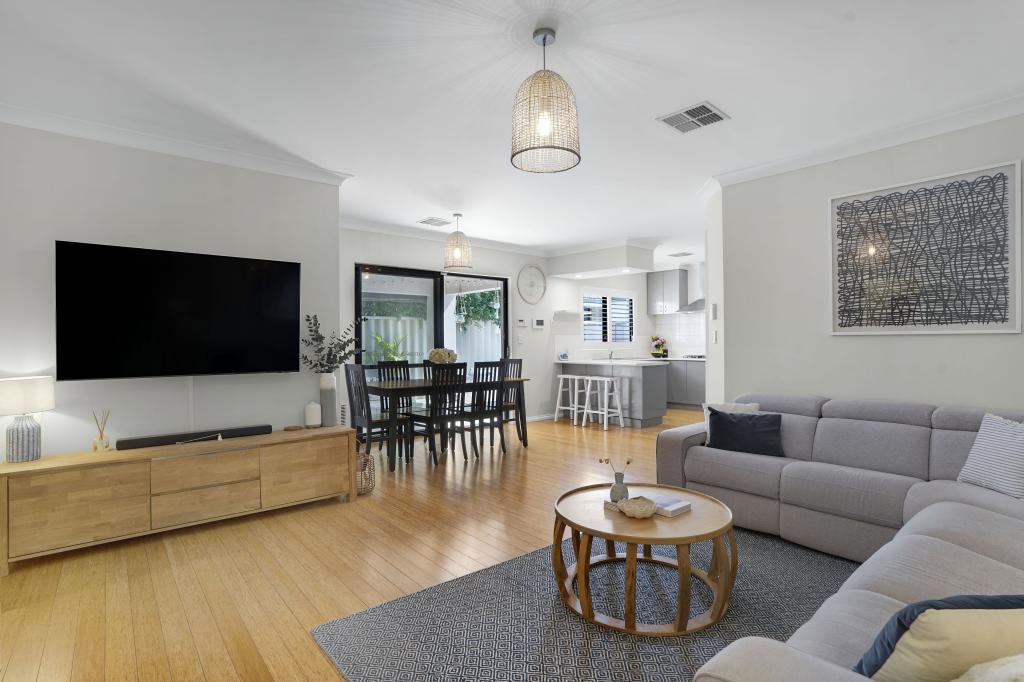 0
0
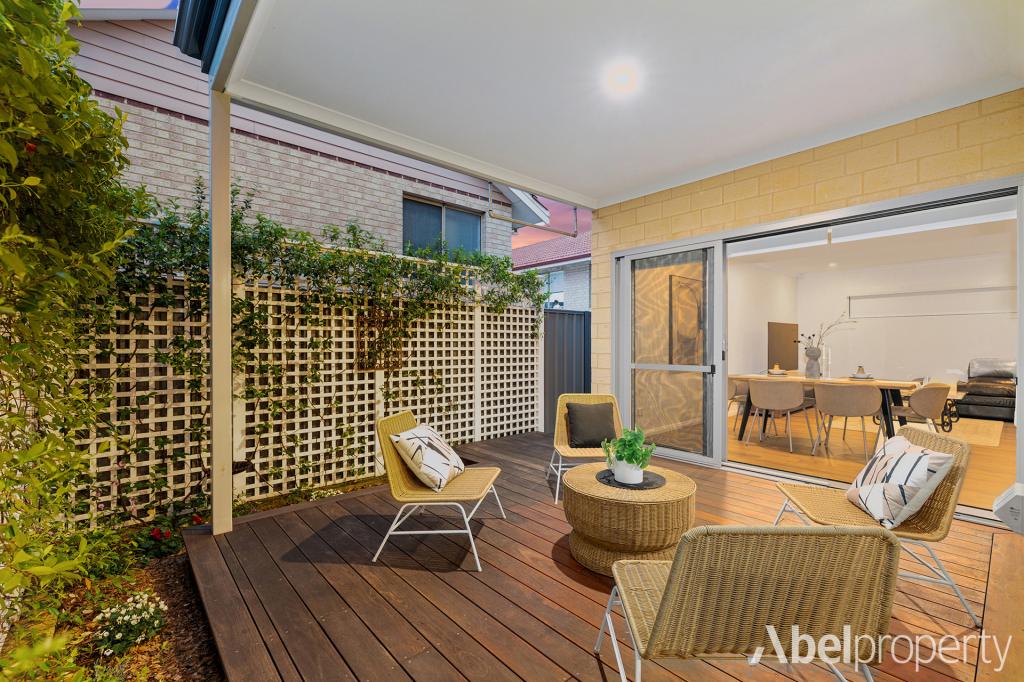 0
0Similar properties For Rent nearby
See more properties for rent nearby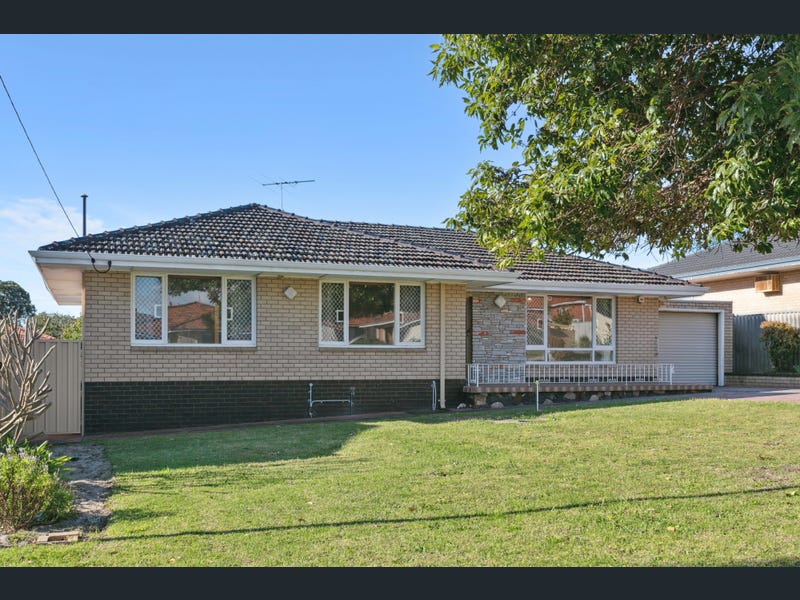 0
0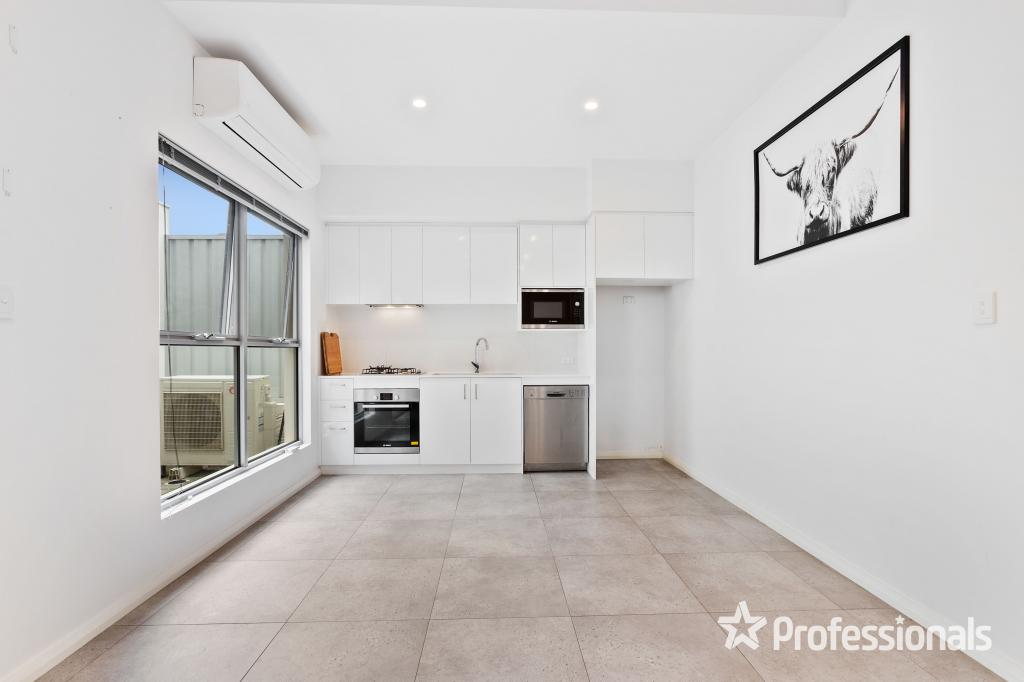 0
0
 0
0
About Tuart Hill 6060
The size of Tuart Hill is approximately 2.1 square kilometres. There are 5 parks, covering nearly 7.5% of the total area. The population of Tuart Hill in 2016 was 7012 people. By 2021 the population was 7541 showing a population growth of 7.5% in the area during that time. The predominant age group in Tuart Hill is 30-39 years. Households in Tuart Hill are primarily childless couples and are likely to be repaying $1800 - $2399 per month on mortgage repayments. In general, people in Tuart Hill work in a professional occupation.In 2021, 51.60% of the homes in Tuart Hill were owner-occupied compared with 53.40% in 2016.
Tuart Hill has 4,669 properties. Over the last 5 years, Houses in Tuart Hill have seen a 71.07% increase in median value, while Units have seen a 99.79% increase. As at 30 September 2026:
- The median value for Houses in Tuart Hill is $1,022,283 while the median value for Units is $689,004.
- Houses have a median rent of $790 while Units have a median rent of $680.
Suburb Insights for Tuart Hill 6060
Market Insights
Tuart Hill Trends for Houses
N/A
N/A
View TrendN/A
N/A
Tuart Hill Trends for Units
N/A
N/A
View TrendN/A
N/A
Neighbourhood Insights
© Copyright 2026. RP Data Pty Ltd trading as Cotality (Cotality). All rights reserved. No reproduction, distribution, or transmission of the copyrighted materials is permitted. The information is deemed reliable but not guaranteed.
While Cotality uses commercially reasonable efforts to ensure the Cotality Data is current, Cotality does not warrant the accuracy, currency or completeness of the Cotality Data and to the full extent permitted by law excludes all loss or damage howsoever arising (including through negligence) in connection with the Cotality Data.
This product uses cookies and other similar technologies to improve and customise your browsing experience, to tailor content and adverts, and for analytics and metrics regarding visitor usage on this product and other media. We may share cookie and analytics information with third parties for the purposes of advertising. By continuing to use our website, you consent to cookies being used. View our Privacy Policy here.
X
