
129B Swan StreetTuart Hill WA 6060
Property Details for 129b Swan St, Tuart Hill
129b Swan St, Tuart Hill is a 3 bedroom, 2 bathroom House with 2 parking spaces and was built in 2022. The property has a land size of 204m2 and floor size of 97m2. While the property is not currently for sale or for rent, it was last sold in September 2024.
Last Listing description (November 2024)
Constructed in 2022 with high quality and style in mind, this single level, low maintenance home is urban living at its best! This stand-out property sits in a small group of only 3 and boasts zero strata fees. Perfect for investors, first timers, downsizers or those that seek the lock and leave lifestyle while enjoying endless custom design features, top notch security and a light and bright feel.Situated in a convenient location within walking distance to Main Streets shops, restaurants, cafes, public transport as well as local schools and parks. The property also is just minutes to the vibrant entertainment and dining precincts of Tuart Hill and Mount Hawthorn, and just over 8.5kms to the Perth CBD. What more do you need?!Looking to invest?Feel free to contact our rental expert Emma Thorpe to discuss potential returns, the rental market and property management in general on 0413 708 114 ethorpe@realmark.com.au.What to know- Master bedroom to the front of the property with walk in robes, including shelves and drawers, plush carpet, and ensuite- Ensuite boasting double sink, stone bench tops, hobless shower including rainfall shower head, floor to ceiling 600x600 tiles, with feature contrast tiles and matching custom mirror frames- Separate wing with 2 large secondary bedrooms, both with built-in robes- Family bathroom with single vanity, feature bath-tub, hobless shower including rainfall shower head, floor to ceiling 600x600 tiles, with feature contrast tiles and matching custom mirror frame- Spacious open plan kitchen, living and dining- Stylish kitchen with Fisher & Paykel gas stove with integrated rangehood, oven, ample custom designed cabinetry, integrated Fisher & Paykel dishwasher, microwave recess, integrated double bins, double sink, black "Parisi" tap, stone bench tops and designer fixtures- Sliding doors open up to alfresco area with planted border and ceiling fan- Powder room with floor to ceiling tiles, sink and mirror with matching custom frame to feature tiles- High ceilings with design cornices- Laundry room with sink and plenty of cupboard space- Double garage with storage nook- Daikin ducted and zoned reverse cycle air conditioning throughout- Paradox alarm system- Adjustable spot lighting throughout- ZERO Strata feesWho to talk toContact Miles Garner from Realmark Urban by phone on 0433 102 665 or via email at mgarner@realmark.com.au
Property History for 129b Swan St, Tuart Hill, WA 6060
- 16 Sep 2024Sold for $853,000
- 27 Aug 2024Listed for Sale UNDER OFFER!

Recent sales nearby
See more recent sales nearby
/assets/perm/pluoyulnc4i6pcm7iwtu3pkpo4?signature=5de3ad6541633c2979235d8163248a88dbfd23bc585b1adc825e650b1a9e6bd1) 0
0
/assets/perm/aovly5qy3ii6xixfcpx42w25xm?signature=dafe4e7f4158c0a025867fd85c042f76ebc4710e2923a45b78c60a57fe19ed2b) 0
0
Similar properties For Sale nearby
See more properties for sale nearby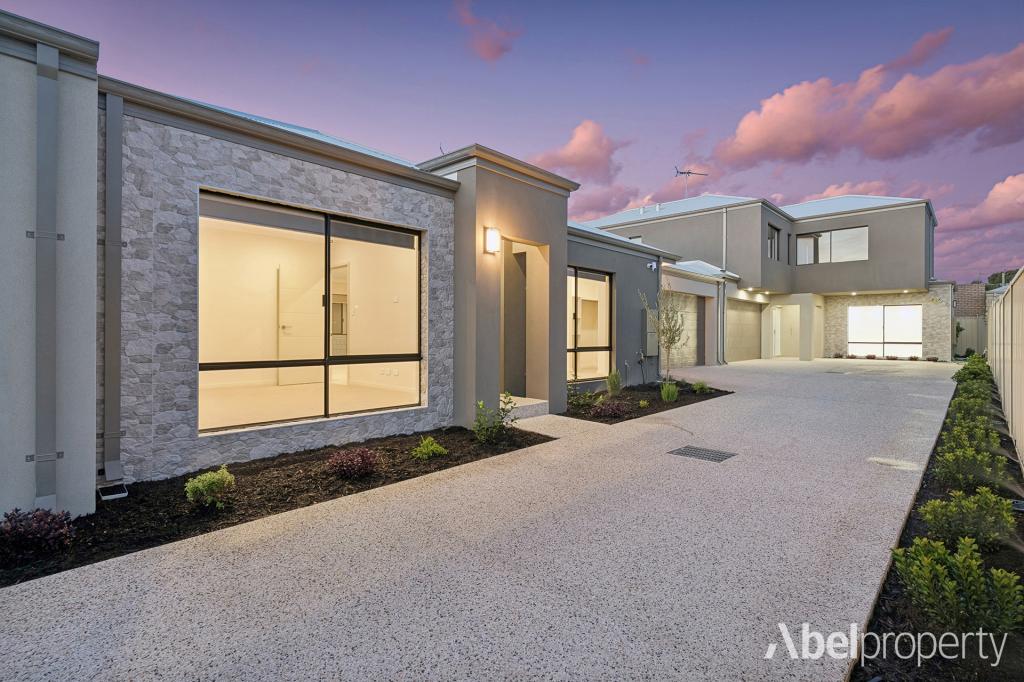 0
0
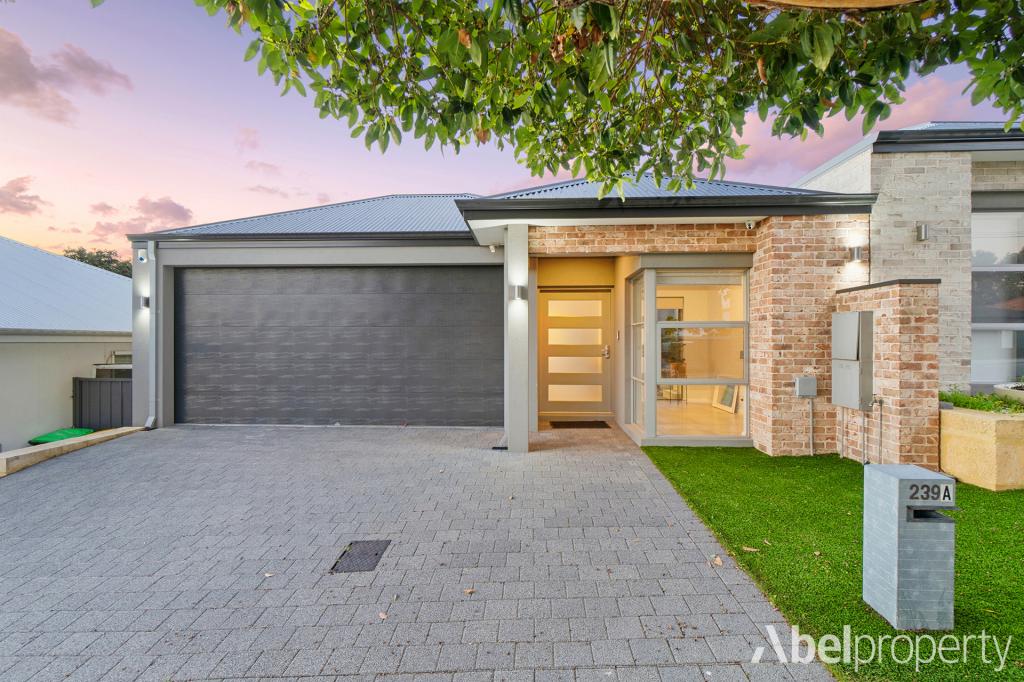 0
0
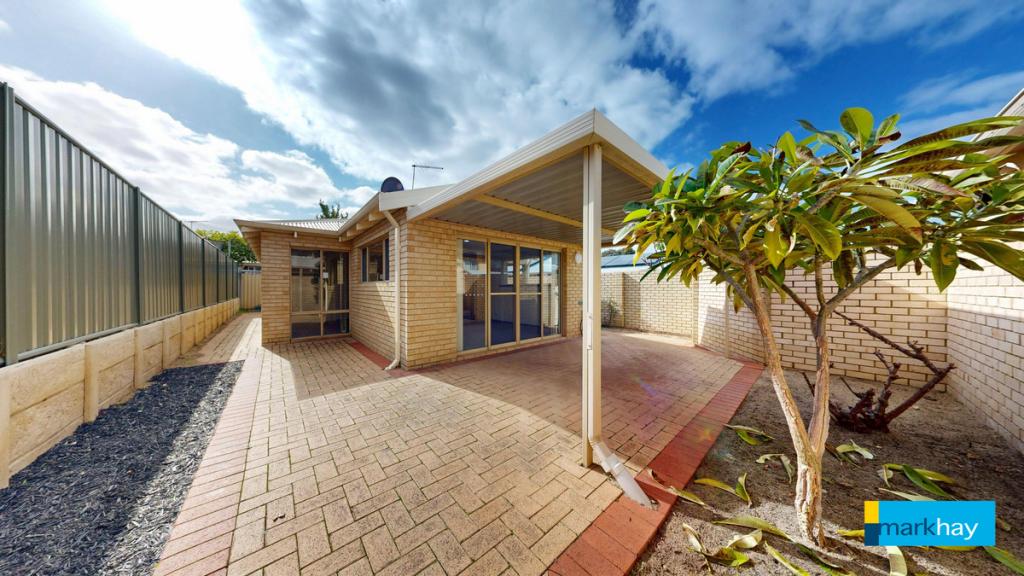 0
0

Similar properties For Rent nearby
See more properties for rent nearby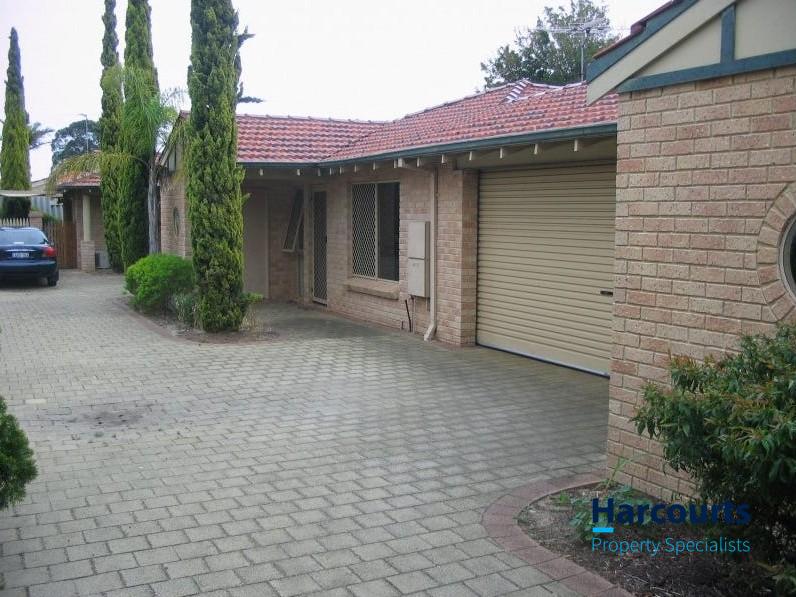 0
0
 0
0
 0
0
About Tuart Hill 6060
The size of Tuart Hill is approximately 2.1 square kilometres. There are 5 parks, covering nearly 7.5% of the total area. The population of Tuart Hill in 2016 was 7012 people. By 2021 the population was 7541 showing a population growth of 7.5% in the area during that time. The predominant age group in Tuart Hill is 30-39 years. Households in Tuart Hill are primarily childless couples and are likely to be repaying $1800 - $2399 per month on mortgage repayments. In general, people in Tuart Hill work in a professional occupation.In 2021, 51.60% of the homes in Tuart Hill were owner-occupied compared with 53.40% in 2016.
Tuart Hill has 4,671 properties. Over the last 5 years, Houses in Tuart Hill have seen a 85.38% increase in median value, while Units have seen a 114.85% increase. As at 31 July 2026:
- The median value for Houses in Tuart Hill is $1,120,761 while the median value for Units is $749,201.
- Houses have a median rent of $770 while Units have a median rent of $670.
Suburb Insights for Tuart Hill 6060
Market Insights
Tuart Hill Trends for Houses
N/A
N/A
View TrendN/A
N/A
Tuart Hill Trends for Units
N/A
N/A
View TrendN/A
N/A
Neighbourhood Insights
© Copyright 2026. RP Data Pty Ltd trading as Cotality (Cotality). All rights reserved. No reproduction, distribution, or transmission of the copyrighted materials is permitted. The information is deemed reliable but not guaranteed.
While Cotality uses commercially reasonable efforts to ensure the Cotality Data is current, Cotality does not warrant the accuracy, currency or completeness of the Cotality Data and to the full extent permitted by law excludes all loss or damage howsoever arising (including through negligence) in connection with the Cotality Data.
This product uses cookies and other similar technologies to improve and customise your browsing experience, to tailor content and adverts, and for analytics and metrics regarding visitor usage on this product and other media. We may share cookie and analytics information with third parties for the purposes of advertising. By continuing to use our website, you consent to cookies being used. View our Privacy Policy here.
X
