
100C Hodgson StreetTuart Hill WA 6060
Property Details for 100c Hodgson St, Tuart Hill
100c Hodgson St, Tuart Hill is a 3 bedroom, 2 bathroom House with 2 parking spaces and was built in 2017. The property has a land size of 214m2 and floor size of 111m2. While the property is not currently for sale or for rent, it was last sold in March 2025.
Last Listing description (April 2025)
Carefully designed with functionality and lifestyle in mind, this deluxe 3-bedroom, 2-bathroom home offers a perfect blend of comfort and contemporary elegance. With high-quality finishes throughout, this is a home built to impress.Step inside to light-filled open-plan living, complemented by ducted reverse-cycle air conditioning for year-round comfort. The stylish kitchen is a standout, featuring engineered stone benchtops, stainless steel appliances, a 900mm gas cooktop, oven, slide-out range hood, and dishwasher, all designed to make cooking a breeze. Soft-close cabinetry adds a touch of sophistication, while skirting boards throughout enhance the home's refined appeal.Enjoy seamless indoor-outdoor living with an alfresco entertaining area, complete with cafe blinds-perfect for year-round gatherings with family and friends.Complete with a double lock-up garage and aluminium windows and sliding doors, this home is as practical as it is stylish.Enjoy the convenience of being moments from Grenville Reserve, Servite College, and Flinders Square Shopping Centre, with Perth CBD just a short drive away and public transport readily available.Features include:- 3 bedrooms, 2 bathrooms- Double lock-up garage- Fully ducted reverse-cycle air conditioning- Double brick with acrylic render finish- Aluminium windows and sliding doors- Skirting boards throughout- Security alarm system- Quality stainless steel appliances- 900mm gas cooktop, oven, slide-out range hood, and dishwasher- Engineered stone benchtops in kitchen and bathrooms- Stainless steel kitchen double sink and laundry trough- Laminated cabinet work with soft-close system- Spacious alfresco entertaining areaNo Strata LeviesCouncil Rates: $2,035 p.a.Water Rates: $1,457 p.a.To receive a price guide, comprehensive information, or assistance with any questions about purchasing this property, please complete the email enquiry form by clicking the red "Get in Touch" button on the right of this page.Find out your property's worth today by contacting Paul Holdsworth at 0407 081 050 or Dante Holdsworth on 0421 672 695Disclaimer:This information is provided for general information purposes only and is based on information provided by the Seller and may be subject to change. No warranty or representation is made as to its accuracy and interested parties should place no reliance on it and should make their own independent enquiries.
Property History for 100c Hodgson St, Tuart Hill, WA 6060
- 03 Mar 2025Sold for $873,000
- 27 Feb 2025Listed for Sale OFFERS
- 15 Aug 2017Sold for $590,000

Recent sales nearby
See more recent sales nearby
/assets/perm/pluoyulnc4i6pcm7iwtu3pkpo4?signature=5de3ad6541633c2979235d8163248a88dbfd23bc585b1adc825e650b1a9e6bd1) 0
0
/assets/perm/aovly5qy3ii6xixfcpx42w25xm?signature=dafe4e7f4158c0a025867fd85c042f76ebc4710e2923a45b78c60a57fe19ed2b) 0
0
Similar properties For Sale nearby
See more properties for sale nearby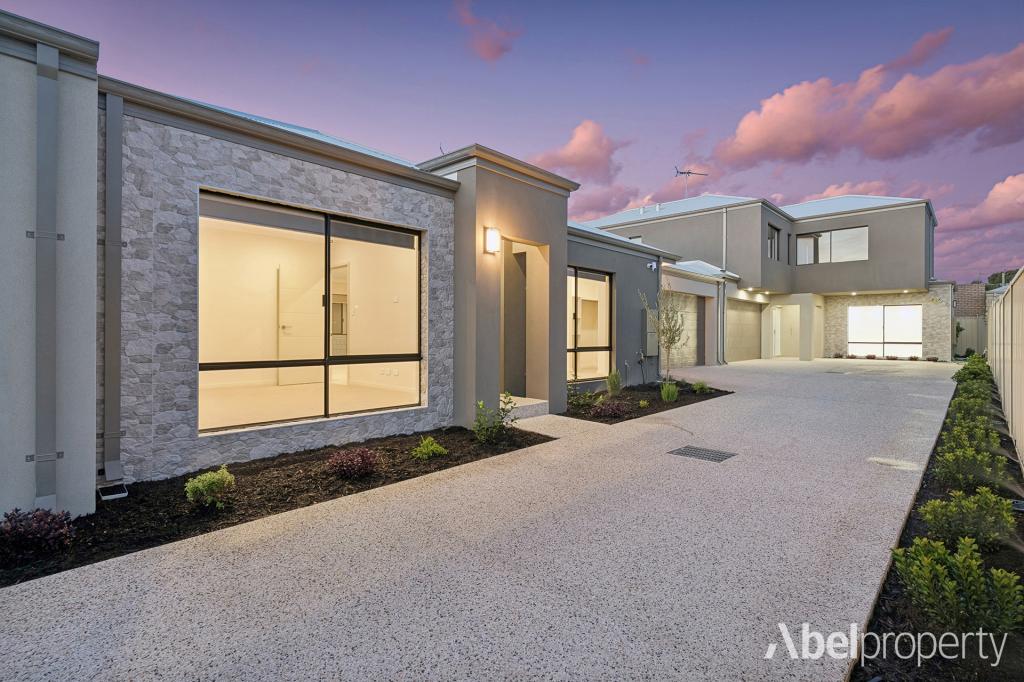 0
0
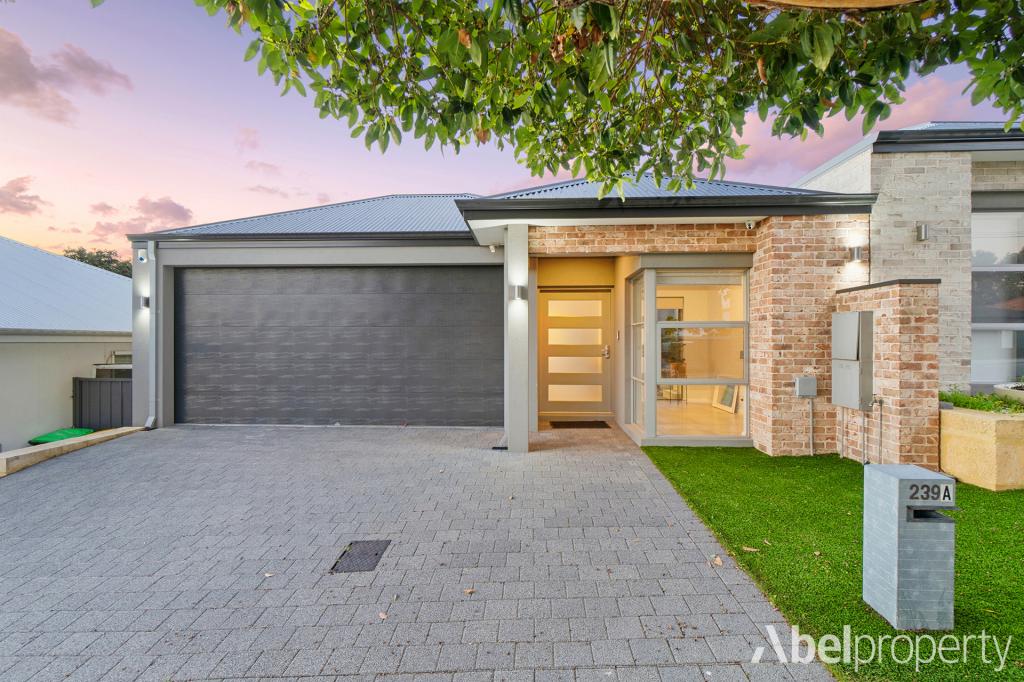 0
0
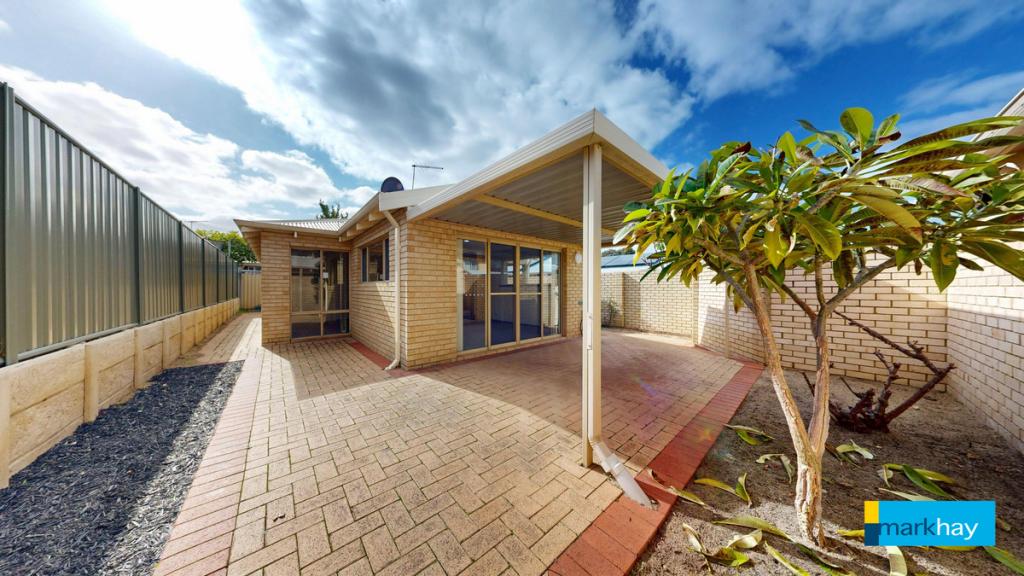 0
0

Similar properties For Rent nearby
See more properties for rent nearby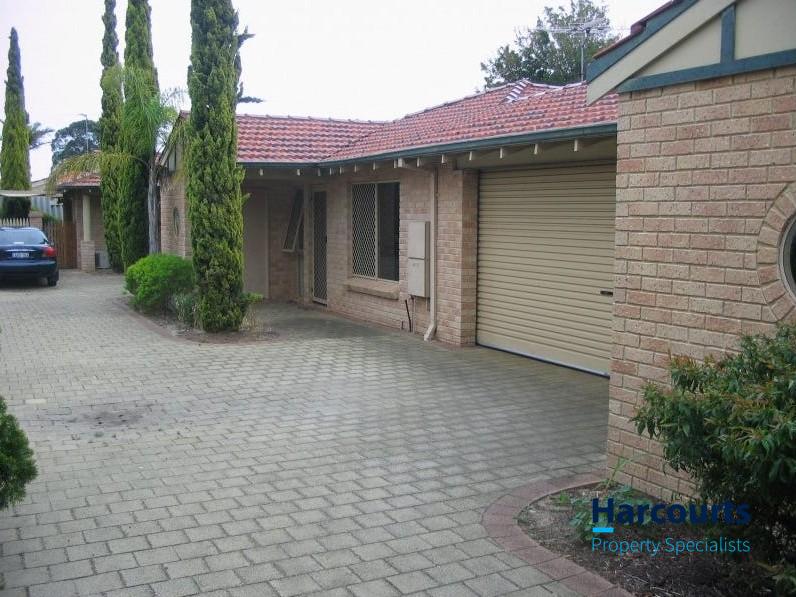 0
0
 0
0
 0
0
About Tuart Hill 6060
The size of Tuart Hill is approximately 2.1 square kilometres. There are 5 parks, covering nearly 7.5% of the total area. The population of Tuart Hill in 2016 was 7012 people. By 2021 the population was 7541 showing a population growth of 7.5% in the area during that time. The predominant age group in Tuart Hill is 30-39 years. Households in Tuart Hill are primarily childless couples and are likely to be repaying $1800 - $2399 per month on mortgage repayments. In general, people in Tuart Hill work in a professional occupation.In 2021, 51.60% of the homes in Tuart Hill were owner-occupied compared with 53.40% in 2016.
Tuart Hill has 4,671 properties. Over the last 5 years, Houses in Tuart Hill have seen a 85.38% increase in median value, while Units have seen a 114.85% increase. As at 31 July 2026:
- The median value for Houses in Tuart Hill is $1,120,761 while the median value for Units is $749,201.
- Houses have a median rent of $770 while Units have a median rent of $670.
Suburb Insights for Tuart Hill 6060
Market Insights
Tuart Hill Trends for Houses
N/A
N/A
View TrendN/A
N/A
Tuart Hill Trends for Units
N/A
N/A
View TrendN/A
N/A
Neighbourhood Insights
© Copyright 2026. RP Data Pty Ltd trading as Cotality (Cotality). All rights reserved. No reproduction, distribution, or transmission of the copyrighted materials is permitted. The information is deemed reliable but not guaranteed.
While Cotality uses commercially reasonable efforts to ensure the Cotality Data is current, Cotality does not warrant the accuracy, currency or completeness of the Cotality Data and to the full extent permitted by law excludes all loss or damage howsoever arising (including through negligence) in connection with the Cotality Data.
This product uses cookies and other similar technologies to improve and customise your browsing experience, to tailor content and adverts, and for analytics and metrics regarding visitor usage on this product and other media. We may share cookie and analytics information with third parties for the purposes of advertising. By continuing to use our website, you consent to cookies being used. View our Privacy Policy here.
X
