
52 King Albert RoadTrigg WA 6029


Property Details for 52 King Albert Rd, Trigg
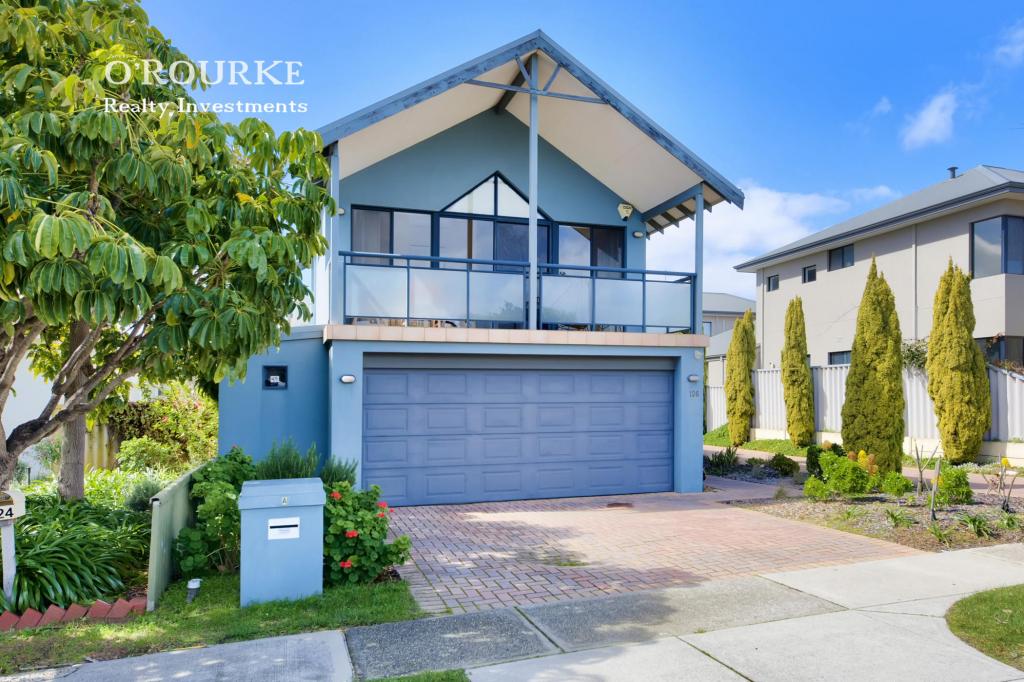
52 King Albert Rd, Trigg is a 6 bedroom, 2 bathroom House with 3 parking spaces and was built in 2013. The property has a land size of 685m2 and floor size of 271m2. While the property is not currently for sale or for rent, it was last sold in May 2026. There are other 6 bedroom House sold in Trigg in the last 12 months.
Last Listing description (August 2026)
Perfectly positioned between the coast and tranquil bushland, this beautifully designed family residence captures the relaxed sophistication of coastal living. Just moments from the shoreline, this elegant family home offers space, privacy and effortless indoor-outdoor living. Positioned in one of Triggs most sought-after pockets, this beautifully crafted residence delivers a relaxed coastal lifestyle with exceptional family comfort.MAIN FEATURES-6 bedrooms, 2 bathrooms and a triple garage.-Ground-floor bedroom with adjoining powder room idea as a teenagers retreat or home gym.-Balcony with a wood fireplace overlooking Trigg Bushland Reserve.-Direct gated access to Trigg Bushland Reserve.-Fully automated mineral pool with remote management system.-Solar Battery system with emergency backup power during outages.-Solar-compatible smart EV chargerCLOSE PROXIMITY TO-St. Marys Anglican School (approx. 10-minute walk).-Deanmore Primary School (approx. 10-minute bike ride).-Trigg Beach and Clarko Reserve (approx. 10-minute walk).-Trigg Bushland Reserve on your doorstep.-Beachside cafes and restaurants.-Karrinyup Shopping Centre.Behind its striking modern faade, the home unfolds into a series of light-filled living spaces designed to embrace the coastal environment. High ceilings, expansive glazing and warm Spotted Gum timber flooring create a welcoming sense of openness, while gentle sea breezes flow naturally throughout the home.At the heart of the residence, the expansive open-plan living, dining and gourmet kitchen connect effortlessly with the outdoors. Overlooking the adjacent bushland reserve, the living areas extend to a superb alfresco entertaining space complete with outdoor kitchen, swimming pool and gazebo the perfect setting for relaxed gatherings with family and friends. An additional north-facing balcony with outdoor fireplace further enhances the homes year-round entertaining appeal.Designed with family living in mind, the home offers exceptional flexibility. The luxurious master suite is privately positioned at the front of the home, creating a peaceful parents retreat with walk-in robe and ensuite. A separate wing accommodates the additional bedrooms.A multi-purpose living area, ideal for children or guests with external access to the front of the home has its own powder room. This could easily be converted to a self-contained studio apartment.Positioned in a quiet cul-de-sac beside Trigg Bushland Reserve and just moments from Trigg Beach and Clarko Reserve, this exceptional home offers a rare combination of coastal lifestyle and natural surrounds, while remaining close to the Karrinyup Shopping Centre and excellent local schools, including St Marys and Deanmore Primary.For more information, contact your Area Specialists, Natalie Snooks on 0419 968 884 or Reilly Cunningham on 0415 222 970.Note: Every care has been taken to verify the accuracy of the details in this advertisement, however, we cannot guarantee its correctness. Prospective purchasers are requested to take such action as is necessary, to satisfy themselves with any pertinent matters.
Property History for 52 King Albert Rd, Trigg, WA 6029
- 07 May 2026Sold for $3,775,000
- 13 Mar 2026Listed for Sale Offers From $3.9M I Area Specialist
- 13 May 2021Sold for $2,600,000

Recent sales nearby
See more recent sales nearby 0
 0
 0

Similar properties For Sale nearby
See more properties for sale nearby 0
 0


 0
Similar properties For Rent nearby
See more properties for rent nearby 0

 0

 0
About Trigg 6029
The size of Trigg is approximately 2.4 square kilometres. There are 12 parks, covering nearly 45.1% of the total area. The population of Trigg in 2016 was 2794 people. By 2021 the population was 2855 showing a population growth of 2.2% in the area during that time. The predominant age group in Trigg is 50-59 years. Households in Trigg are primarily couples with children and are likely to be repaying over $4000 per month on mortgage repayments. In general, people in Trigg work in a professional occupation.In 2021, 82.40% of the homes in Trigg were owner-occupied compared with 76.20% in 2016.
Trigg has 1,217 properties. Over the last 5 years, Houses in Trigg have seen a 60.85% increase in median value, while Units have seen a 41.95% increase. As at 31 October 2026:
- The median value for Houses in Trigg is $2,363,306 while the median value for Units is $1,087,575.
- Houses have a median rent of $1,175 while Units have a median rent of $725.
Suburb Insights for Trigg 6029
Market Insights
Trigg Trends for Houses
N/A
N/A
View TrendN/A
N/A
Trigg Trends for Units
N/A
N/A
View TrendN/A
N/A
Neighbourhood Insights
© Copyright 2026. RP Data Pty Ltd trading as Cotality (Cotality). All rights reserved. No reproduction, distribution, or transmission of the copyrighted materials is permitted. The information is deemed reliable but not guaranteed.
While Cotality uses commercially reasonable efforts to ensure the Cotality Data is current, Cotality does not warrant the accuracy, currency or completeness of the Cotality Data and to the full extent permitted by law excludes all loss or damage howsoever arising (including through negligence) in connection with the Cotality Data.
This product uses cookies and other similar technologies to improve and customise your browsing experience, to tailor content and adverts, and for analytics and metrics regarding visitor usage on this product and other media. We may share cookie and analytics information with third parties for the purposes of advertising. By continuing to use our website, you consent to cookies being used. View our Privacy Policy here.
X
