
7 Aquamarine ParadeTreeby WA 6164


Property Details for 7 Aquamarine Pde, Treeby
7 Aquamarine Pde, Treeby is a 3 bedroom, 2 bathroom House with 2 parking spaces and was built in 2020. The property has a land size of 295m2 and floor size of 142m2. While the property is not currently for sale or for rent, it was last sold in November 2025. There are other 3 bedroom House sold in Treeby in the last 12 months.
Last Listing description (August 2026)
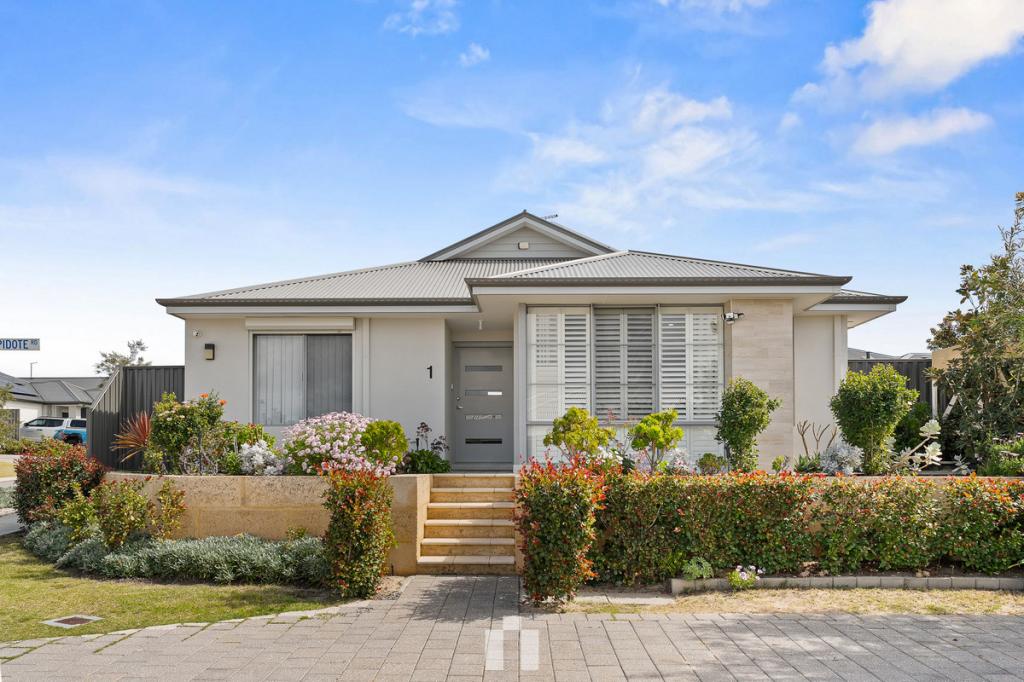
Beautifully balanced from every angle, this quality modern 3 bedroom 2 bathroom corner home delivers the kind of comfort that just feels right.
From the moment you walk in, there's an undeniable sense of calm contemporary finishes and a thoughtful layout that simply works. In addition, high 31-course ceilings throughout give the residence an overwhelming sense of spaciousness.
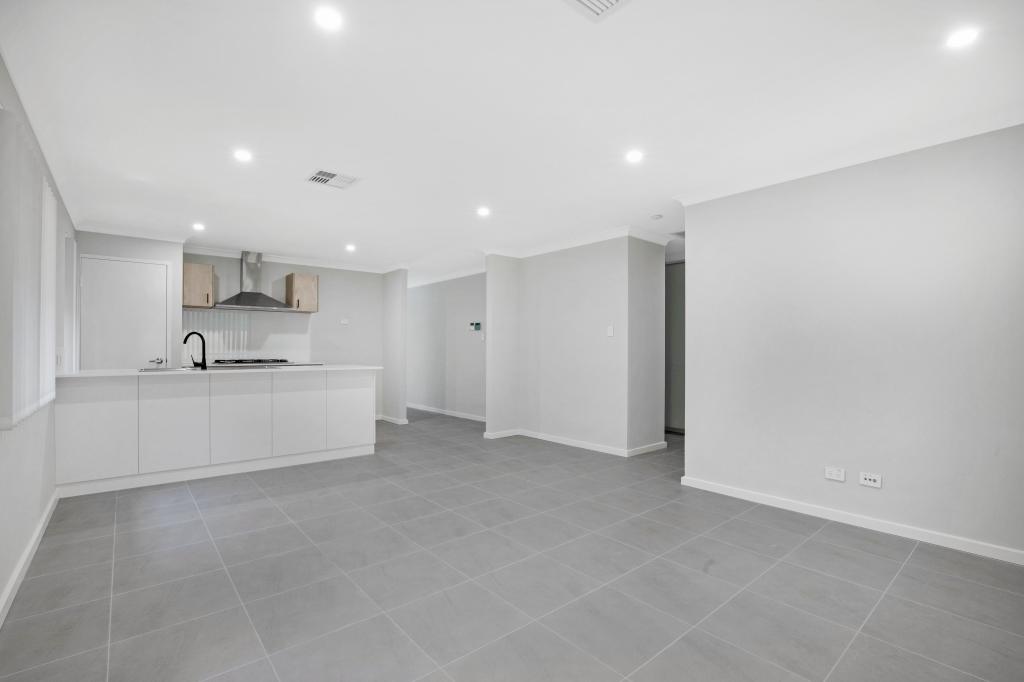
A generous open-plan family, meals and kitchen area doubles as the central hub of the floor plan with its sparkling stone bench tops, expansive island breakfast bar (with double sinks and feature pendant lighting), sleek white cabinetry, free-standing stainless-steel Westinghouse five-burner gas-cooktop/oven combination, microwave recess, Bosch dishwasher, storage pantry, large connecting scullery and laundry running of it.
It also seamlessly flows outdoors for easy-care alfresco entertaining at the rear, graced by a ceiling fan and a pleasant east-facing aspect that captures plenty of natural morning sunlight, within a tranquil backyard setting.
A separate carpeted activity room is the perfect flexible second living space, or potential home office if you need it to be one. The front master-bedroom suite is huge and boasts a walk-in wardrobe, as well as a private ensuite bathroom with a fully-tiled walk-in rain/hose shower, twin his and hers stone-vanity basins and a separate toilet.
The two spare bedrooms are both large and have their own built-in robes. They are separated by a separate second toilet and a stylish main family bathroom with a separate shower and bathtub.
The tree-lined scenic bliss of beautiful Marble Park in Treeby's sought-after
Calleya Estate sits just around the corner, with the property also in very close proximity to other picturesque local estate parklands, Treeby Primary School and the wonderful
Treeby Community and Sports Centre. Treeby's Nido Early School is conveniently nestled nearby, as well.
Also within a handy radius are the likes of the fantastic Calleya Junior BMX Park, playgrounds and barbecue/picnic facilities, Treeby Shopping Centre, the freeway, Cockburn Central Train Station, more shopping at Cockburn Gateway, restaurants, medical facilities and everything in between.
Relax, unwind and live easily here, with the perfect blend of style, substance and everyday functionality waiting for you!
Other features include, but are not limited to:
Low-maintenance timber-look vinyl plank flooring to the main living zone and entry
Media recess in the family room
External access from the laundry, for drying
Large double-sliding-door linen press
Ducted reverse-cycle air-conditioning
Quality window treatments
Down lights
Skirting boards
NBN internet connectivity
Reticulation
Aggregate pavers
Rear lawn area for the kids and pets to play
Remote-controlled double lock-up garage with internal shopper's entry, backyard access
Easy-care 295sqm (approx.) corner block
Built in 2020 (approx.) by Blueprint Homes
Contact Exclusive Listing Agent, Zvon Mikulic, now on 0439 811 023 to arrange your private viewing today!
Disclaimer:
This information is provided for general information purposes only and is based on information provided by the Seller and may be subject to change. No warranty or representation is made as to its accuracy and interested parties should place no reliance on it and should make their own independent enquiries.
Property History for 7 Aquamarine Pde, Treeby, WA 6164
- 14 Jan 2026Listed for Rent $800 / week
- 10 Nov 2025Sold for $940,000
- 05 Nov 2025Listed for Sale UNDER OFFER!

Recent sales nearby
See more recent sales nearby

Similar properties For Sale nearby
See more properties for sale nearby 0
0 0
0
 0
0Similar properties For Rent nearby
See more properties for rent nearby 0
0
 0
0
 0
0About Treeby 6164
The size of Treeby is approximately 8.3 square kilometres. There are 5 parks, covering nearly 19.1% of the total area. The population of Treeby in 2016 was 2085 people. By 2021 the population was 4214 showing a population growth of 102.1% in the area during that time. The predominant age group in Treeby is 30-39 years. Households in Treeby are primarily couples with children and are likely to be repaying $1800 - $2399 per month on mortgage repayments. In general, people in Treeby work in a professional occupation.In 2021, 83.40% of the homes in Treeby were owner-occupied compared with 81.60% in 2016.
Treeby has 3,708 properties. Over the last 5 years, Houses in Treeby have seen a 97.25% increase in median value, while Units have seen a 47.52% increase. As at 31 August 2026:
- The median value for Houses in Treeby is $1,133,359 while the median value for Units is $441,236.
- Houses have a median rent of $828.
Suburb Insights for Treeby 6164
Market Insights
Treeby Trends for Houses
N/A
N/A
View TrendN/A
N/A
Treeby Trends for Units
N/A
N/A
View TrendN/A
N/A
Neighbourhood Insights
© Copyright 2026. RP Data Pty Ltd trading as Cotality (Cotality). All rights reserved. No reproduction, distribution, or transmission of the copyrighted materials is permitted. The information is deemed reliable but not guaranteed.
While Cotality uses commercially reasonable efforts to ensure the Cotality Data is current, Cotality does not warrant the accuracy, currency or completeness of the Cotality Data and to the full extent permitted by law excludes all loss or damage howsoever arising (including through negligence) in connection with the Cotality Data.
This product uses cookies and other similar technologies to improve and customise your browsing experience, to tailor content and adverts, and for analytics and metrics regarding visitor usage on this product and other media. We may share cookie and analytics information with third parties for the purposes of advertising. By continuing to use our website, you consent to cookies being used. View our Privacy Policy here.
X
