
42 Turquoise BoulevardTreeby WA 6164

Property Details for 42 Turquoise Bvd, Treeby
42 Turquoise Bvd, Treeby is a 3 bedroom, 2 bathroom House with 2 parking spaces and was built in 2021. The property has a land size of 180m2. While the property is not currently for sale or for rent, it was last sold in October 2026. There are other 3 bedroom House sold in Treeby in the last 12 months.
Last Listing description (October 2026)
If attending one of our Home Opens isn't possible for you, I can offer a complete video walkthrough. Just send me a message via WhatsApp at 0493 672 956, and I'll promptly send the video your way.
For full property details, including the title documents and all relevant reports, or to submit your offer, simply click the link below:
👉https://buy.realtair.com/properties/283855
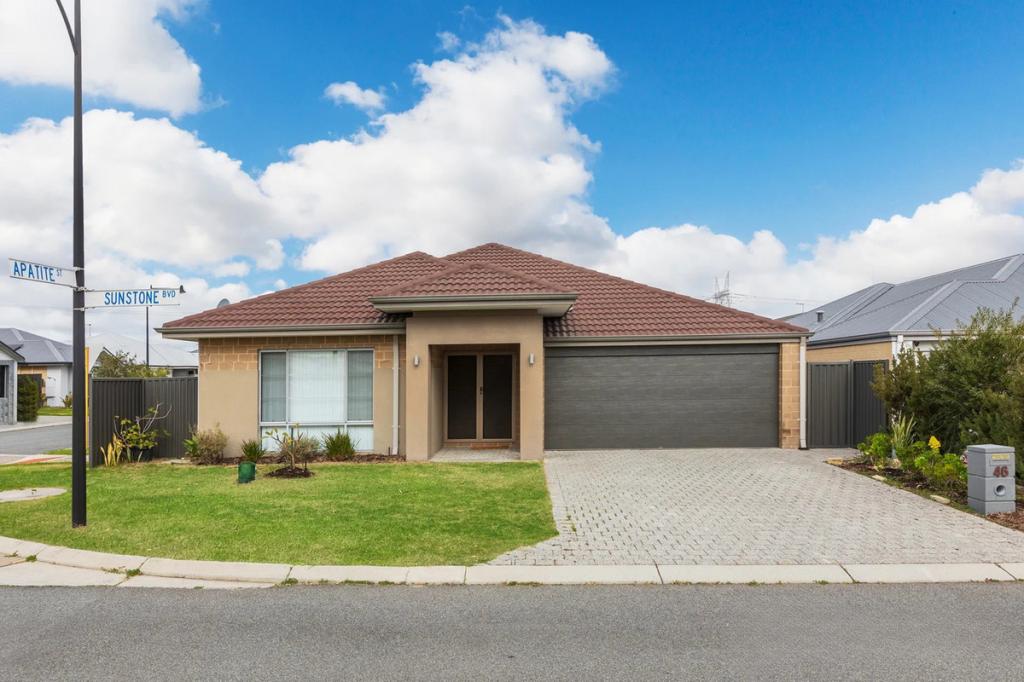
Positioned on a GREEN TITLE block, 42 Turquoise Boulevard built in 2021 by WA Building Copany presents an outstanding opportunity to secure a modern, easy-care home in the heart of Treeby.
Perfectly suited to first home buyers looking to enter the local market, investors seeking a low-maintenance addition to their portfolio, or downsizers wanting to simplify without compromising on comfort, this beautifully presented three-bedroom, two-bathroom home delivers far more than you might expect.
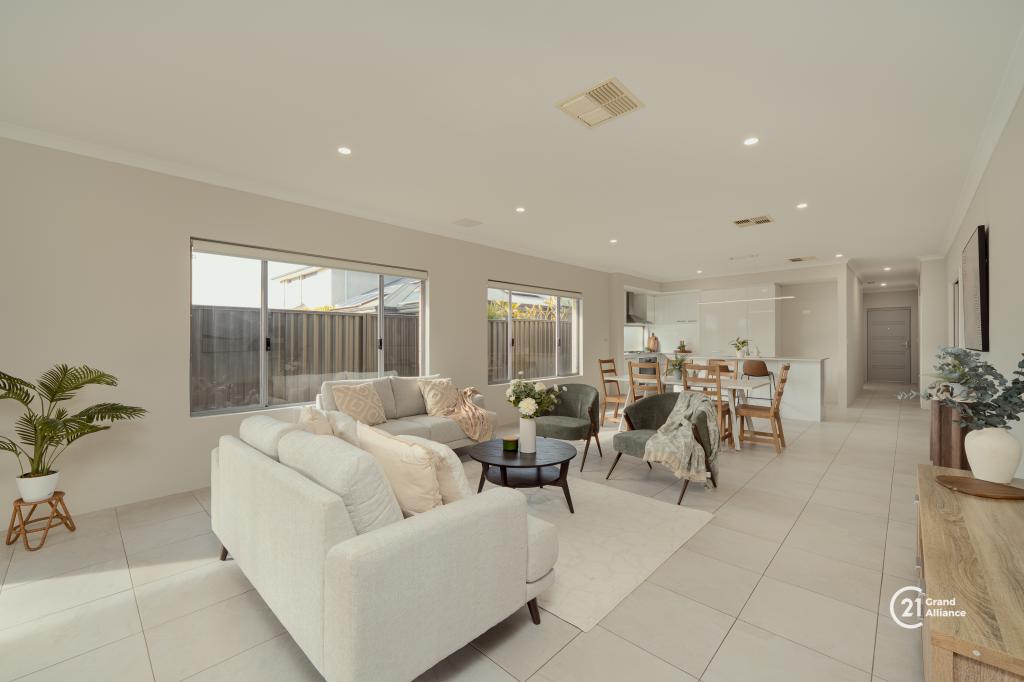
Set behind secure front fencing, the home welcomes you through a landscaped courtyard with established garden beds and a private pathway leading to the front entrance. Inside, the neutral colour palette, tiled living areas and abundance of natural light create a clean and contemporary atmosphere throughout.
Positioned at the front of the home, the spacious master bedroom enjoys large windows overlooking the courtyard, mirrored built-in robes and a private ensuite complete with a generous shower, modern vanity and excellent storage.
The two additional bedrooms are both well proportioned and include mirrored built-in robes. One is currently configured as a home office, highlighting the flexibility of the floorplan for those working remotely, while the other provides an ideal guest bedroom, nursery or additional accommodation.
Moving through the home, the floorplan opens into a surprisingly spacious family and meals area. This central living zone provides plenty of room to relax, entertain or enjoy time with family, while large sliding doors create a seamless connection with the outdoor entertaining area.
At the heart of the home is a stylish and highly functional kitchen featuring a large island bench with breakfast bar seating, stone-style benchtops, double sink, room for a dishwasher, gas cooktop, under-bench oven, stainless-steel rangehood, pantry and ample cabinetry.
Outside, the low-maintenance courtyard has been thoughtfully designed to maximise both functionality and enjoyment. A decked entertaining area, artificial lawn, landscaped garden beds and a pitched patio create a comfortable space for outdoor dining and entertaining throughout the year.
The rear-accessed double garage is another major advantage, providing secure parking through a remote-controlled sectional door, while the additional storage shed and wall-mounted bicycle storage help keep everything organised.
With evaporative air conditioning, a practical laundry, excellent storage and virtually no gardens to maintain, this is the definition of convenient, lock-and-leave living.
The location completes the package, with Tucker Fresh IGA, Treeby Reserve and Treeby Primary School all within easy walking distance. Cockburn Central Train Station and Cockburn Gateway Shopping City are also only a short drive away, providing easy access to shopping, dining, public transport and surrounding amenities.
Whether you are buying your first home, adding to your investment portfolio or searching for a comfortable downsizing option, 42 Turquoise Boulevard represents an exciting opportunity to secure a green title property in one of Treeby's most convenient locations.
Property Features
• Green title street-front property
• Three bedrooms with mirrored built-in robes
• Two modern bathrooms
• Spacious master bedroom with private ensuite
• Open-plan family and meals area
• Contemporary kitchen with large island bench
• Stone-style benchtops and breakfast bar seating
• Gas cooktop, under-bench oven and stainless-steel rangehood
• Dishwasher recess, double sink, pantry and excellent storage
• Evaporative cooling air conditioning
• Practical laundry with additional storage
• Secure and landscaped front courtyard
• Decked outdoor entertaining area
• Pitched patio and artificial lawn
• Additional outdoor storage shed
• Rear-accessed remote double garage
• Low-maintenance, lock-and-leave lifestyle
And then there is the location. Positioned just moments from local parks, schools and only minutes to Cockburn Gateway, transport links and the train station, this is lifestyle living at its best with everything you need right at your fingertips.
Estimated Rental Return:
This property presents a strong investment opportunity, with an estimated rental return of approximately $800 - $850 per week in the current market.
This immaculately presented home ticks every box and won't last long. For further information, contact Luke Langford on 0493 672 956 or luke@ascentpropertyco.com.au your local agent who truly lives and loves the Treeby community.
Property History for 42 Turquoise Bvd, Treeby, WA 6164
- 26 Sep 2026Sold for $770,000
- 03 Aug 2026Listed for Sale UNDER OFFER | By Luke Langford
- 11 Aug 2020Sold for $180,000

Recent sales nearby
See more recent sales nearby 0
 0

Similar properties For Sale nearby
See more properties for sale nearby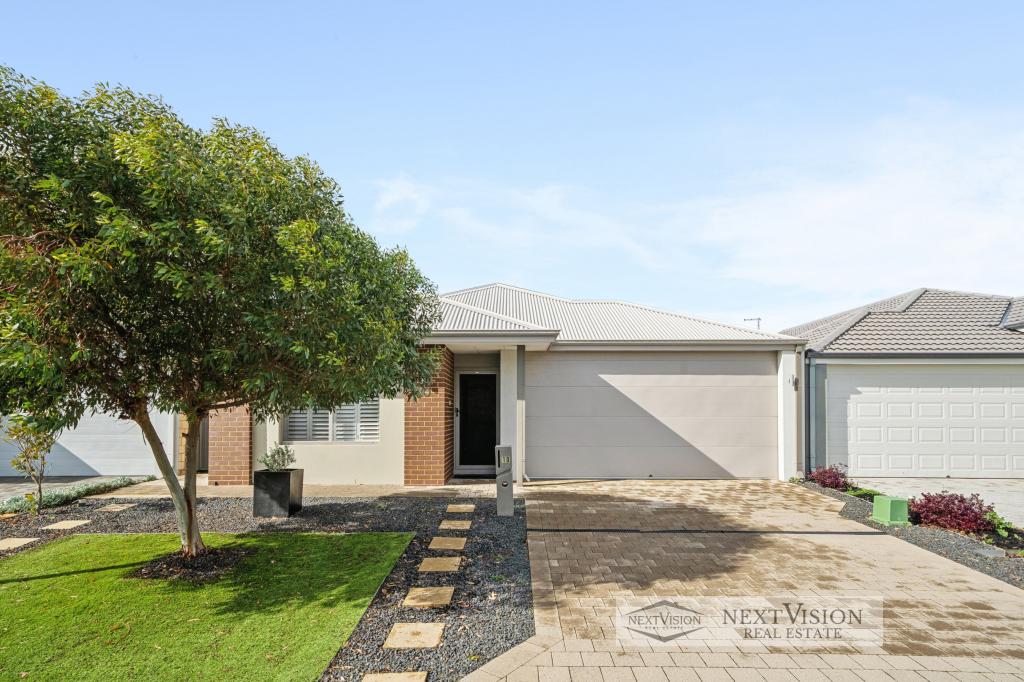 0


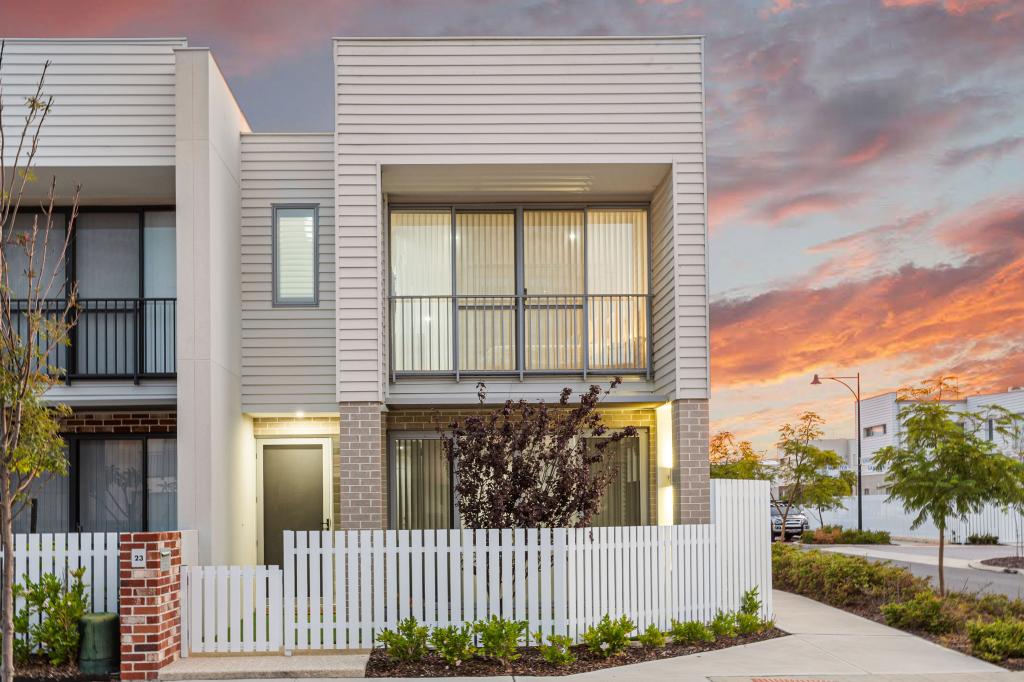 0



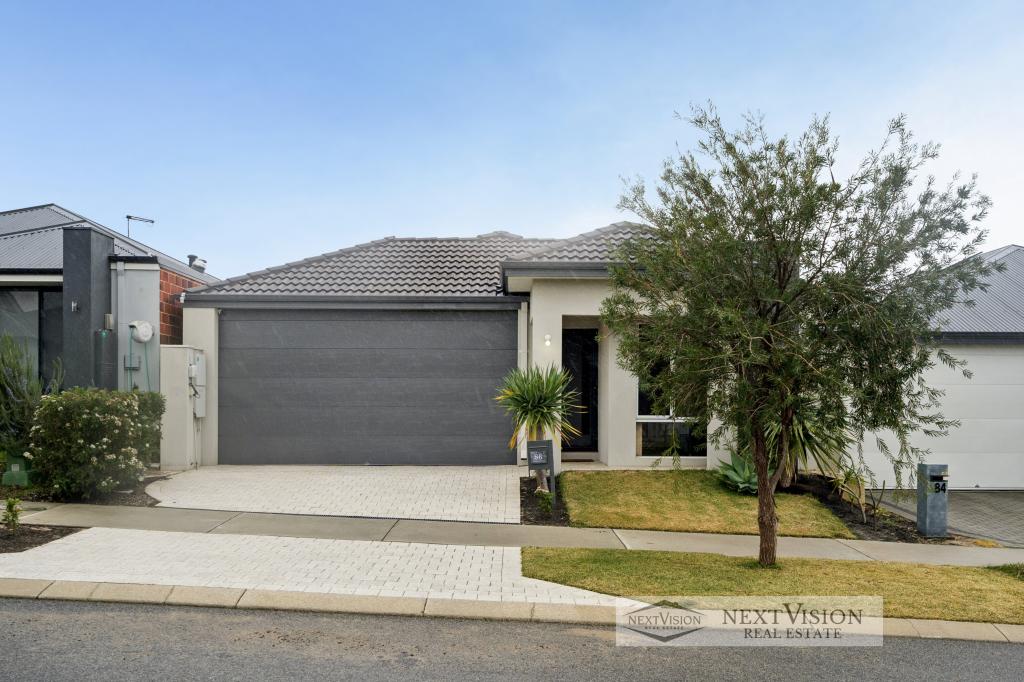 0
Similar properties For Rent nearby
See more properties for rent nearby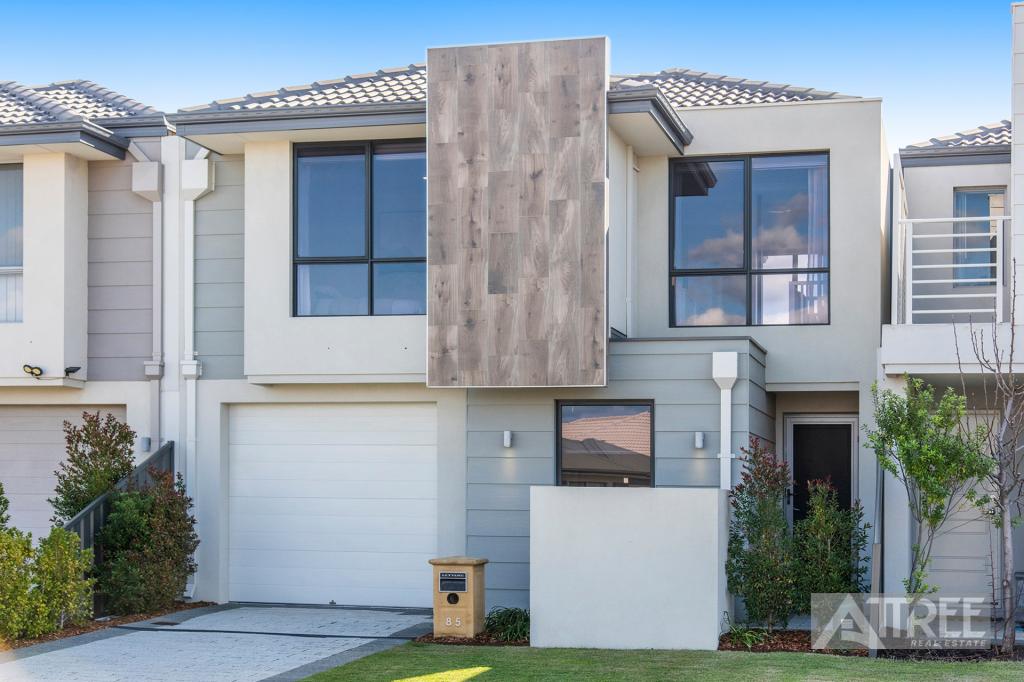 0

 0
 0


About Treeby 6164
The size of Treeby is approximately 8.3 square kilometres. There are 5 parks, covering nearly 19.1% of the total area. The population of Treeby in 2016 was 2085 people. By 2021 the population was 4214 showing a population growth of 102.1% in the area during that time. The predominant age group in Treeby is 30-39 years. Households in Treeby are primarily couples with children and are likely to be repaying $1800 - $2399 per month on mortgage repayments. In general, people in Treeby work in a professional occupation.In 2021, 83.40% of the homes in Treeby were owner-occupied compared with 81.60% in 2016.
Treeby has 3,706 properties. Over the last 5 years, Houses in Treeby have seen a 92.66% increase in median value, while Units have seen a 47.52% increase. As at 30 September 2026:
- The median value for Houses in Treeby is $1,107,069 while the median value for Units is $471,065.
- Houses have a median rent of $830.
Suburb Insights for Treeby 6164
Market Insights
Treeby Trends for Houses
N/A
N/A
View TrendN/A
N/A
Treeby Trends for Units
N/A
N/A
View TrendN/A
N/A
Neighbourhood Insights
© Copyright 2026. RP Data Pty Ltd trading as Cotality (Cotality). All rights reserved. No reproduction, distribution, or transmission of the copyrighted materials is permitted. The information is deemed reliable but not guaranteed.
While Cotality uses commercially reasonable efforts to ensure the Cotality Data is current, Cotality does not warrant the accuracy, currency or completeness of the Cotality Data and to the full extent permitted by law excludes all loss or damage howsoever arising (including through negligence) in connection with the Cotality Data.
This product uses cookies and other similar technologies to improve and customise your browsing experience, to tailor content and adverts, and for analytics and metrics regarding visitor usage on this product and other media. We may share cookie and analytics information with third parties for the purposes of advertising. By continuing to use our website, you consent to cookies being used. View our Privacy Policy here.
X
