
6 Lican StreetTreeby WA 6164
Property Details for 6 Lican St, Treeby
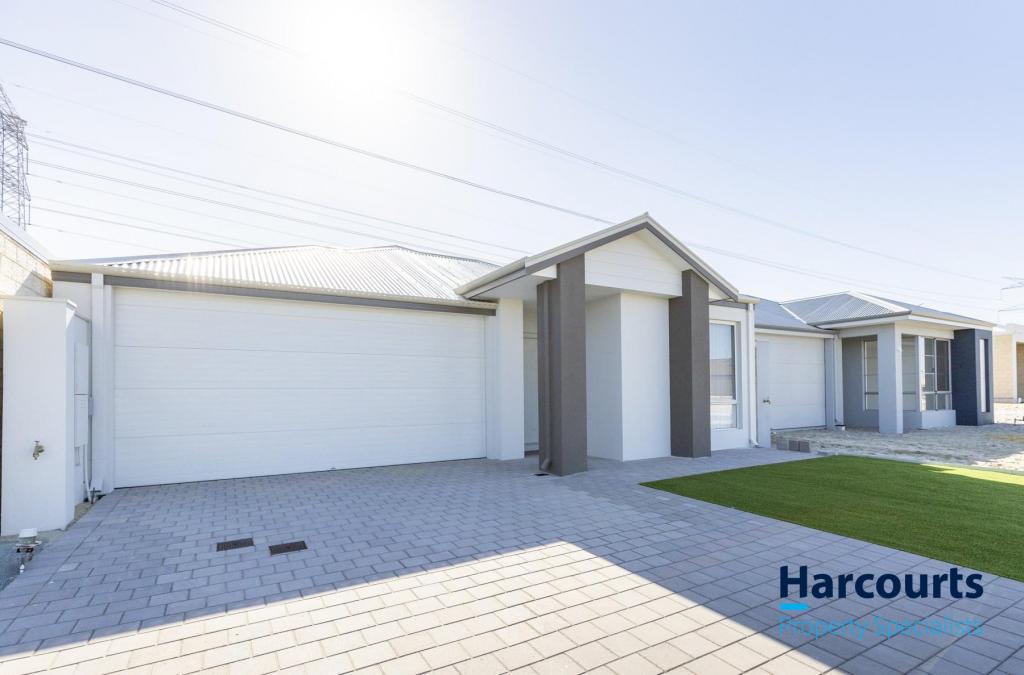
6 Lican St, Treeby is a 4 bedroom, 2 bathroom House with 2 parking spaces and was built in 2017. The property has a land size of 375m2 and floor size of 181m2. While the property is not currently for sale or for rent, it was last sold in December 2013.
Last Listing description (November 2026)
Ina Flanagan proudly presents this exceptional Aveling-built residence, completed in 2017 and thoughtfully designed to deliver the ultimate in modern family living. What people want and need is the fantastic options of 3 living areas. Everyone can have their own time and privacy.Set on a generous 375sqm block and offering approximately 181sqm of beautifully appointed living space, this impressive home combines quality craftsmanship, stylish finishes and an abundance of space to create a residence that is as practical as it is inviting.From the moment you step inside, you'll immediately appreciate the sense of space. Wide hallways, quality flooring, high ceilings and an abundance of natural light create a welcoming atmosphere, while the versatile floorplan provides room for every member of the family to enjoy their own space.At the front of the home, the enclosed study is an outstanding addition and offers the flexibility to become a private retreat. Whether you need a dedicated home office, private hobby workspace, or meditation room this room provides plenty of options.Continue down the wide and welcoming hallway and you'll discover the impressive theatre room the perfect place to settle in for family movie nights, to simply escape and relax.At the heart of the home is the spectacular open-plan living and dining zone, where space and natural light come together beautifully. The designer kitchen takes centre stage and overlooks the main living area, making it easy to stay connected with family and guests while preparing meals.The kitchen has been thoughtfully designed to combine style, functionality and plenty of storage, making it a true centrepiece of the home. Featuring sleek stone benchtops, quality stainless-steel appliances, a 900mm cooktop and oven, dishwasher and a generous breakfast bar, it offers everything needed for effortless everyday living and entertaining. The large double built-in pantry provides excellent additional storage, while the double plumbed fridge/freezer recess adds convenience and practicality. With abundant cabinetry, ample bench space and beautiful natural light, this is a kitchen designed to impress while making family life easy.Large sliding glass doors extend the living space outdoors, creating an effortless connection to the alfresco area. With plenty of room for entertaining, family gatherings and children to play, this is a wonderful outdoor extension of the home and an area you'll enjoy throughout the year.The luxurious primary suite is a true retreat, offering generous proportions, an expansive walk-in robe, and a beautifully appointed ensuite. Complete with an oversized stone top vanity with excellent storage, double large shower and separate WC, this is a space designed for everyday comfort.The secondary bedrooms are generously proportioned and designed with growing families in mind. Each features built-in robes, quality flooring and stylish window treatments, with ample room to accommodate queen or king-sized beds. They are conveniently positioned around the modern family bathroom, providing comfort and privacy for everyone. A bonus is the activity room providing a separate section for the kids to enjoy their time whether its gaming, studying or watching their favourite shows.Quality Features & Extras Private home office Separate theatre room Activity room Ducted reverse-cycle air conditioning High ceilings to living areas Stone benchtops Large built-in pantry Alfresco entertaining area Reticulated gardens Gas hot water systemThis is a home where quality, space and functionality come together effortlessly. Whether you're raising a family, working from home or simply looking for a residence with room to grow, this property delivers an impressive lifestyle with all the extras already taken care of.And then there's the location. Enjoy easy access to Treeby Primary School, IGA, medical facilities, pharmacy, childcare, cafs, public transport, Cockburn Central Train Station, Cockburn Gateway Shopping City and an array of beautiful local parks.Beautifully presented, exceptionally versatile and packed with features this is a home you'll be proud to call your own.Contact Ina Flanagan today to arrange your private inspection.Disclaimer: This information is provided for general information purposes only and is based on information provided by the Seller and may be subject to change. No warranty or representation is made as to its accuracy and interested parties should place no reliance on it and should make their own independent enquiries.
Property History for 6 Lican St, Treeby, WA 6164
- 08 Oct 2026Listed for Sale Fr $999,000
- 19 Aug 2022Listed for Rent $600 / week
- 05 May 2020Listed for Rent $420 / week

Recent sales nearby
See more recent sales nearby 0

Similar properties For Sale nearby
See more properties for sale nearby
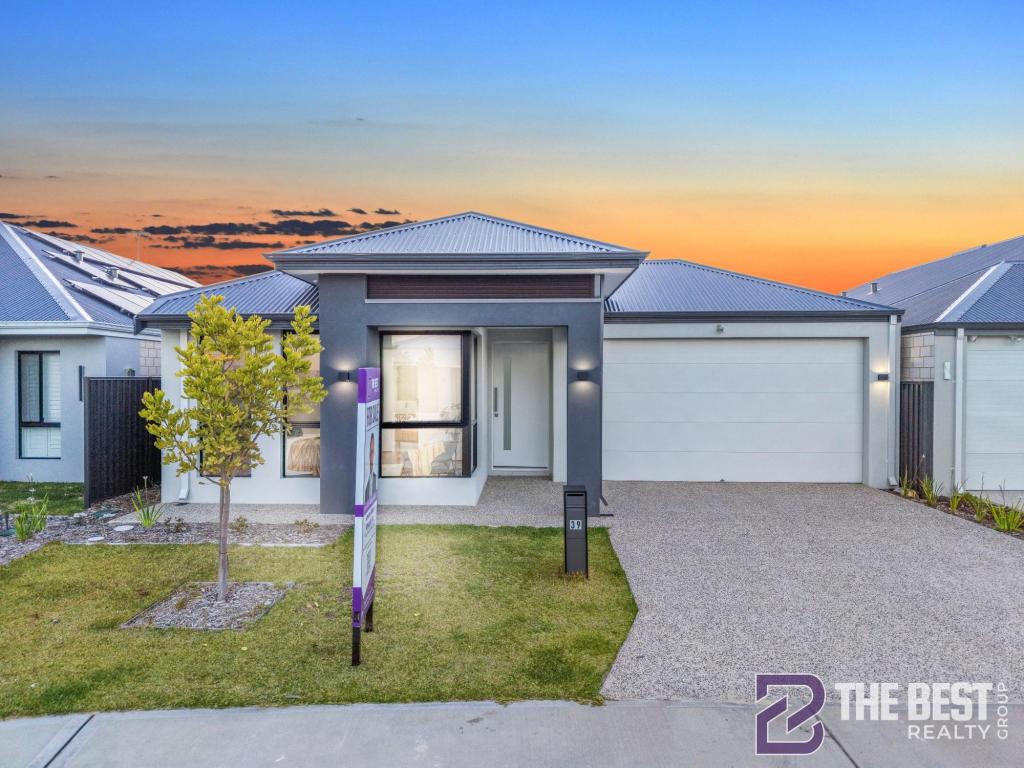 0
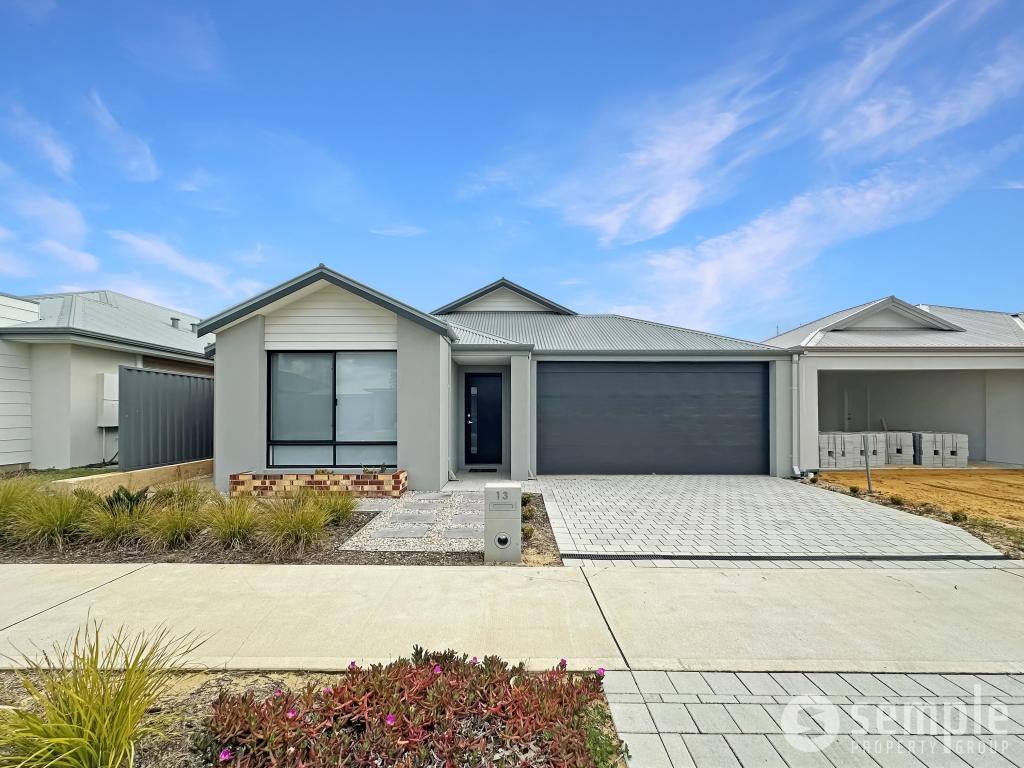 0

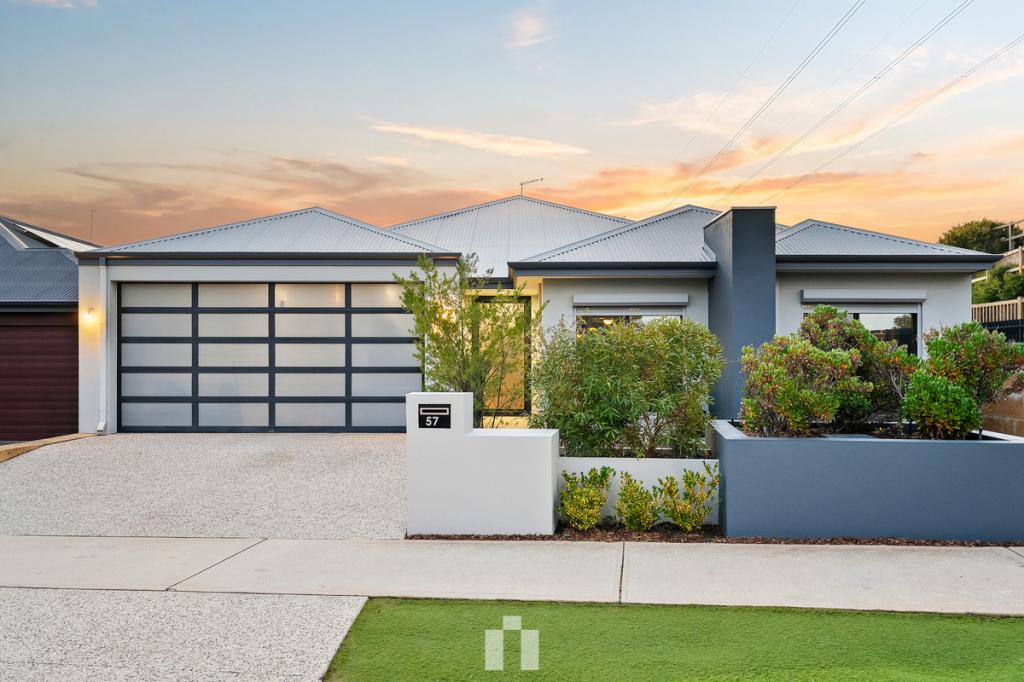 0
Similar properties For Rent nearby
See more properties for rent nearby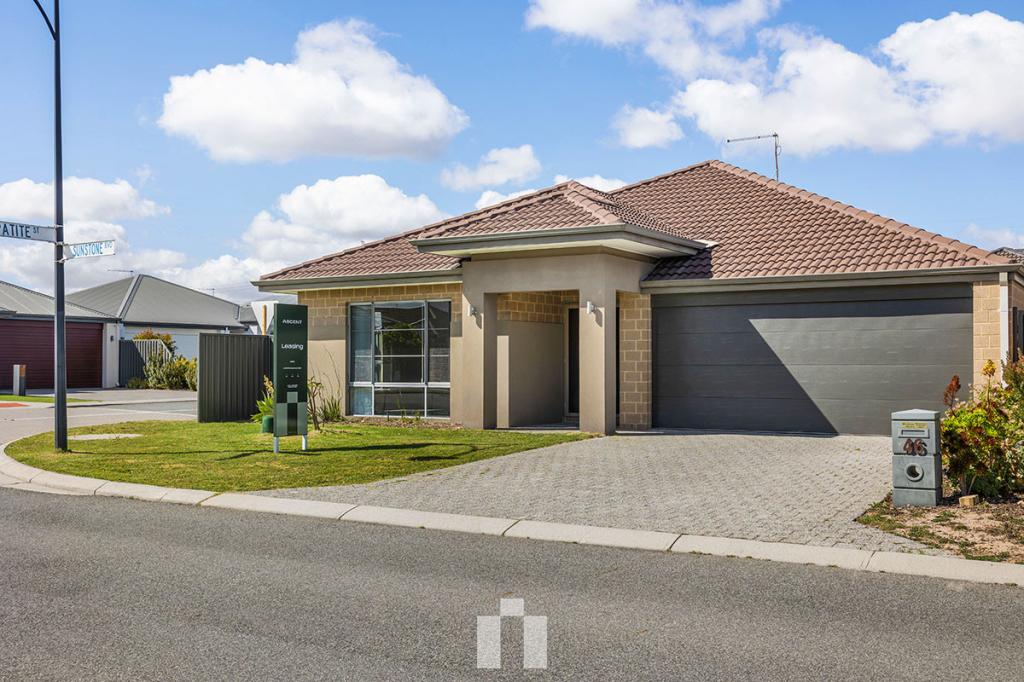 0
 0

 0

About Treeby 6164
The size of Treeby is approximately 8.3 square kilometres. There are 5 parks, covering nearly 19.1% of the total area. The population of Treeby in 2016 was 2085 people. By 2021 the population was 4214 showing a population growth of 102.1% in the area during that time. The predominant age group in Treeby is 30-39 years. Households in Treeby are primarily couples with children and are likely to be repaying $1800 - $2399 per month on mortgage repayments. In general, people in Treeby work in a professional occupation.In 2021, 83.40% of the homes in Treeby were owner-occupied compared with 81.60% in 2016.
Treeby has 3,775 properties. Over the last 5 years, Houses in Treeby have seen a 80.78% increase in median value, while Units have seen a -3.26% decrease. As at 31 October 2026:
- The median value for Houses in Treeby is $1,067,796 while the median value for Units is $449,187.
- Houses have a median rent of $850.
Suburb Insights for Treeby 6164
Market Insights
Treeby Trends for Houses
N/A
N/A
View TrendN/A
N/A
Treeby Trends for Units
N/A
N/A
View TrendN/A
N/A
Neighbourhood Insights
© Copyright 2026. RP Data Pty Ltd trading as Cotality (Cotality). All rights reserved. No reproduction, distribution, or transmission of the copyrighted materials is permitted. The information is deemed reliable but not guaranteed.
While Cotality uses commercially reasonable efforts to ensure the Cotality Data is current, Cotality does not warrant the accuracy, currency or completeness of the Cotality Data and to the full extent permitted by law excludes all loss or damage howsoever arising (including through negligence) in connection with the Cotality Data.
This product uses cookies and other similar technologies to improve and customise your browsing experience, to tailor content and adverts, and for analytics and metrics regarding visitor usage on this product and other media. We may share cookie and analytics information with third parties for the purposes of advertising. By continuing to use our website, you consent to cookies being used. View our Privacy Policy here.
X
