
49 Solitaire RoadTreeby WA 6164


Property Details for 49 Solitaire Rd, Treeby
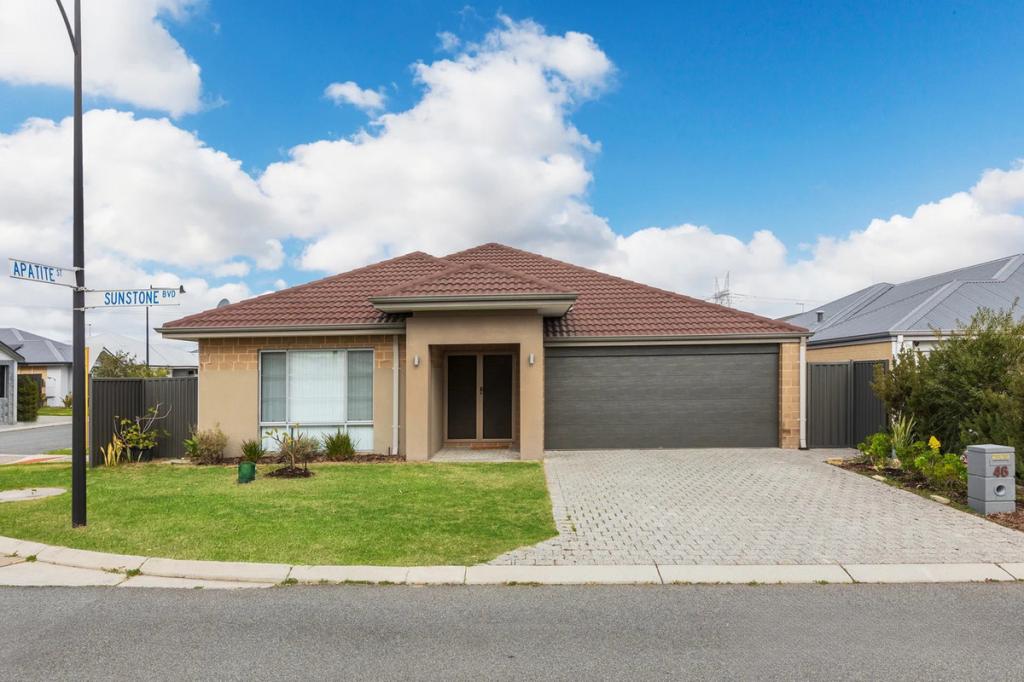
49 Solitaire Rd, Treeby is a 3 bedroom, 2 bathroom House with 2 parking spaces and was built in 2020. The property has a land size of 375m2 and floor size of 143m2. While the property is not currently for sale or for rent, it was last sold in July 2026. There are other 3 bedroom House sold in Treeby in the last 12 months.
Last Listing description (August 2026)
Ina Flanagan invites you to discover modern living in this beautifully presented 2021 Celebration Homes build, perfectly positioned in the highly sought-after suburb of Treeby. This stylish home offers three spacious bedrooms and two contemporary bathrooms, making it ideal for first-home buyers, downsizers, or growing families.
Designed with comfort and functionality in mind, this quality-built home combines modern finishes with a practical layout in a family-friendly location close to parks, schools, shopping, and transport.
A separate media room provides the perfect space to relax and unwind, while the light-filled open-plan kitchen, living, and dining area creates a welcoming hub for everyday living and entertaining.
Continue through to the primary suite to this gorgeous home and fall in love with easily accessible layout with plenty of room for function, space and large walk-in robe and an extra built robe. The ensuite will no doubt make you smile as the luxury finishes have not been missed with double vanity, stone benchtop, plenty of under storage, large shower and separate w/c, with classy and stylish floor to ceiling tiles.
The outstanding kitchen area is centrally located with easy service of the dining area. Its complete with abundant of quality stone bench space that also offers piles of cupboards, a large plumbed double fridge recess, a range of quality stainless appliances including 900mm stove and oven, and walk-in pantry. Overlooking the homes primal gathering point, you're sure to never miss out on any action day or night. Not to forget the abundance of natural lighting that comes through.
The remaining bedrooms are all queen in size and are effortlessly completed with built-in robes and ducted reverse aircon. These rooms are serviced by the second bathroom and has a featured large soaking tub for that time to relax.
Step outside to a beautifully designed outdoor entertaining area that's perfect for family fun and relaxation. The large alfresco looks over onto the entertaining area and perfect sized gardens keeping everyone needs in mind, a gathering area with plenty of room for you and your friends to have your favourite drink and gasbag while the children play. With large, powered shed/workshop. You can't beat that!
Feature to this home have clearly not been forgotten, this home includes
Reverse cycle air conditioning
Theatre room
Stone bench tops
Alarm and security cameras
Tinting to front windows
Gas hot water
Reticulation
If you are truly looking for a home that delivers style, quality, and beautiful natural lighting this home will tick all the I want boxes. It presents like a dream and there is nothing that needs to be done, just move in and enjoy life.
The location is unbeatablejust a stone's throw from expansive, beautifully manicured parklands, with effortless access to top-quality schools, sporting facilities, shops, and public transport, making it easy to get anywhere you need to go.
Contact Ina Flanagan today for more information or to find out more about viewing times.
Disclaimer:
This information is provided for general information purposes only and is based on information provided by the Seller and may be subject to change. No warranty or representation is made as to its accuracy and interested parties should place no reliance on it and should make their own independent enquiries.
Property History for 49 Solitaire Rd, Treeby, WA 6164
- 08 Jul 2026Sold for $1,050,000
- 29 Jun 2026Listed for Sale All Offers Presented
- 22 Jul 2020Sold for $289,000

Recent sales nearby
See more recent sales nearby/assets/perm/g2vofwr4eei65o6muh4gaedr3a?signature=3cebff3e40bc045df96b75cfa02cd53fefb25734c51a5d3a4e98602dbc42bc9a) 0
0Similar properties For Sale nearby
See more properties for sale nearby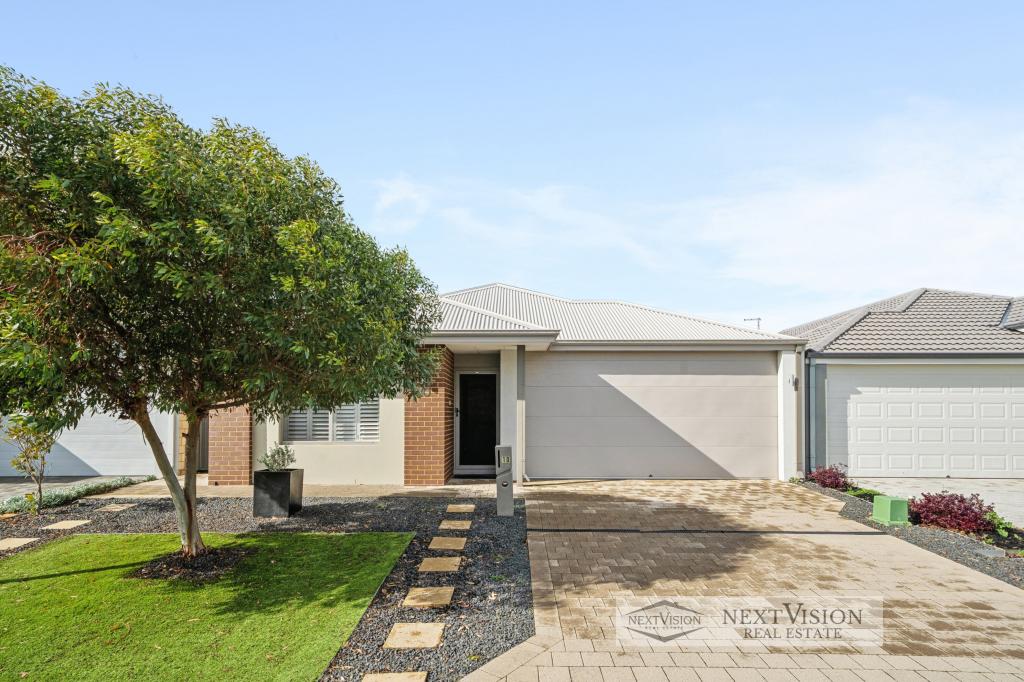 0
0


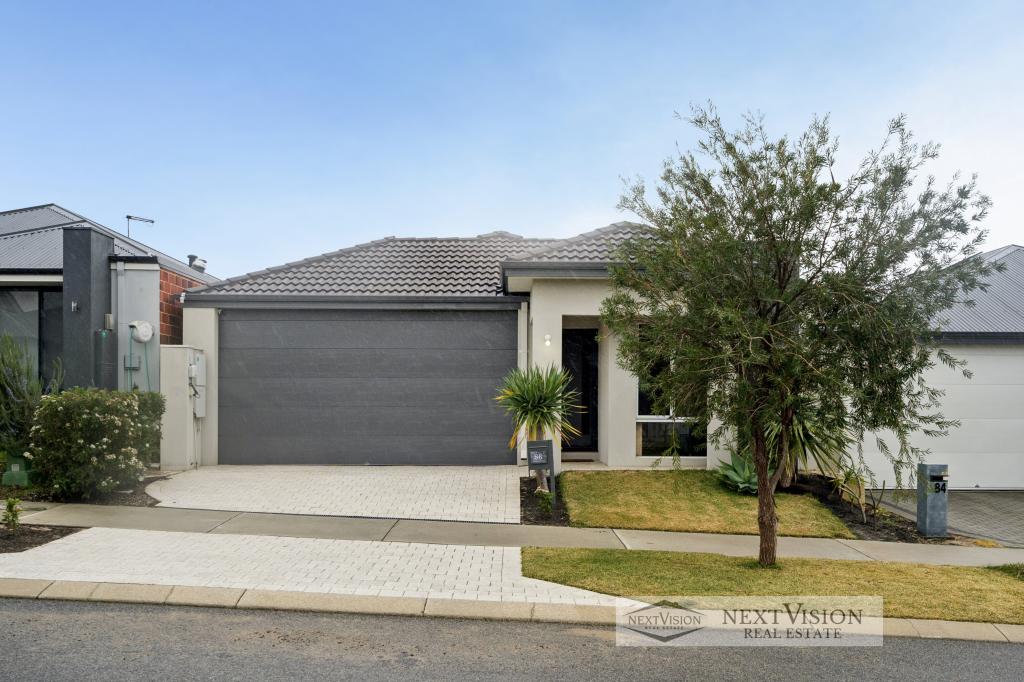 0
0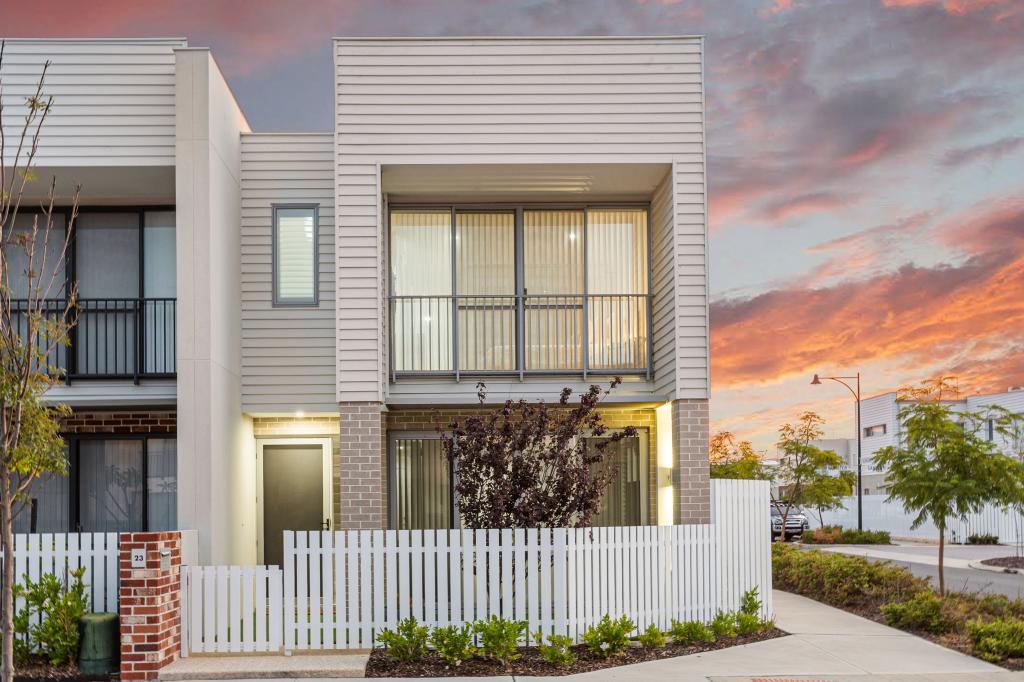 0
0

Similar properties For Rent nearby
See more properties for rent nearby 0
0
 0
0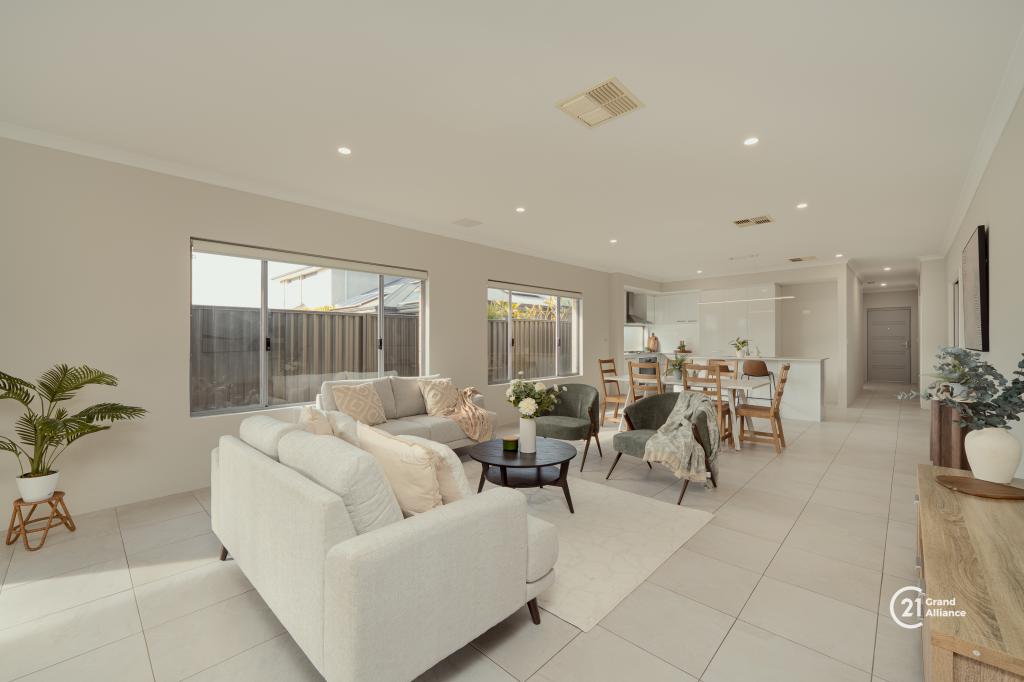 0
0

About Treeby 6164
The size of Treeby is approximately 8.3 square kilometres. There are 5 parks, covering nearly 19.1% of the total area. The population of Treeby in 2016 was 2085 people. By 2021 the population was 4214 showing a population growth of 102.1% in the area during that time. The predominant age group in Treeby is 30-39 years. Households in Treeby are primarily couples with children and are likely to be repaying $1800 - $2399 per month on mortgage repayments. In general, people in Treeby work in a professional occupation.In 2021, 83.40% of the homes in Treeby were owner-occupied compared with 81.60% in 2016.
Treeby has 3,706 properties. Over the last 5 years, Houses in Treeby have seen a 92.66% increase in median value, while Units have seen a 47.52% increase. As at 30 September 2026:
- The median value for Houses in Treeby is $1,107,069 while the median value for Units is $471,065.
- Houses have a median rent of $830.
Suburb Insights for Treeby 6164
Market Insights
Treeby Trends for Houses
N/A
N/A
View TrendN/A
N/A
Treeby Trends for Units
N/A
N/A
View TrendN/A
N/A
Neighbourhood Insights
© Copyright 2026. RP Data Pty Ltd trading as Cotality (Cotality). All rights reserved. No reproduction, distribution, or transmission of the copyrighted materials is permitted. The information is deemed reliable but not guaranteed.
While Cotality uses commercially reasonable efforts to ensure the Cotality Data is current, Cotality does not warrant the accuracy, currency or completeness of the Cotality Data and to the full extent permitted by law excludes all loss or damage howsoever arising (including through negligence) in connection with the Cotality Data.
This product uses cookies and other similar technologies to improve and customise your browsing experience, to tailor content and adverts, and for analytics and metrics regarding visitor usage on this product and other media. We may share cookie and analytics information with third parties for the purposes of advertising. By continuing to use our website, you consent to cookies being used. View our Privacy Policy here.
X
