
40 Meander WayTreeby WA 6164
Property Details for 40 Meander Way, Treeby
40 Meander Way, Treeby is a 4 bedroom, 2 bathroom House with 2 parking spaces and was built in 2025. The property has a land size of 313m2 and floor size of 212m2. While the property is not currently for sale or for rent, it was last sold in January 2025.
Last Listing description (November 2026)
There is something special about moving into a brand-new home, and this stunning four-bedroom, two-bathroom residence, recently completed by Home Group WA, offers the perfect opportunity to enjoy modern living at its finest!
Freshly finished and never lived in, this beautifully presented home combines contemporary style, quality finishes and a practical family-friendly layout, with the added benefit of solar panels to help keep those electricity bills down.
Step inside and you'll immediately appreciate the fresh, modern feel, with crisp white interiors, stylish flooring and a neutral colour palette creating a welcoming space that will complement almost any furniture and dcor.
At the heart of the home is the impressive kitchen, complete with stone-look benchtops, a large island breakfast bar, quality stainless steel gas cooking appliances, plenty of cupboard space and a sleek tiled splashback. The owner will also be installing a dishwasher, adding even more convenience to everyday living.
Overlooking the spacious open-plan living and dining area, the kitchen creates the perfect space for family time, entertaining friends or simply relaxing after a busy day. Large windows and sliding doors allow natural light to flow throughout, while ducted air conditioning ensures year-round comfort.
One of the standout features is the additional theatre room, providing that all-important second living space! Whether you're looking for a dedicated movie room, somewhere for the kids to enjoy their own space or simply a quiet retreat away from the main living area, the flexibility is fantastic.
All four bedrooms are well presented with fresh carpets and modern finishes, while the master suite offers its own ensuite and walk-in robe. The remaining bedrooms are serviced by a stylish family bathroom, complete with a separate bathtub and shower.
Outside, you'll find a generous undercover alfresco area, perfect for weekend barbecues, outdoor dining or enjoying a quiet afternoon. The owner will also be installing artificial turf in the backyard, creating a neat, green and low-maintenance outdoor space to enjoy without the hassle of mowing!
The front landscaping is also scheduled to be completed by the developer in the coming weeks, adding the finishing touches to this beautiful new home.
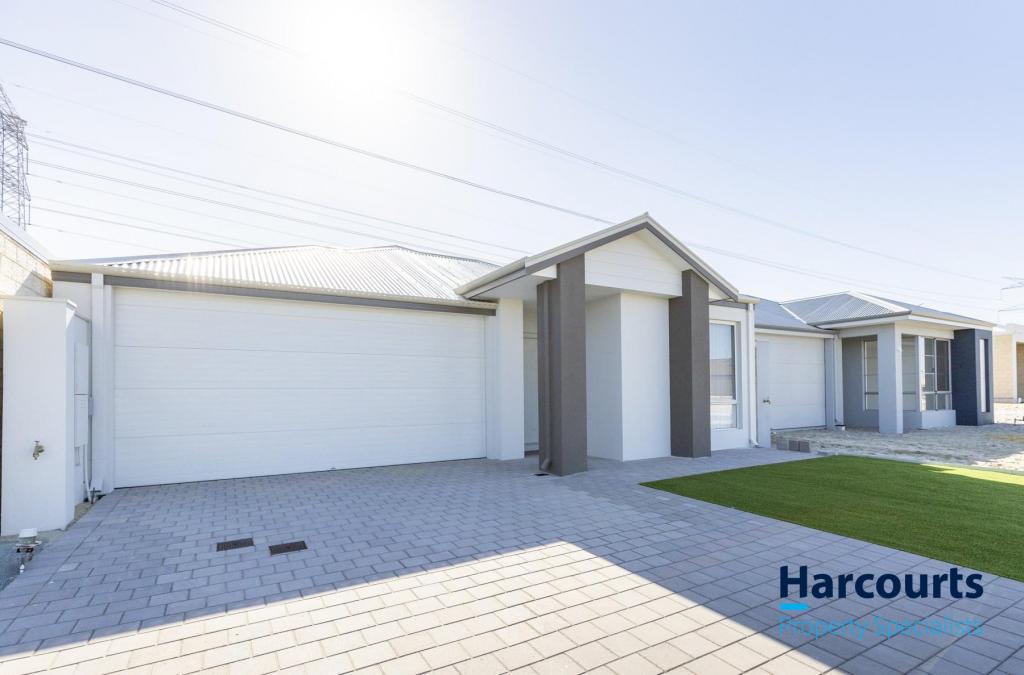
With a double garage, solar panels, two separate living areas and everything brand new.
PROPERTY FEATURES YOU'LL LOVE:
- Brand-new, never-lived-in four-bedroom, two-bathroom home
- Recently completed by Home Group WA
- Solar panels to help reduce electricity costs
- Digital Front Door Lock
- Separate theatre room
- Spacious master bedroom with walk-in robe and private ensuite
- Three additional carpeted bedrooms
- Modern kitchen with large island bench and breakfast bar
- Quality stainless steel gas cooktop and oven
- Dishwasher to be installed by the owner
- Stylish stone-look benchtops and ample kitchen storage
- Light-filled open-plan living and dining area
- Ducted air conditioning throughout
- Contemporary bathrooms with modern fixtures and fittings
- Family bathroom with separate shower and bathtub
- Fresh carpets, modern floor tiles and neutral dcor throughout
- Undercover paved alfresco entertaining area
- **Artificial turf to be installed in the backyard by the owner**
- Front landscaping to be completed by the developer
- Double remote-control garage
- Low-maintenance outdoor living
Whether you're a family looking for more space, a professional couple wanting modern comforts or simply someone who appreciates the appeal of a newly built home, this property is sure to impress.
With its stylish finishes, two separate living areas, energy-saving solar system and low-maintenance outdoor spaces, there's nothing quite like being the very first to call this beautiful property home.
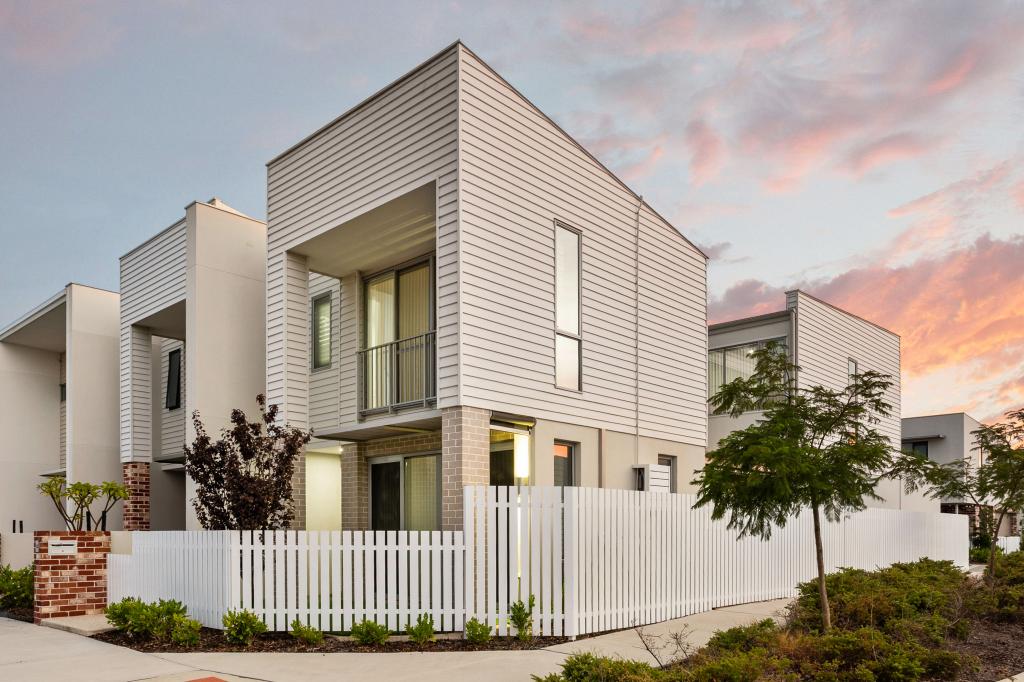
*Please note: Some exterior photographs have been digitally enhanced to illustrate the proposed front lawn. Front landscaping is scheduled to be completed by the developer, while artificial turf will be installed in the backyard by the owner. A dishwasher is also scheduled to be installed.*
Property History for 40 Meander Way, Treeby, WA 6164
- 03 Nov 2026Listed for Rent $900 / week
- 21 Jan 2025Sold for $429,000
- 22 Aug 2024Listed for Sale UNDER OFFER

Recent sales nearby
See more recent sales nearby 0

Similar properties For Sale nearby
See more properties for sale nearby
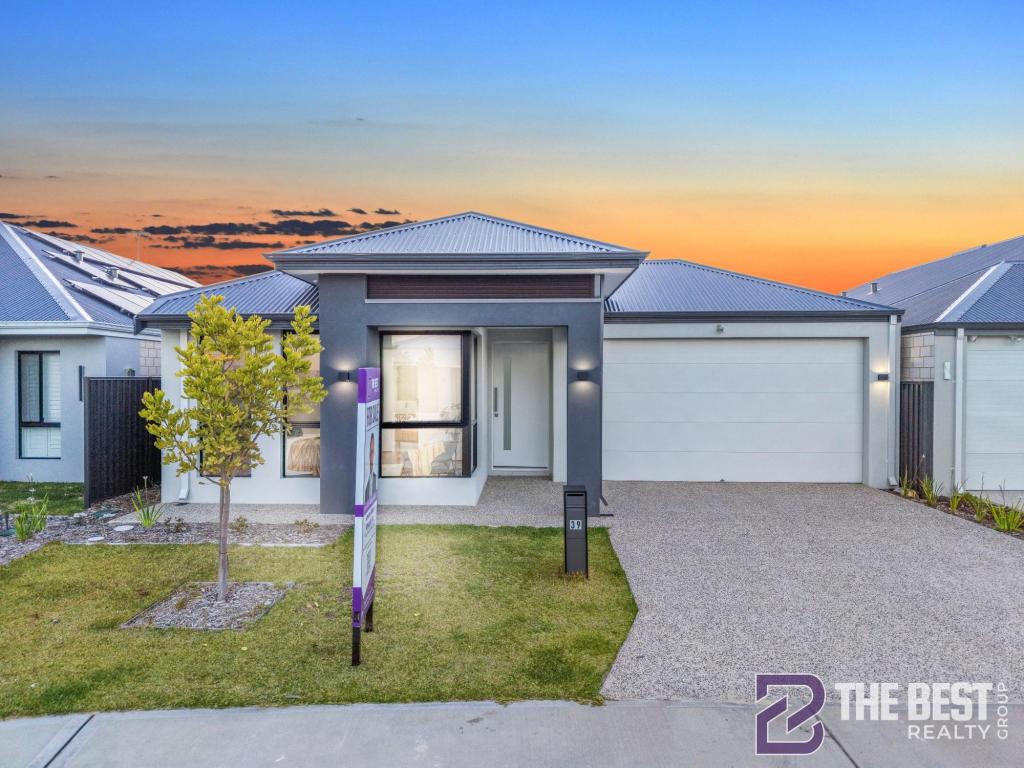 0
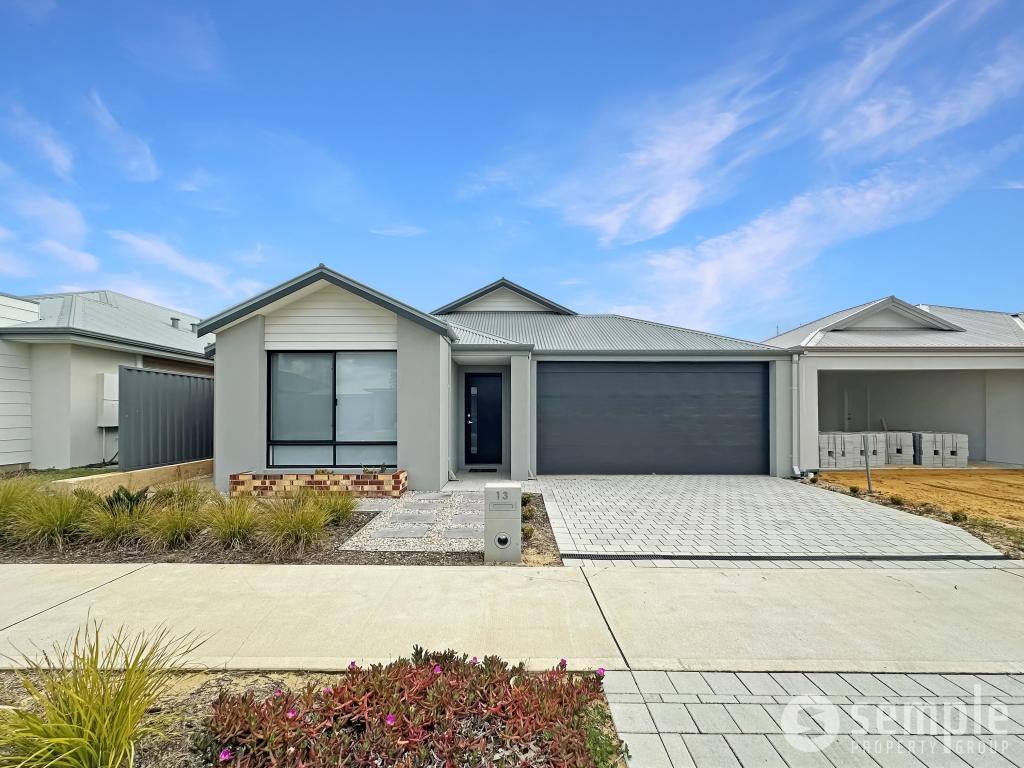 0

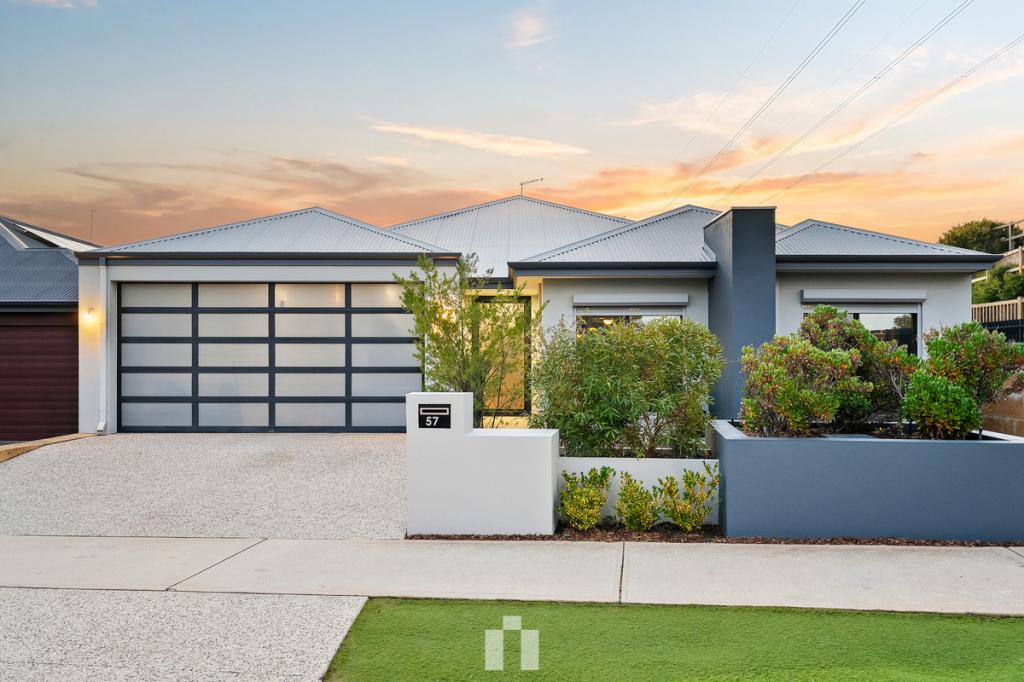 0
Similar properties For Rent nearby
See more properties for rent nearby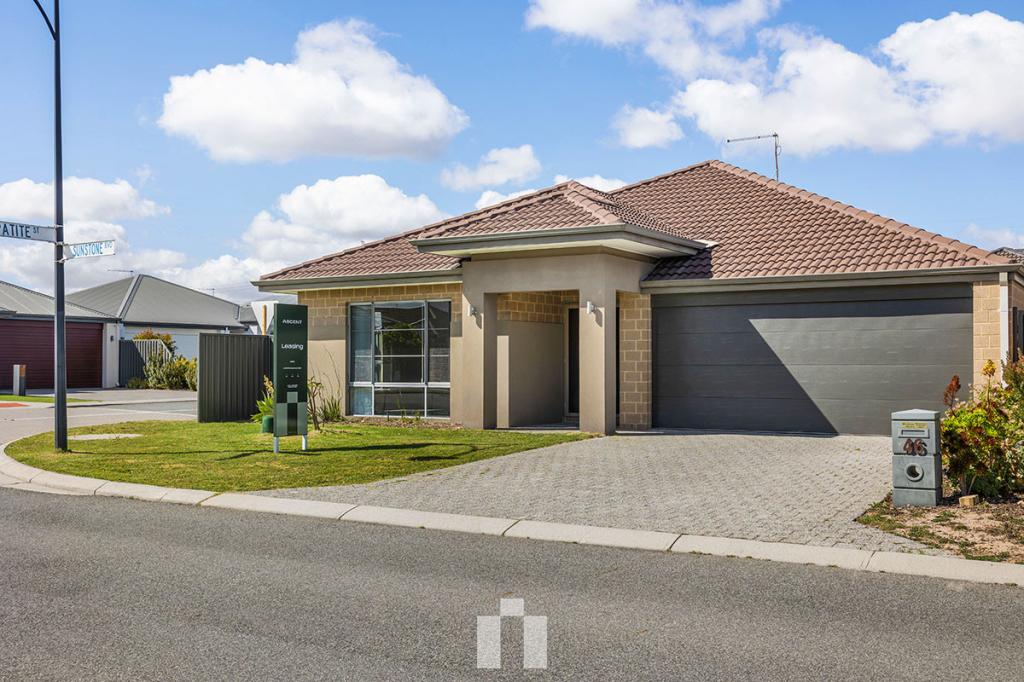 0
 0

 0

About Treeby 6164
The size of Treeby is approximately 8.3 square kilometres. There are 5 parks, covering nearly 19.1% of the total area. The population of Treeby in 2016 was 2085 people. By 2021 the population was 4214 showing a population growth of 102.1% in the area during that time. The predominant age group in Treeby is 30-39 years. Households in Treeby are primarily couples with children and are likely to be repaying $1800 - $2399 per month on mortgage repayments. In general, people in Treeby work in a professional occupation.In 2021, 83.40% of the homes in Treeby were owner-occupied compared with 81.60% in 2016.
Treeby has 3,775 properties. Over the last 5 years, Houses in Treeby have seen a 80.78% increase in median value, while Units have seen a -3.26% decrease. As at 31 October 2026:
- The median value for Houses in Treeby is $1,067,796 while the median value for Units is $449,187.
- Houses have a median rent of $850.
Suburb Insights for Treeby 6164
Market Insights
Treeby Trends for Houses
N/A
N/A
View TrendN/A
N/A
Treeby Trends for Units
N/A
N/A
View TrendN/A
N/A
Neighbourhood Insights
© Copyright 2026. RP Data Pty Ltd trading as Cotality (Cotality). All rights reserved. No reproduction, distribution, or transmission of the copyrighted materials is permitted. The information is deemed reliable but not guaranteed.
While Cotality uses commercially reasonable efforts to ensure the Cotality Data is current, Cotality does not warrant the accuracy, currency or completeness of the Cotality Data and to the full extent permitted by law excludes all loss or damage howsoever arising (including through negligence) in connection with the Cotality Data.
This product uses cookies and other similar technologies to improve and customise your browsing experience, to tailor content and adverts, and for analytics and metrics regarding visitor usage on this product and other media. We may share cookie and analytics information with third parties for the purposes of advertising. By continuing to use our website, you consent to cookies being used. View our Privacy Policy here.
X
