
24 Lillypilly CrescentTreeby WA 6164


Property Details for 24 Lillypilly Cres, Treeby
24 Lillypilly Cres, Treeby is a 3 bedroom, 2 bathroom House with 2 parking spaces. The property has a land size of 375m2. While the property is not currently for sale or for rent, it was last sold in August 2026. There are other 3 bedroom House sold in Treeby in the last 12 months.
Last Listing description (August 2026)
This stunning, high-end residence offers luxury living without the wait of building. Finished to an impeccable standard, it's like stepping into a display home. Located in sought-after Lake Treeby and surrounded by quality homes, picturesque parklands, and a beautiful lake, this spacious property sits on a generous 375m² block with ample outdoor space to enjoy Perth's enviable lifestyle. Why go through all the stress, uncertainty and delays of building when this home was only just completed in August 2025!
This impressive property offers discerning buyers a luxurious master suite complete with a walk-in robe and stylish ensuite featuring floor-to-ceiling tiling, a contemporary black sink, and premium tapware. A separate theatre room provides flexibility for family living and could also serve as a fourth bedroom if desired.
The expansive open-plan living area is bathed in natural light and centres around a striking modern kitchen designed for both everyday living and entertaining. The well-appointed scullery offers additional storage and preparation space, making meal preparation and clean-up effortless. The laundry is conveniently positioned with direct access from the garage via the shoppers' entry through to the scullery. The kitchen, scullery, and laundry all showcase matte black cabinetry, stone benchtops, and elegant sage-green splashback tiling.
An additional activity room or study provides excellent versatility, making it ideal for working from home, a children's play area, or a dedicated hobby space. Two further generously sized bedrooms, both fitted with built-in robes, are serviced by a stylish family bathroom.
Flowing seamlessly from the spacious family room is an oversized alfresco entertaining area, perfect for year-round gatherings and summer BBQs. The large backyard features lush lawn and low-maintenance native gardens, creating an ideal environment for children and pets to enjoy.
No expense has been spared in the creation of this outstanding home. Premium features include high 31-course ceilings throughout, hybrid flooring and plush carpets, ducted reverse-cycle air conditioning, floor-to-ceiling tiling in the ensuite, stone benchtops throughout, matte black cabinetry and designer splashbacks in the kitchen, scullery, and laundry, as well as brushed nickel tapware throughout.
Lake Treeby is a private land estate designed to enhance your health and wellbeing. It is a premium, master-planned community with 47% green space. It's centred around a picturesque lake with walkable leafy streets, beautiful parks, active play spaces and dog walking areas. A wide range of shopping and lifestyle amenities are located nearby, from IGA to Cockburn Gateway Shopping Centre as well as commercial stores such as Bunnings and the Good Guys at South Central. There is Treeby Primary School open currently and a new primary school planned for 2028, as well as a variety of public and private high schools nearby. You will have all the amenities you could require right on your doorstep.
Don't miss this opportunity to secure an exceptional home in one of Perth's most desirable emerging communities. Attend the first home open and experience everything this remarkable property has to offer. For further enquires please contact your local specialist, Gemma Bowen.
FEATURES:
• 375m2 block in Lake Treeby
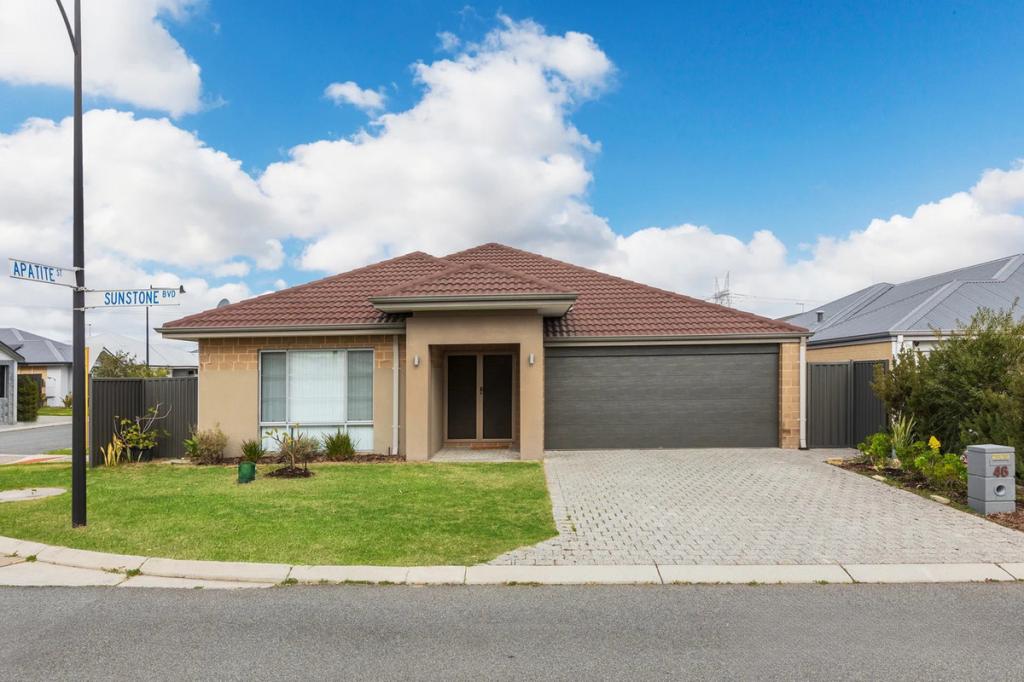
• Modern home with rendered façade and excellent street appeal
• Double garage with shoppers' entrance
• Easy care front yard with paving, lawn and native gardens
• Extra wide feature front door
• High 31c ceilings throughout
• Hybrid flooring throughout entry, open plan living, scullery and activity
• Plush carpet throughout bedrooms and theatre
• Fujitsu ducted reverse cycle air conditioning
• Blockout roller blinds throughout
• Brushed nickel tapware
• MyPlace smart wiring
• Large master suite with walk in robe and stunning ensuite
• Ensuite features floor to ceiling tiling, stone top vanity with black sink, black tapware, extra-large shower with rain head and separate toilet
• Theatre room (or potential 4th bedroom)
• Vast open plan living flooded with natural light, spacious family and dining rooms, sliding door from family room to alfresco
• Stunning kitchen with scullery featuring large island, stone benchtops, stylish sage green feature tiling on splashback, abundance of storage with upper and lower matte black finish cabinetry, Bosch stainless steel appliances including 900mm oven, 5 burner gas cooktop and dishwasher
• Scullery with stone top, pantry, double fridge recess, matte black cabinetry and feature splashback
• Laundry with spacious stone benchtop, basin, matte black cabinetry and feature tile, linen cupboard, external door
• Shoppers entrance from garage through frosted glass door to laundry
• Activity area / study nook with double storage cupboards
• Bedrooms 2 and 3 are identical double bedrooms, with double built in robes
• Separate toilet
• Main bathroom with stone top vanity, bath and shower
• Oversized alfresco entertaining area and additional paving
• Large backyard with lush lawn and native gardens
• Reticulation to front and rear lawns
• Retractable hose reel front and rear
• Data points to garage and theatre
• NBN fibre to premises
• Total house size 223.31m2
• Built by HUG Homes (HUG Group WA Pty Ltd)
• Completed August 2025
Property History for 24 Lillypilly Cres, Treeby, WA 6164
- 20 Jul 2026Sold for $1,100,000
- 14 Jun 2026Listed for Sale SOLD !
- 13 Jul 2024Sold for $455,000

Recent sales nearby
See more recent sales nearby/assets/perm/g2vofwr4eei65o6muh4gaedr3a?signature=3cebff3e40bc045df96b75cfa02cd53fefb25734c51a5d3a4e98602dbc42bc9a) 0
0
Similar properties For Sale nearby
See more properties for sale nearby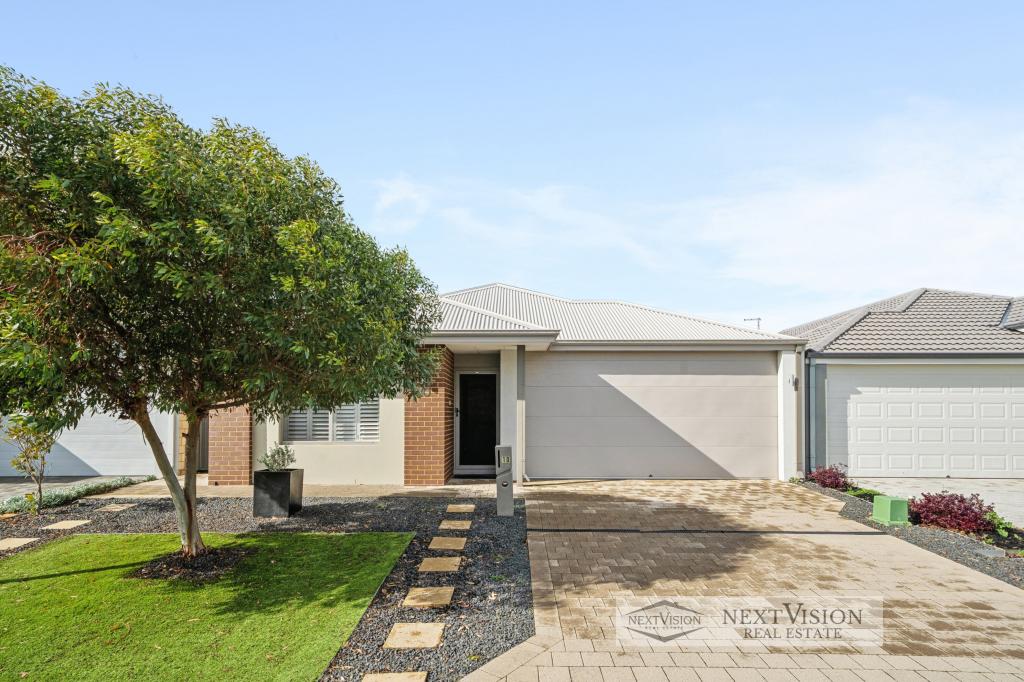 0
0

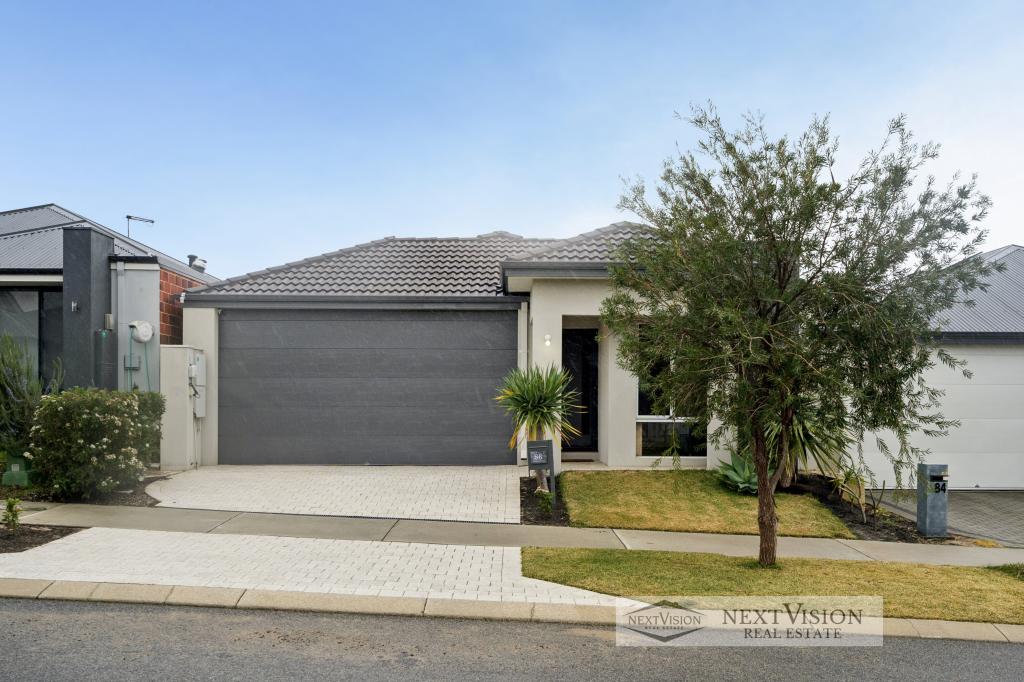 0
0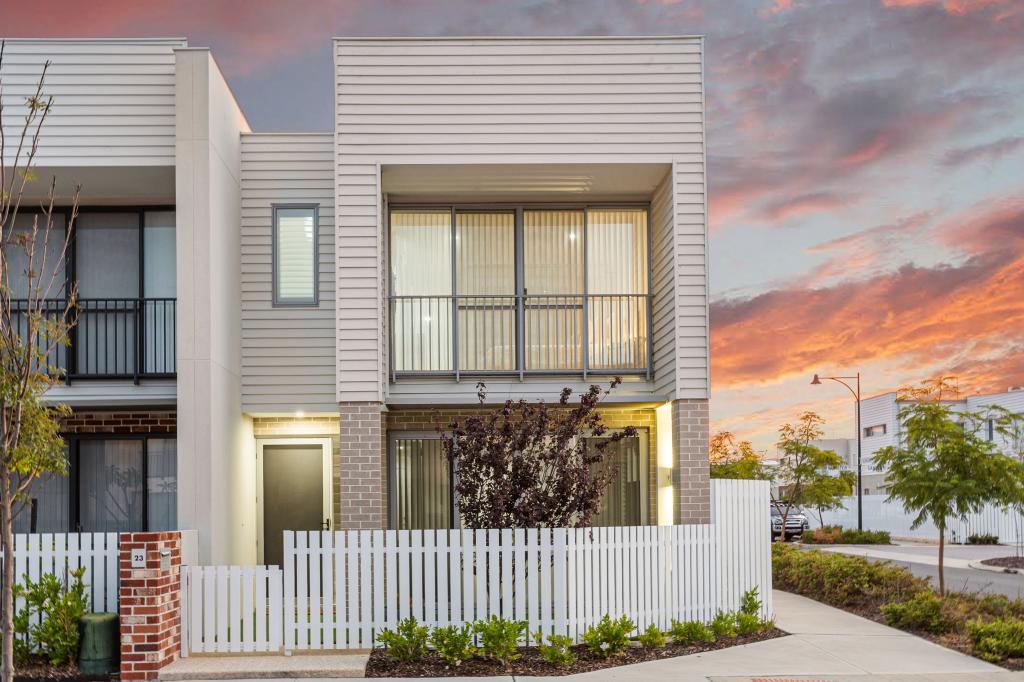 0
0

Similar properties For Rent nearby
See more properties for rent nearby 0
0
 0
0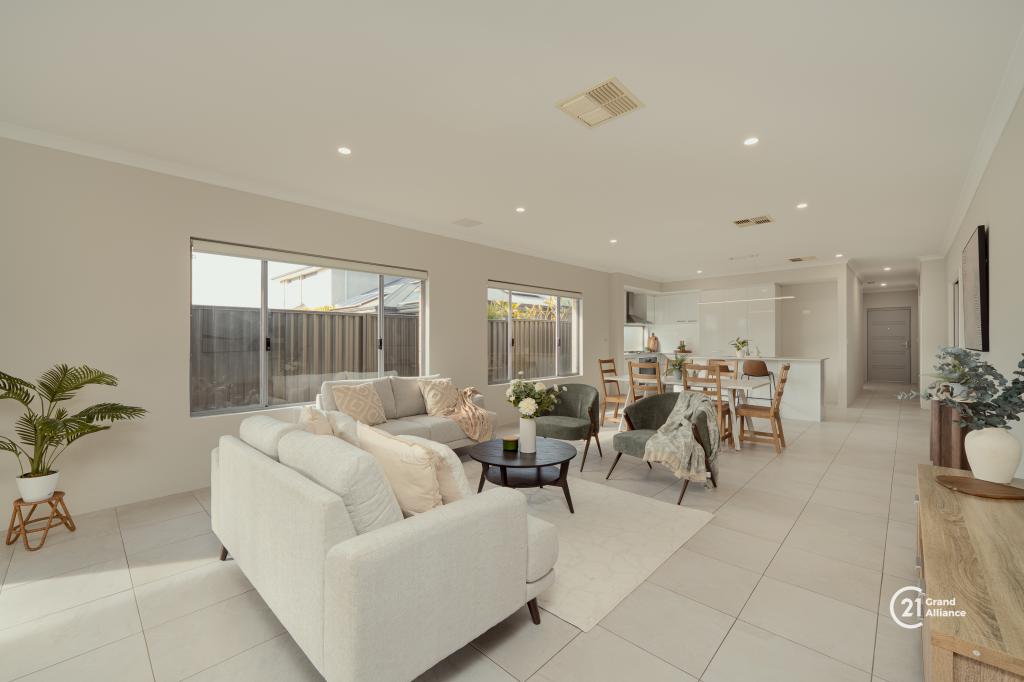 0
0

About Treeby 6164
The size of Treeby is approximately 8.3 square kilometres. There are 5 parks, covering nearly 19.1% of the total area. The population of Treeby in 2016 was 2085 people. By 2021 the population was 4214 showing a population growth of 102.1% in the area during that time. The predominant age group in Treeby is 30-39 years. Households in Treeby are primarily couples with children and are likely to be repaying $1800 - $2399 per month on mortgage repayments. In general, people in Treeby work in a professional occupation.In 2021, 83.40% of the homes in Treeby were owner-occupied compared with 81.60% in 2016.
Treeby has 3,706 properties. Over the last 5 years, Houses in Treeby have seen a 92.66% increase in median value, while Units have seen a 47.52% increase. As at 30 September 2026:
- The median value for Houses in Treeby is $1,107,069 while the median value for Units is $471,065.
- Houses have a median rent of $830.
Suburb Insights for Treeby 6164
Market Insights
Treeby Trends for Houses
N/A
N/A
View TrendN/A
N/A
Treeby Trends for Units
N/A
N/A
View TrendN/A
N/A
Neighbourhood Insights
© Copyright 2026. RP Data Pty Ltd trading as Cotality (Cotality). All rights reserved. No reproduction, distribution, or transmission of the copyrighted materials is permitted. The information is deemed reliable but not guaranteed.
While Cotality uses commercially reasonable efforts to ensure the Cotality Data is current, Cotality does not warrant the accuracy, currency or completeness of the Cotality Data and to the full extent permitted by law excludes all loss or damage howsoever arising (including through negligence) in connection with the Cotality Data.
This product uses cookies and other similar technologies to improve and customise your browsing experience, to tailor content and adverts, and for analytics and metrics regarding visitor usage on this product and other media. We may share cookie and analytics information with third parties for the purposes of advertising. By continuing to use our website, you consent to cookies being used. View our Privacy Policy here.
X
