
105 Lycaste ParadeTreeby WA 6164
Property Details for 105 Lycaste Pde, Treeby
105 Lycaste Pde, Treeby is a 4 bedroom, 2 bathroom House with 2 parking spaces and was built in 2024. The property has a land size of 359m2 and floor size of 123m2. While the property is not currently for sale or for rent, it was last sold in January 2024.
Last Listing description (September 2026)
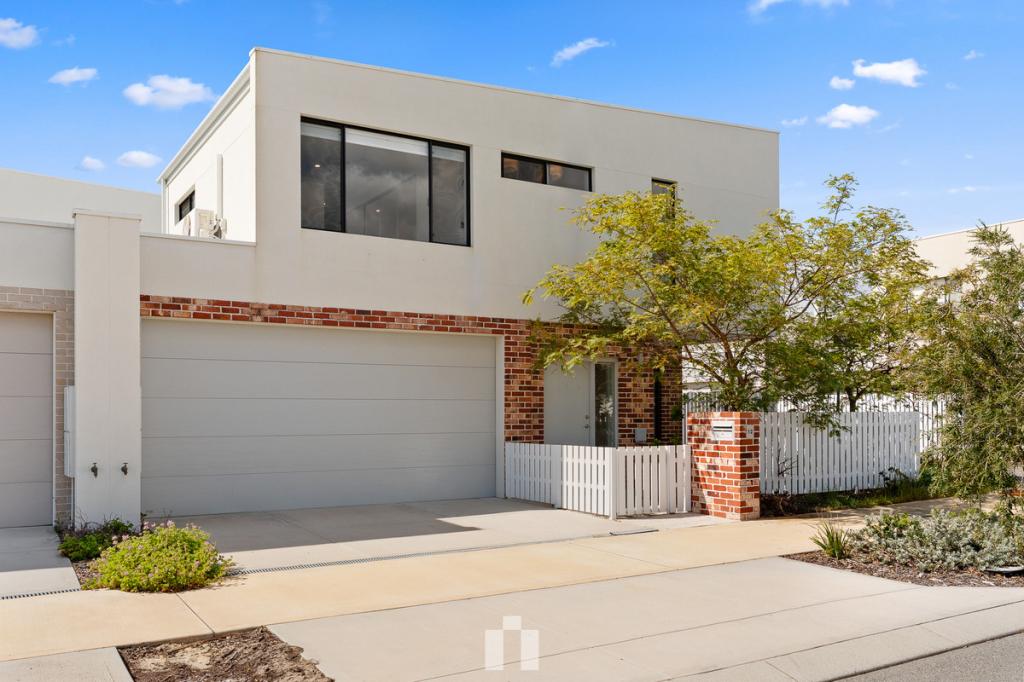
***Call Agent 0452 512 396 for Private Inspections****** Where Modern Design Meets Family Function ****** Easy Care Living ****** Location, Returns and Growth in One ***Welcome to 105 Lycaste Parade, Treeby, a beautifully finished four-bedroom, two-bathroom home built in 2025 by Home Group and ready for its next family to move straight in. From the crisp white render and warm brick feature frontage to the considered upgrades inside, this is a low-maintenance home that lives large without asking anything of you.Step through the entry, and the home opens into a bright, tiled open-plan living and dining zone, framed by full-height sliding doors that draw in natural light and connect the space to the outdoors. LED downlights and ducted reverse cycle air conditioning run throughout, so every room stays comfortable year-round no matter the season. The layout has been thought through for real family life, with generous separation between the living hub and the bedrooms.At the heart of it all sits a stylish kitchen that balances form and function beautifully. Timber looks overhead cupboards sit above clean white cabinetry and stone finished benchtops, while the 900mm gas cooktop and 900mm oven give the home cook plenty of room to work. A built-in pantry keeps everything organised, and a dedicated dishwasher recess is ready whenever you are. The four bedrooms are all well-proportioned, finished with quality timber look flooring, and the master suite is a genuine retreat with its large walk-in robe. Bedrooms two, three and four each come with built in robes, and the family is well served by a main bathroom complete with a relaxing bathtub plus a private ensuite.Outside, the home continues to earn its keep. Quality low maintenance artificial grass wraps around the property, paired with easy care gardens front and rear, giving you all the appeal of a green yard with almost none of the upkeep. An instant gas hot water system keeps things efficient, the property is NBN-connected, and the double garage offers secure parking with plenty of room for everyday use. It is the kind of home where weekends are spent enjoying life rather than maintaining it.Homes this fresh, this well-appointed and this easy to live in are exactly what growing families in Treeby are searching for.To learn more or schedule a viewing, reach out to Suresh Sama on 0452 512 396.SCHOOL CATCHMENTTreeby Primary School (1.3km approx.)Piara Waters High School (2.3km approx.)RATES:Water: $1,200 approx.Council: TBA Features:*Built: 2025 Circa*Builder: Home Group*Ducted reverse cycle air conditioning throughout*Open plan living and dining area*LED downlights throughout*Master suite with large walk-in robe*Bedrooms 2, 3 and 4 with built-in robes*Quality flooring throughout*Dedicated laundry area*NBN connected to the propertyKitchen:*Overhead cupboards*900mm gas cooktop*900mm oven*Built in pantry*Dishwasher recess onlyOutside:*Low-maintenance gardens front and rear*Instant gas hot water system*Double garage with secure parkingLIFESTYLE:3.1km - Cockburn Gateway Shopping Centre (approx.)3.2km - Cockburn Central Train Station (approx.)4km - Cockburn ARC (approx.)4km - GATE Bar and Bistro (approx.)24km - Perth CBD (approx.)27km - Perth Airport (approx.)
Property History for 105 Lycaste Pde, Treeby, WA 6164
- 07 Aug 2026Listed for Sale New Price From $979,000
- 04 Sep 2025Listed for Rent $800 / week
- 15 Jan 2024Sold for $320,000

Recent sales nearby
See more recent sales nearby/assets/perm/6zrk6u2hk4i6tpvccp4ocabzeq?signature=b2c4294ee97651a9cefcd260ebb88dbe4f7e88449b87c746f443b84832d08aac) 0
0

Similar properties For Sale nearby
See more properties for sale nearby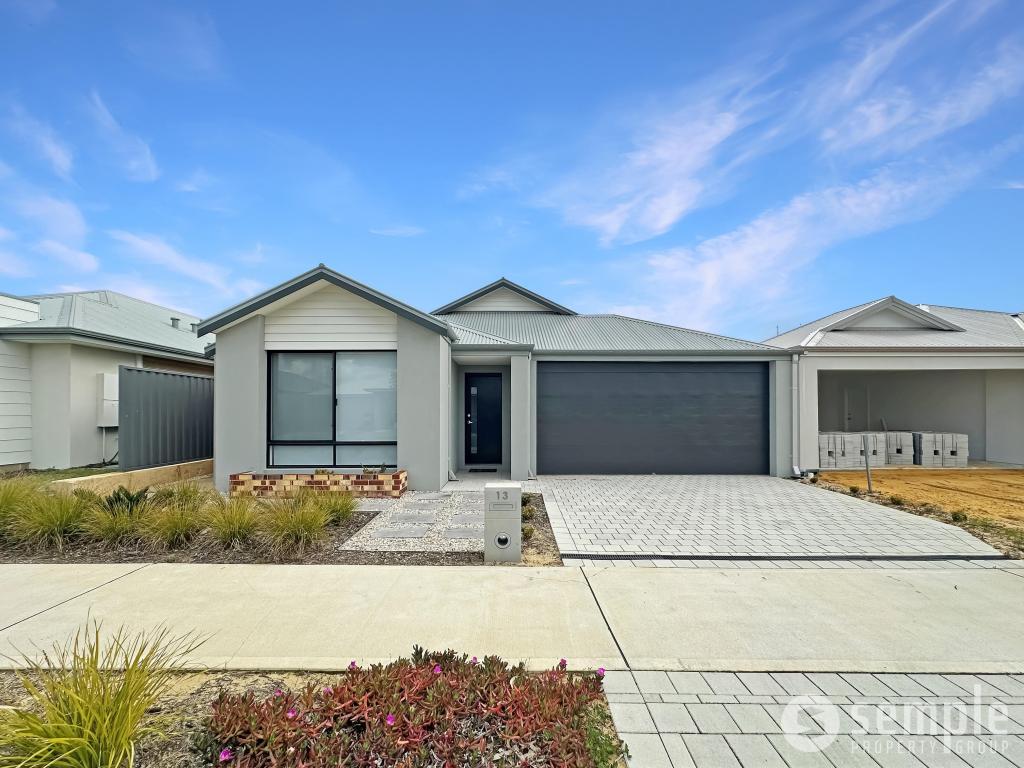 0
0
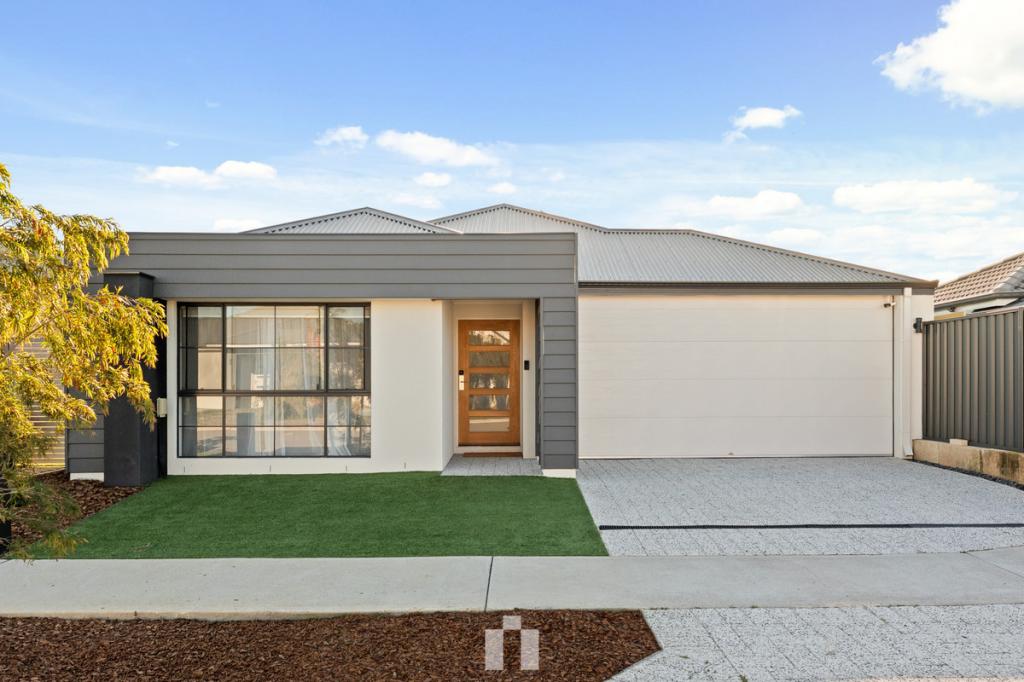 0
0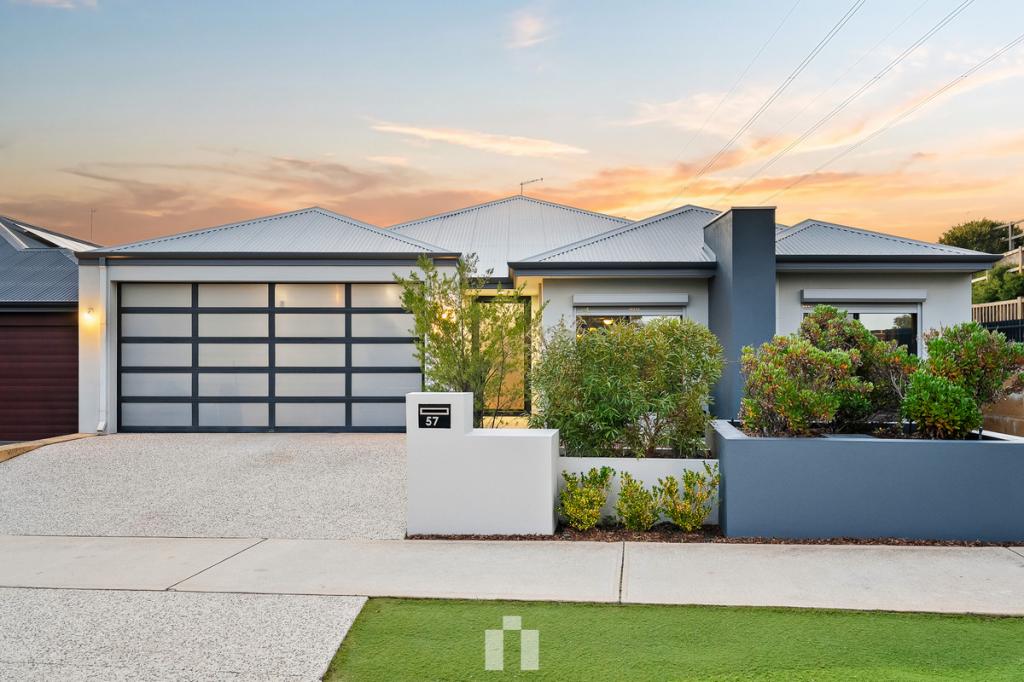 0
0Similar properties For Rent nearby
See more properties for rent nearby 0
0
 0
0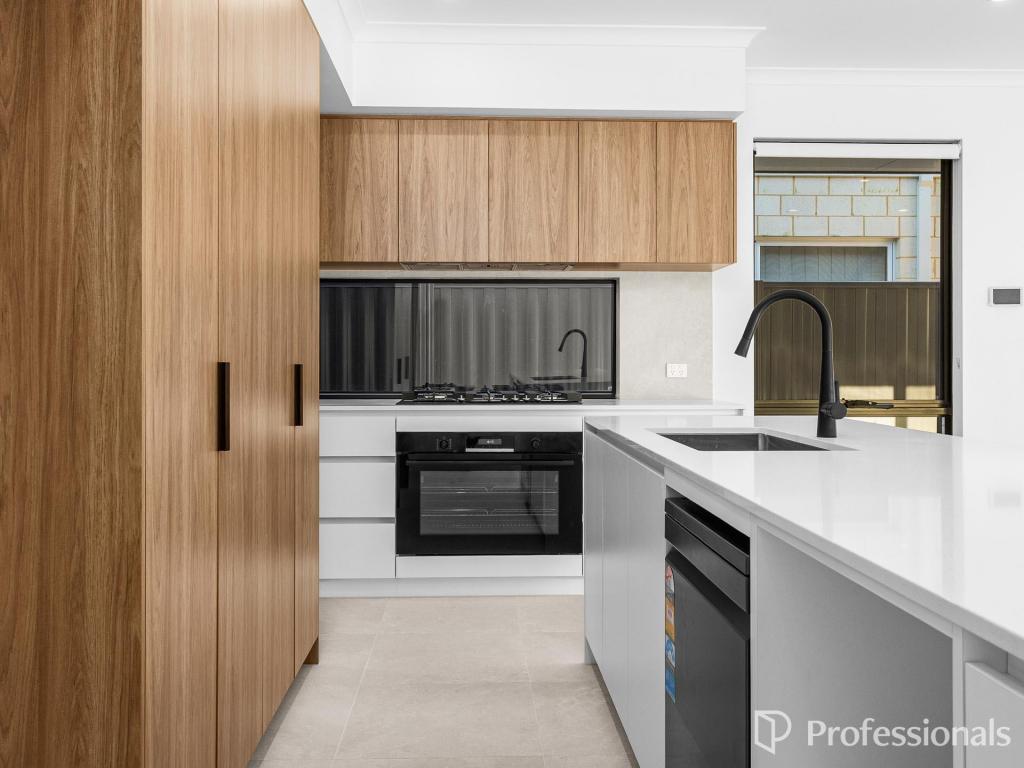 0
0
About Treeby 6164
The size of Treeby is approximately 8.3 square kilometres. There are 5 parks, covering nearly 19.1% of the total area. The population of Treeby in 2016 was 2085 people. By 2021 the population was 4214 showing a population growth of 102.1% in the area during that time. The predominant age group in Treeby is 30-39 years. Households in Treeby are primarily couples with children and are likely to be repaying $1800 - $2399 per month on mortgage repayments. In general, people in Treeby work in a professional occupation.In 2021, 83.40% of the homes in Treeby were owner-occupied compared with 81.60% in 2016.
Treeby has 3,707 properties. Over the last 5 years, Houses in Treeby have seen a 97.25% increase in median value, while Units have seen a 47.52% increase. As at 31 August 2026:
- The median value for Houses in Treeby is $1,133,359 while the median value for Units is $441,236.
- Houses have a median rent of $828.
Suburb Insights for Treeby 6164
Market Insights
Treeby Trends for Houses
N/A
N/A
View TrendN/A
N/A
Treeby Trends for Units
N/A
N/A
View TrendN/A
N/A
Neighbourhood Insights
© Copyright 2026. RP Data Pty Ltd trading as Cotality (Cotality). All rights reserved. No reproduction, distribution, or transmission of the copyrighted materials is permitted. The information is deemed reliable but not guaranteed.
While Cotality uses commercially reasonable efforts to ensure the Cotality Data is current, Cotality does not warrant the accuracy, currency or completeness of the Cotality Data and to the full extent permitted by law excludes all loss or damage howsoever arising (including through negligence) in connection with the Cotality Data.
This product uses cookies and other similar technologies to improve and customise your browsing experience, to tailor content and adverts, and for analytics and metrics regarding visitor usage on this product and other media. We may share cookie and analytics information with third parties for the purposes of advertising. By continuing to use our website, you consent to cookies being used. View our Privacy Policy here.
X
