
95 Partridge WayThornlie WA 6108
Property Details for 95 Partridge Way, Thornlie
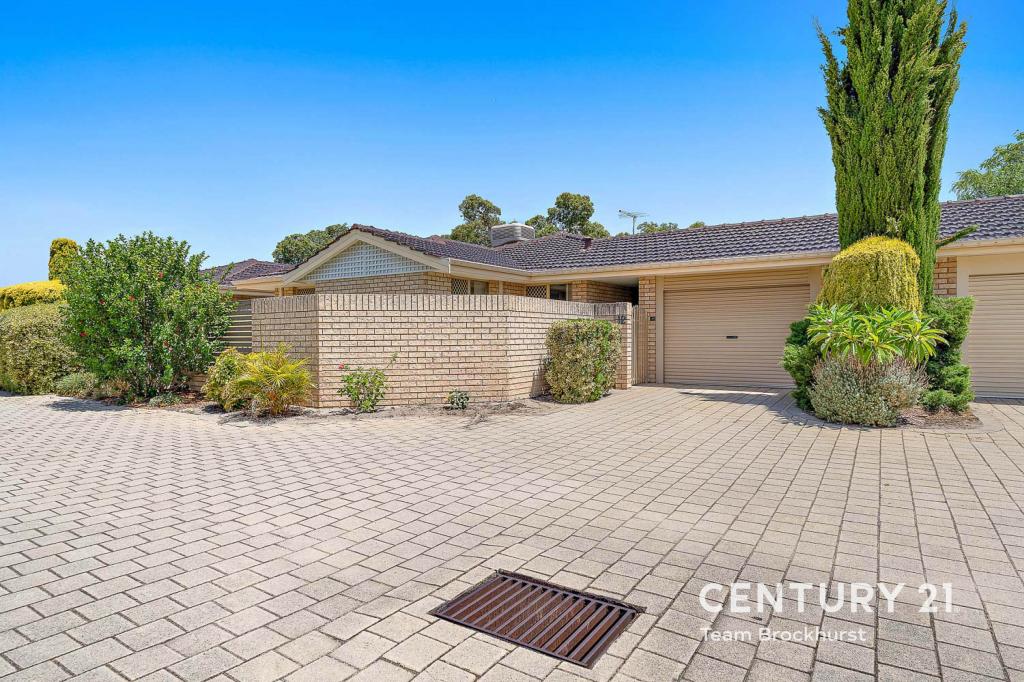
95 Partridge Way, Thornlie is a 4 bedroom, 1 bathroom House with 2 parking spaces and was built in 1975. The property has a land size of 692m2 and floor size of 122m2. While the property is not currently for sale or for rent, it was last sold in August 2024.
Last Listing description (October 2024)
This property for sale by Tender, all offers will be presented. There is no fixed timeframe for acceptance, can be sold to a qualified buyer at any time.This property is the prefect family home or investment opportunity, located within the highly sought after area of Thornlie. Set on a spacious 692 sqm corner block (with prospect to develop a granny flat), conveniently located within proximity to Roe Highway, Thornlie train station, Westfield Carousel shopping centre, Forrest Lakes Shopping Centre, cafes, multiple eatery options, and medical facilities. the local park reserve just a short walking distance, and Perth CBD is approximately 28 km from the property.Nearby schools include Yale Primary School (5 minute drive), Brookman Primary School (5 minutes away), Bannister Creek Primary School (6 minutes away), Thornlie Senior High School (7 minutes away), and South Metropolitan TAFE Thornlie Campus (8 minutes away).Collectively the property features 4 bedrooms and 1 bathroom, with meal/dining area adjacent to the kitchen, a spacious lounge/family area, and an impressive alfresco living to the rear of the home. The master bedroom includes blackout blinds and a large built-in robe, while the three additional bedrooms each have built-in robes. The main bathroom is equipped with a vanity, shower, and a separate toilet located in the laundry.The beautifully renovated kitchen will be the chef of the family's delight, centrally positioned at the helm of the home boasting a spacious walk-in pantry, dishwasher, gas cooktop, ample storage, with the breakfast bar overlooking the family dinning/living areas and outdoor alfresco. The interior is beautifully presented with a fresh warm neutral colour scheme.Comfort is assured year-round with ducted evaporative air conditioning and three split systems located in the living room, master bedroom, and one additional bedroom.The low-maintenance reticulated gardens offer ample room for a future swimming pool if required and play space for the children and fur babies. The fabulous pitched alfresco entertaining area features decking, summer comfort with ceiling fan and patio misters, perfect for entertaining with family and friends. The powered shed located off the carport is ideal for the avid handyman, and provides convenient rear access direct through to the alfresco.Be sure to put this property top of your list for your viewing. . . A fabulous place to call home.Features include:Solar power Evaporative ducted air conditioning & Split systemsExpansive alfresco areaRemote controlled carportGas hot water systemPowered shedDishwasherBlack-out blindsWalk-in pantryLand size: 692sqm - Fabulous corner block Only 50 metre walk to an amazing reserve/play parkBuilt: 1975Local Shire: City of GosnellsZoning: Residential A - R17.5 For home inspection times contact Clare Young: 0414167753 Hannah Young: 0415377174 DISCLAIMER: While we strive to provide accurate information, details may change. Buyers should conduct their own investigations to verify all aspects of the property.Property Code: 165
Property History for 95 Partridge Way, Thornlie, WA 6108
- 10 Aug 2024Sold for $740,000
- 01 Aug 2024Listed for Sale SOLD: ALLURE PROPERTY PARTNERS
- 04 Aug 2021Listed for Sale Sold

Recent sales nearby
See more recent sales nearby/assets/perm/bov4ko56eyi6nfbddxgbxwr3d4?signature=dced1697bf79ac06734bbca4fcdddcc9a251c57aa23f5382dd1fe84724d8a2f4) 0
0

/assets/perm/jz6wymqfnqi6tgfgzncxwwa37y?signature=56434ea6f8af75386fa8850f67d332af9ef5431f4e6fc29026ed9462fe84b6ad) 0
0/assets/perm/7hflqwczsyi6va7eauety4x42u?signature=90598bc5e67d3413ad587e808275b74e04461d4e4829bdfad534db9e291b2294) 0
0Similar properties For Sale nearby
See more properties for sale nearby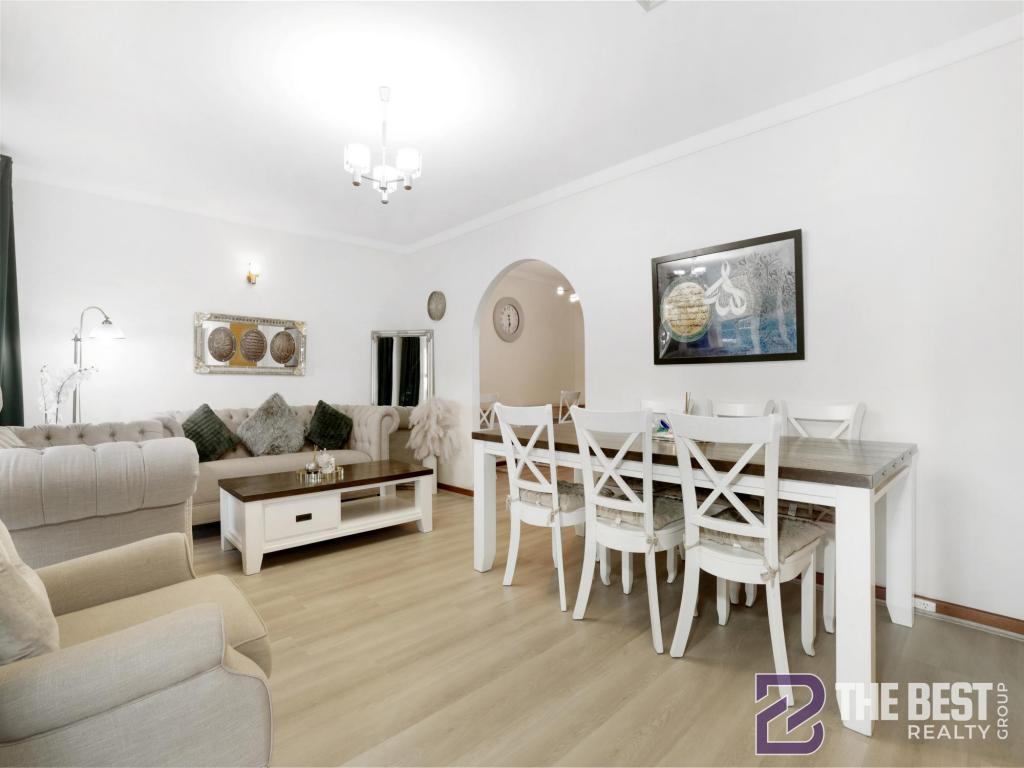 0
0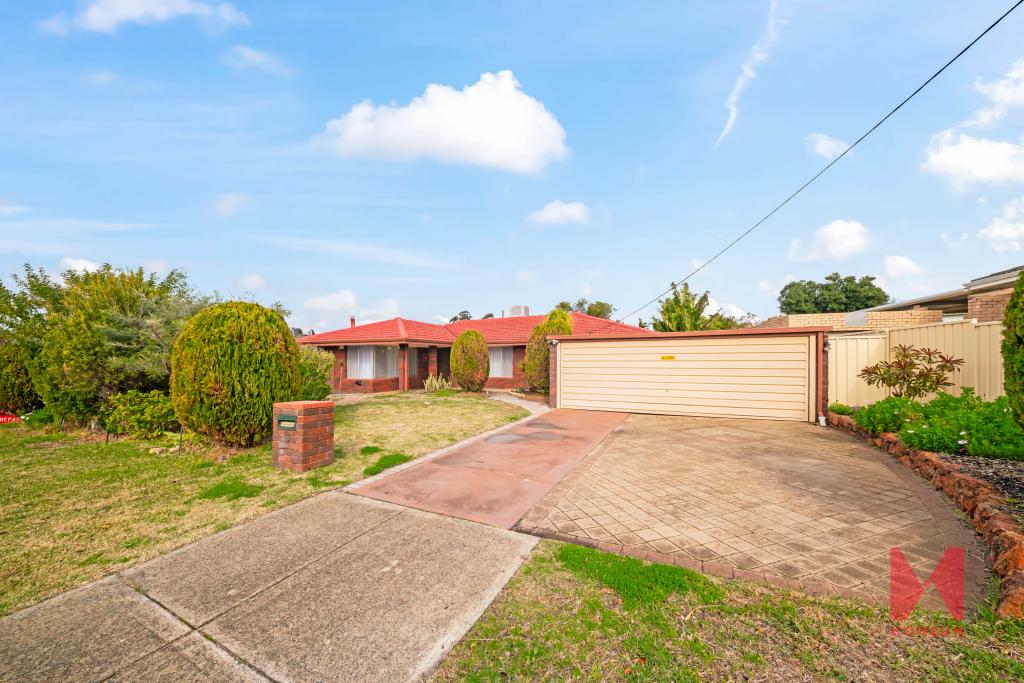 0
0
 0
0Similar properties For Rent nearby
See more properties for rent nearby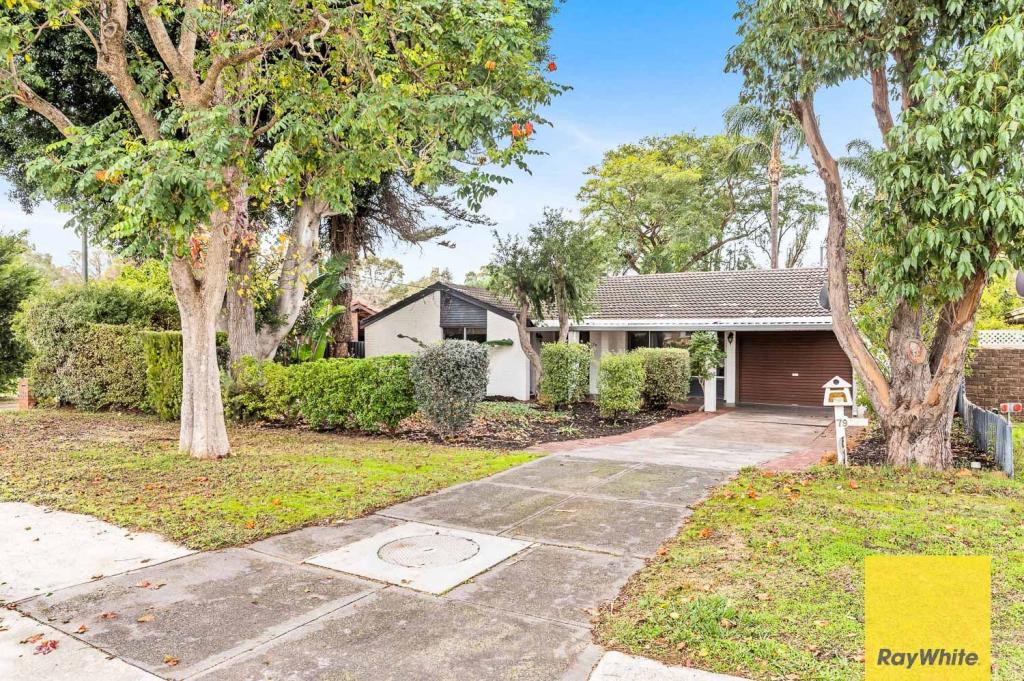 0
0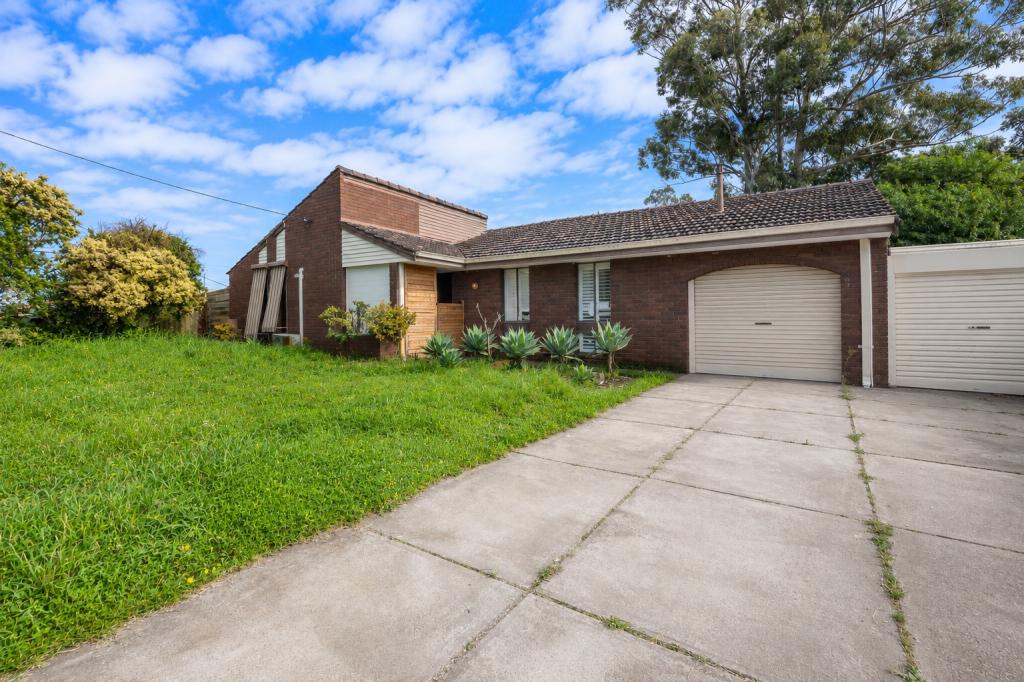 0
0
 0
0
About Thornlie 6108
The size of Thornlie is approximately 11.6 square kilometres. There are 56 parks, covering nearly 18.4% of the total area. The population of Thornlie in 2016 was 23153 people. By 2021 the population was 23665 showing a population growth of 2.2% in the area during that time. The predominant age group in Thornlie is 30-39 years. Households in Thornlie are primarily couples with children and are likely to be repaying $1800 - $2399 per month on mortgage repayments. In general, people in Thornlie work in a trades occupation.In 2021, 75.90% of the homes in Thornlie were owner-occupied compared with 77.00% in 2016.
Thornlie has 9,761 properties. Over the last 5 years, Houses in Thornlie have seen a 124.87% increase in median value, while Units have seen a 140.33% increase. As at 31 July 2026:
- The median value for Houses in Thornlie is $931,979 while the median value for Units is $613,483.
- Houses have a median rent of $710 while Units have a median rent of $620.
Suburb Insights for Thornlie 6108
Market Insights
Thornlie Trends for Houses
N/A
N/A
View TrendN/A
N/A
Thornlie Trends for Units
N/A
N/A
View TrendN/A
N/A
Neighbourhood Insights
© Copyright 2026. RP Data Pty Ltd trading as Cotality (Cotality). All rights reserved. No reproduction, distribution, or transmission of the copyrighted materials is permitted. The information is deemed reliable but not guaranteed.
While Cotality uses commercially reasonable efforts to ensure the Cotality Data is current, Cotality does not warrant the accuracy, currency or completeness of the Cotality Data and to the full extent permitted by law excludes all loss or damage howsoever arising (including through negligence) in connection with the Cotality Data.
This product uses cookies and other similar technologies to improve and customise your browsing experience, to tailor content and adverts, and for analytics and metrics regarding visitor usage on this product and other media. We may share cookie and analytics information with third parties for the purposes of advertising. By continuing to use our website, you consent to cookies being used. View our Privacy Policy here.
X
