
6 Ailsworth CourtThornlie WA 6108
Property Details for 6 Ailsworth Ct, Thornlie
6 Ailsworth Ct, Thornlie is a 4 bedroom, 1 bathroom House with 1 parking spaces and was built in 1974. The property has a land size of 688m2 and floor size of 160m2. While the property is not currently for sale or for rent, it was last sold in July 2026. There are other 4 bedroom House sold in Thornlie in the last 12 months.
Last Listing description (August 2026)
THE DEALPositioned in a tightly held pocket of Thornlie, backing directly onto a lush native reserve with established gum trees, this solid brick home delivers an outlook and sense of space that is simply not common at this price point. The front of the property presents well with a neat lawn, single lock-up garage, and a large, covered carport providing secure parking for multiple vehicles, a boat, or a trailer with ease. The interior has been comprehensively renovated. The kitchen is the standout, a full renovation featuring sage-green cabinetry to ceiling height, stone bench tops, a central island, gas cooktop, stainless steel double oven, dishwasher, white tile splash back, and large windows looking directly out to the reserve and alfresco. It is a well-considered and functional space that gives the home a genuinely current feel. The open-plan living and dining areas flow directly from the kitchen, finished with warm timber-look flooring, ducted evaporative air-conditioning, split-system air-conditioning, and ceiling fans. The living room features a large picture window that frames the front garden and fills the space with natural light.All four bedrooms are well-sized with built-in robes and timber-look flooring, serviced by a renovated bathroom with bath, separate shower, and updated vanity with black hardware, clean, white, and practical. A separate toilet and dedicated laundry with external access complete the internal layout.Outside, the alfresco entertaining area is one of the most compelling features of this property. A substantial covered alfresco which runs the length of the rear of the home, large enough to entertain year-round regardless of conditions. Beyond the alfresco, the backyard offers a lawned area, a separate timber-framed pergola with lighting and a fire pit area, established garden beds, and a large garden shed. The reserve directly behind the back fence adds an expansive green backdrop and a genuine sense of privacy rarely found on suburban blocks. This home offers excellent access to Westfield Carousel, local schools, public transport, and major arterial roads, with the CBD and Perth Airport both within easy reach.SEALS THE DEALA renovated home, a massive outdoor entertaining area, and a reserve backdrop - this one has the lot.
Property History for 6 Ailsworth Ct, Thornlie, WA 6108
- 20 Jul 2026Sold for $827,000
- 15 Jul 2026Listed for Sale Not Disclosed
- 03 Mar 2020Sold for $360,000

Recent sales nearby
See more recent sales nearby/assets/perm/bov4ko56eyi6nfbddxgbxwr3d4?signature=dced1697bf79ac06734bbca4fcdddcc9a251c57aa23f5382dd1fe84724d8a2f4) 0
0

/assets/perm/jz6wymqfnqi6tgfgzncxwwa37y?signature=56434ea6f8af75386fa8850f67d332af9ef5431f4e6fc29026ed9462fe84b6ad) 0
0/assets/perm/fwrhmzh47ui6zl2ttfcfgdixey?signature=e4c24321e63226f3cf313d1be3427bf1ffef663c6020b266e3dc8a6a51925fe6) 0
0

Similar properties For Sale nearby
See more properties for sale nearby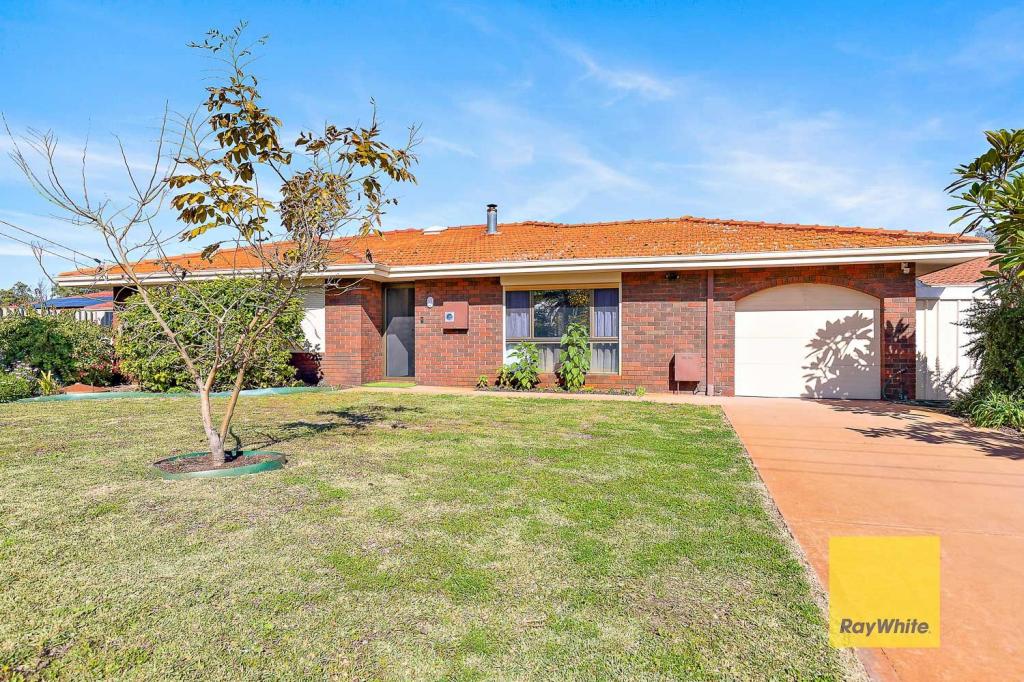 0
0
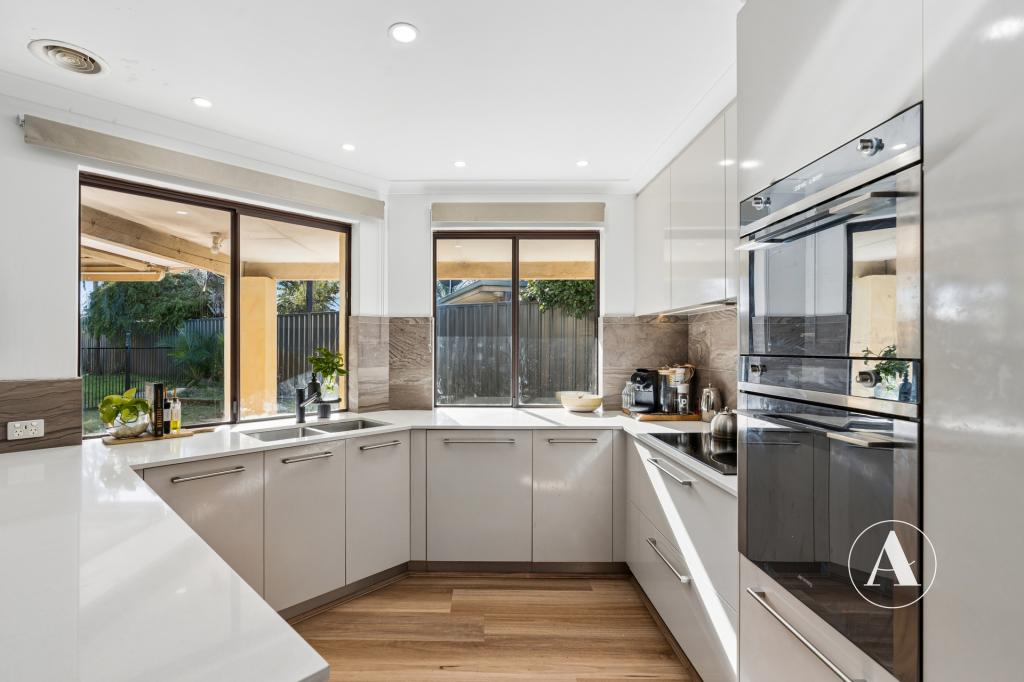 0
0
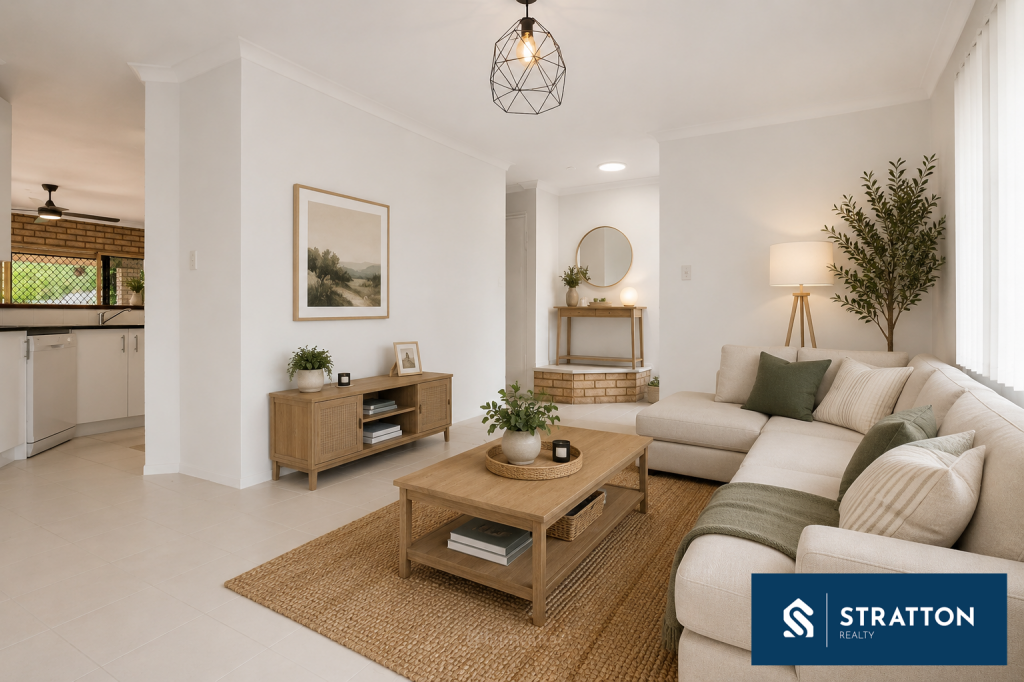 0
0Similar properties For Rent nearby
See more properties for rent nearby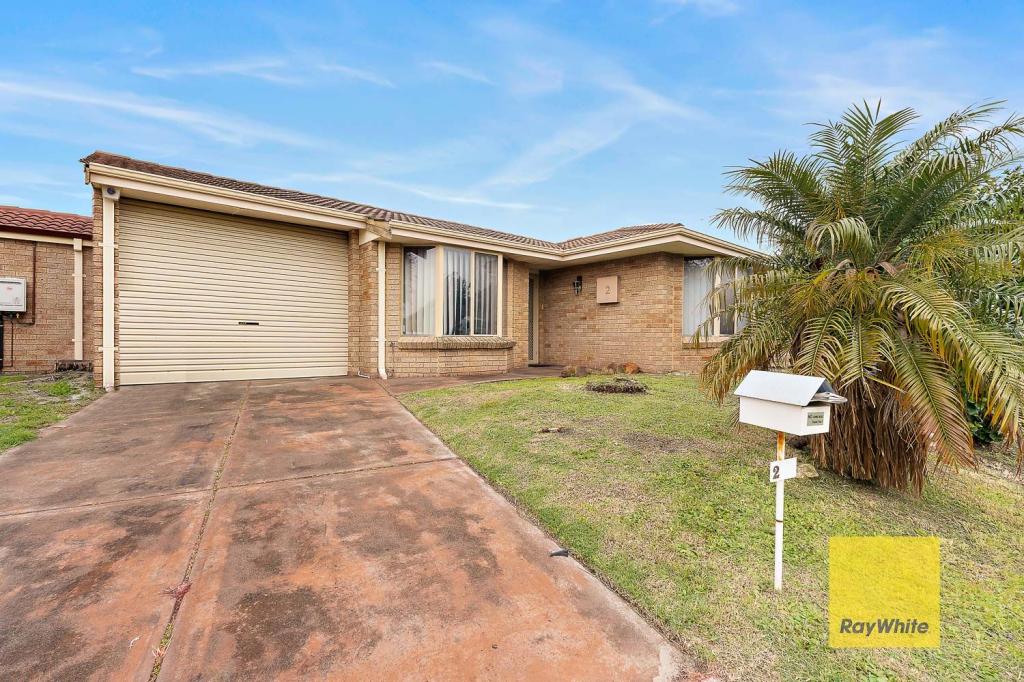 0
0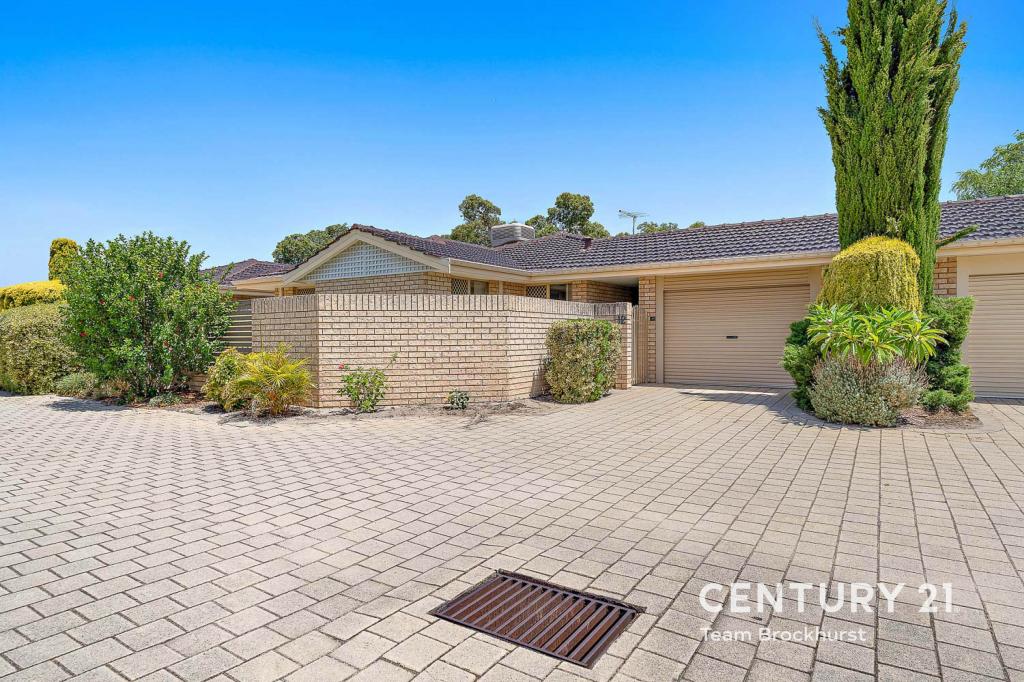 0
0
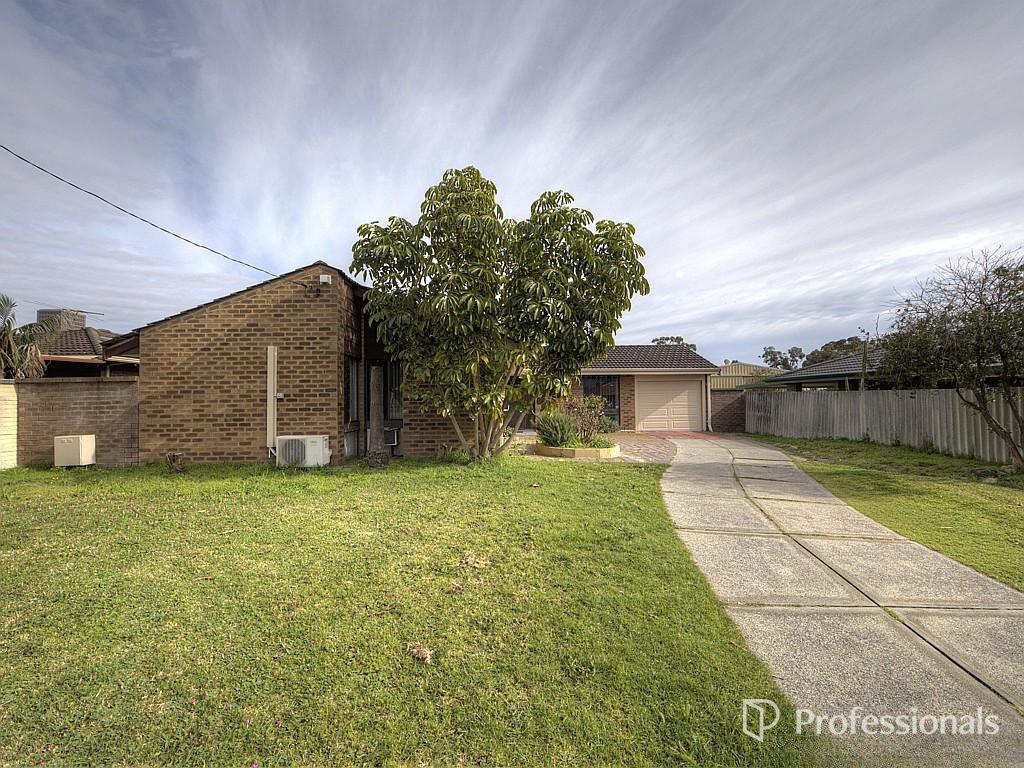 0
0
About Thornlie 6108
The size of Thornlie is approximately 11.6 square kilometres. There are 56 parks, covering nearly 18.4% of the total area. The population of Thornlie in 2016 was 23153 people. By 2021 the population was 23665 showing a population growth of 2.2% in the area during that time. The predominant age group in Thornlie is 30-39 years. Households in Thornlie are primarily couples with children and are likely to be repaying $1800 - $2399 per month on mortgage repayments. In general, people in Thornlie work in a trades occupation.In 2021, 75.90% of the homes in Thornlie were owner-occupied compared with 77.00% in 2016.
Thornlie has 9,758 properties. Over the last 5 years, Houses in Thornlie have seen a 124.87% increase in median value, while Units have seen a 140.33% increase. As at 31 July 2026:
- The median value for Houses in Thornlie is $931,979 while the median value for Units is $613,483.
- Houses have a median rent of $710 while Units have a median rent of $620.
Suburb Insights for Thornlie 6108
Market Insights
Thornlie Trends for Houses
N/A
N/A
View TrendN/A
N/A
Thornlie Trends for Units
N/A
N/A
View TrendN/A
N/A
Neighbourhood Insights
© Copyright 2026. RP Data Pty Ltd trading as Cotality (Cotality). All rights reserved. No reproduction, distribution, or transmission of the copyrighted materials is permitted. The information is deemed reliable but not guaranteed.
While Cotality uses commercially reasonable efforts to ensure the Cotality Data is current, Cotality does not warrant the accuracy, currency or completeness of the Cotality Data and to the full extent permitted by law excludes all loss or damage howsoever arising (including through negligence) in connection with the Cotality Data.
This product uses cookies and other similar technologies to improve and customise your browsing experience, to tailor content and adverts, and for analytics and metrics regarding visitor usage on this product and other media. We may share cookie and analytics information with third parties for the purposes of advertising. By continuing to use our website, you consent to cookies being used. View our Privacy Policy here.
X
