
95 Forest CrescentThornlie WA 6108
Property Details for 95 Forest Cres, Thornlie
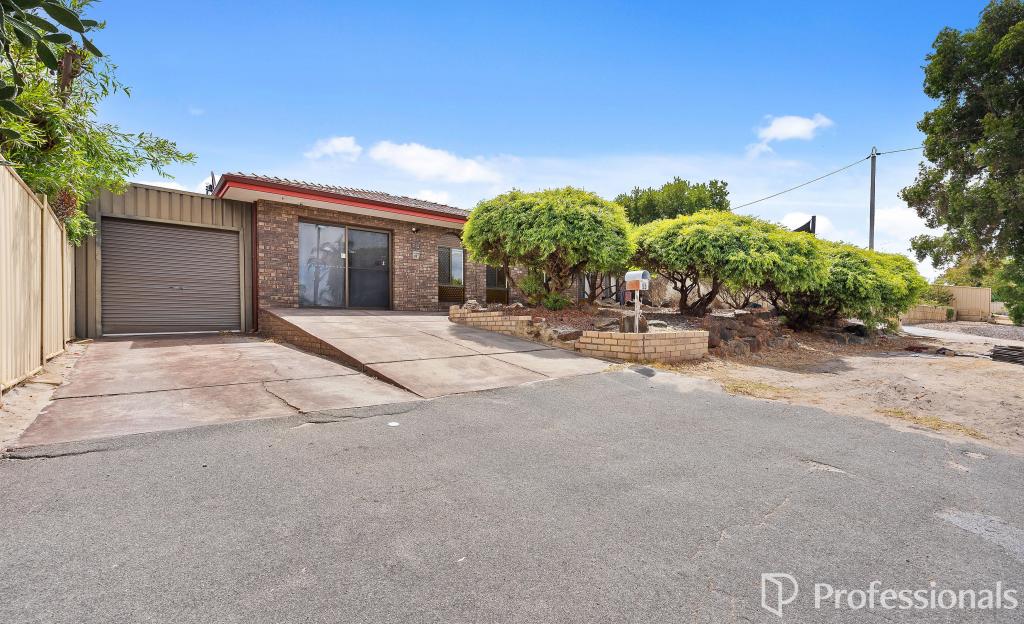
95 Forest Cres, Thornlie is a 4 bedroom, 2 bathroom House with 3 parking spaces and was built in 1991. The property has a land size of 792m2 and floor size of 158m2. While the property is not currently for sale or for rent, it was last sold in May 2022.
Last Listing description (September 2022)
If you are searching for your forever home you CAN NOT miss this one
Located on 792sqm this home has EVERYTHING
3 Car Garage with extra roller door to the rear
Below ground pool
Below ground Olympic trampoline
Kitchen with 33 drawers, induction cooking, schweigen rangehood plus loads more
Gas ducted heating plus 2 gas bayonets
Automatic Bore reticulation
Roller shutters
Security system including cameras
And the list continues
Welcome to 95 Forest Crescent, Thornlie this is truly an absolute gem of a home to present to the market. With the space offered in this home, a study, 4 good size bedrooms, 2 living areas, an amazing kitchen PLUS the most gorgeous outdoor entertaining area, this home is one that will tick all the boxes for all the family.
Though the double front door, to the right, you will find your formal lounge and dining room which overlooks the luscious gardens at the front of the home. To the left is your study, again another beautiful view whilst working from home which comes inclusive of the furniture. Further down the hallway is your master bedroom. This room is perfect for a king size bed and offers a walk-in robe with fit out, plus a spacious renovated ensuite.
Through to the open plan main living area its huge all with views to the outdoor entertaining area. The wood fire sits in the middle for those cosy nights. 2 sliding doors provide access to outside, one heading towards the fenced below ground pool and one to the gable patio.
Then there is the kitchen OMG I think this is the biggest kitchen in Thornlie with 33 drawers, 13 cupboards including overheads, glass splashbacks, stone benchtops with waterfall end, breakfast bar, coffee bench, microwave recess, 2 pantry's, a double sink with water filter, lazy Susan in both corner cupboards, built in rubbish bins, PLUS a dishwasher, induction cooking, super quiet schweigen rangehood with LED lights and electric oven with griller. Entertaining will be an absolute delight whilst overlooking the gable patio, you will be the envy of your friends
Through to the remainder bedrooms, the biggest room can fit a king size bed and offers a double door built in robe whilst the 2 rear rooms can fit double size beds, have smaller double door robes plus roller shutters. A great way to keep the kids sleeping a little longer in the morning.
The second bathroom is also a good family size with a separate shower and bath. The laundry also has extra built in cupboards.
Head outside and again another Wow, what a great undercover area, the gable patio wraps around the brick powered shed. At one side you will find a below ground Olympic grade trampoline, the other is the below ground pool, fenced with an area at one end to sit and watch the kids. The patio has lights and a fan. Entrance to the powered brick shed can be through the door from here or the roller door next to the trampoline.
And then there is also the triple garage. With plenty of room to park 2 vehicles plus have another workshop which provides a roller door through to the rear of the home.
Other features include
Ducted evaporative air conditioning
Automatic Bore Reticulation
Storage Gas Hot water system
Extra parking space at the front of the home
Established Gardens
PROPERTY INFORMATION
Block Size - 792sqm(approx.)
Council Rates - $2130.00
Water Rates - $1023.29
Zoning R17.5
Built 1991
LOCATION
Across the road from the Forest Crescent Primary School
1.4km to Forest Lakes Shopping Centre
2.0km to Thornlie Senior High School
950m to Perth Hindu Temple
5.0km to Thornlie Train Station
1.5km to Warton Road Medical Centre
26.5km to Perth City
Disclaimer:
This information is provided for general information purposes only and is based on information provided by the Seller and may be subject to change. No warranty or representation is made as to its accuracy and interested parties should place no reliance on it and should make their own independent enquiries.
Property History for 95 Forest Cres, Thornlie, WA 6108
- 19 May 2022Sold for $680,000
- 11 May 2022Listed for Sale $679,000
- 20 Jan 2003Sold for $256,500

Recent sales nearby
See more recent sales nearby


/assets/perm/dp5vjhhnuyi6raf6vo2hulq5xe?signature=040316f8a9d2a94ccb06ec3e31c36e88b603a9f2ac45a949d8f6c1c14941fc2f) 0
0Similar properties For Sale nearby
See more properties for sale nearby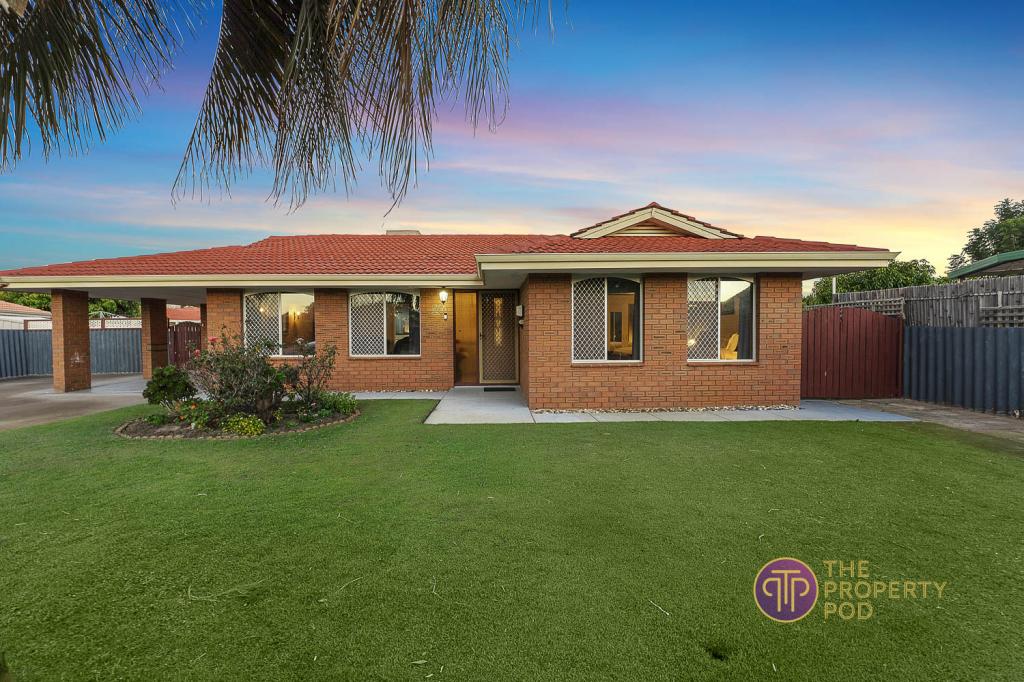 0
0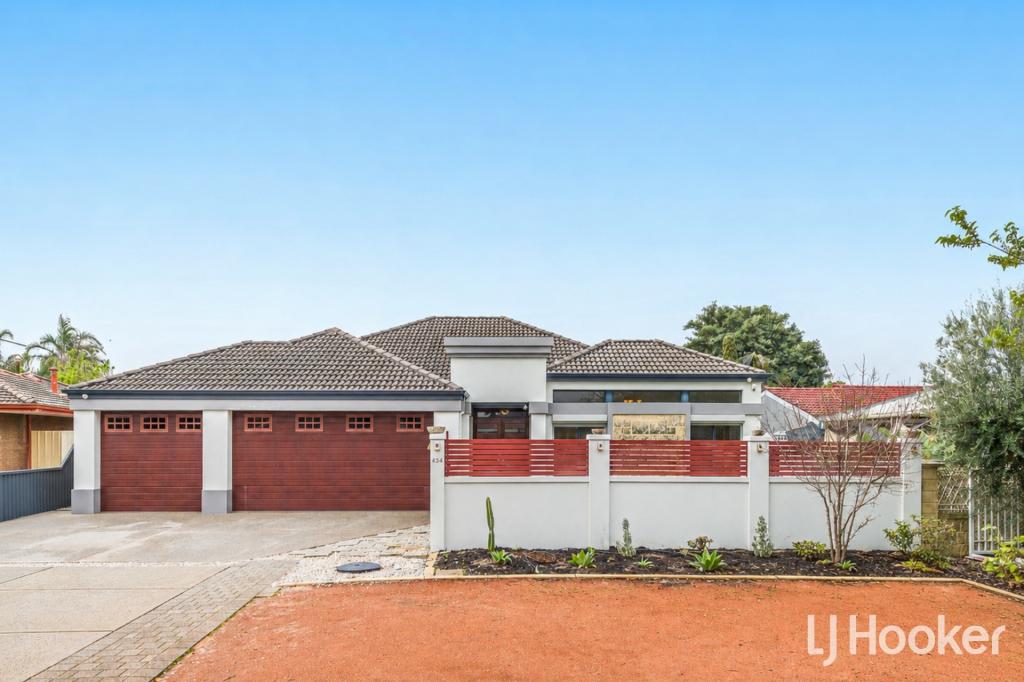 0
0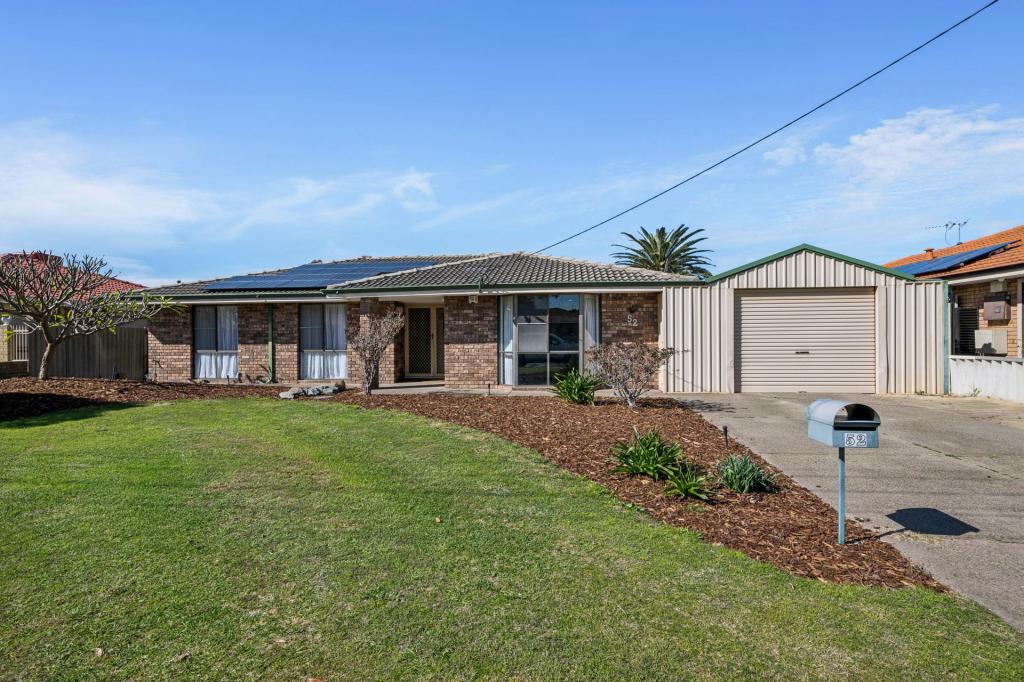 0
0
Similar properties For Rent nearby
See more properties for rent nearby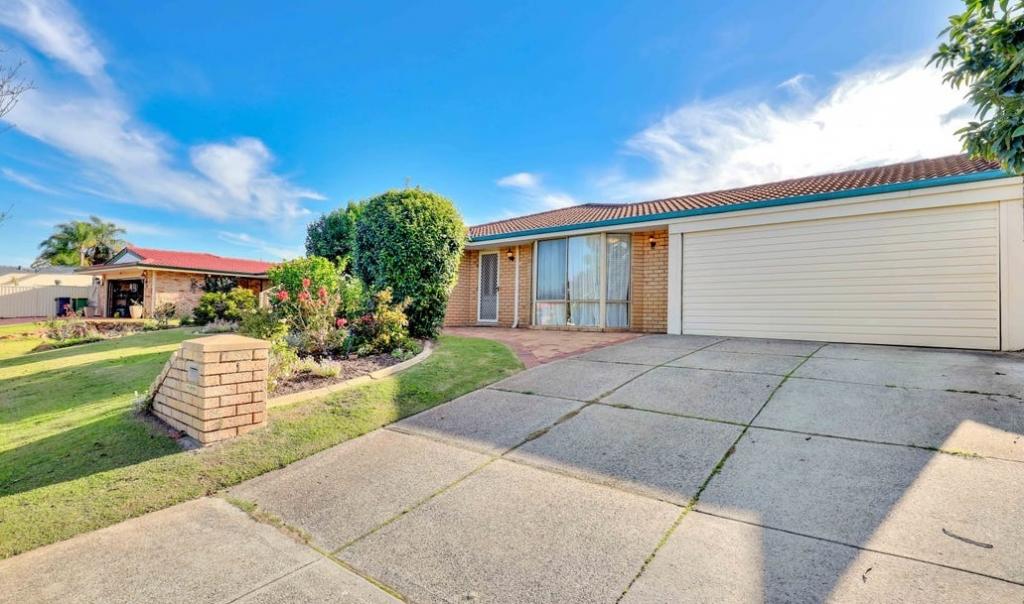 0
0
 0
0
 0
0About Thornlie 6108
The size of Thornlie is approximately 11.6 square kilometres. There are 56 parks, covering nearly 18.4% of the total area. The population of Thornlie in 2016 was 23153 people. By 2021 the population was 23665 showing a population growth of 2.2% in the area during that time. The predominant age group in Thornlie is 30-39 years. Households in Thornlie are primarily couples with children and are likely to be repaying $1800 - $2399 per month on mortgage repayments. In general, people in Thornlie work in a trades occupation.In 2021, 75.90% of the homes in Thornlie were owner-occupied compared with 77.00% in 2016.
Thornlie has 9,760 properties. Over the last 5 years, Houses in Thornlie have seen a 124.87% increase in median value, while Units have seen a 140.33% increase. As at 31 July 2026:
- The median value for Houses in Thornlie is $931,979 while the median value for Units is $613,483.
- Houses have a median rent of $710 while Units have a median rent of $620.
Suburb Insights for Thornlie 6108
Market Insights
Thornlie Trends for Houses
N/A
N/A
View TrendN/A
N/A
Thornlie Trends for Units
N/A
N/A
View TrendN/A
N/A
Neighbourhood Insights
© Copyright 2026. RP Data Pty Ltd trading as Cotality (Cotality). All rights reserved. No reproduction, distribution, or transmission of the copyrighted materials is permitted. The information is deemed reliable but not guaranteed.
While Cotality uses commercially reasonable efforts to ensure the Cotality Data is current, Cotality does not warrant the accuracy, currency or completeness of the Cotality Data and to the full extent permitted by law excludes all loss or damage howsoever arising (including through negligence) in connection with the Cotality Data.
This product uses cookies and other similar technologies to improve and customise your browsing experience, to tailor content and adverts, and for analytics and metrics regarding visitor usage on this product and other media. We may share cookie and analytics information with third parties for the purposes of advertising. By continuing to use our website, you consent to cookies being used. View our Privacy Policy here.
X
