
17 Chivalry WayThornlie WA 6108

Property Details for 17 Chivalry Way, Thornlie
17 Chivalry Way, Thornlie is a 4 bedroom, 2 bathroom House with 2 parking spaces and was built in 1985. The property has a land size of 692m2 and floor size of 180m2. While the property is not currently for sale or for rent, it was last sold in July 2026. There are other 4 bedroom House sold in Thornlie in the last 12 months.
Last Listing description (August 2026)
Private viewings also available by appointment. Contact Alexander on 0423 919 066 or Marianne on 0425 903 595 today to organise a time that suits including outside of business hours.Filled with warmth and character, this inviting home offers spacious interiors, exceptional outdoor space and multiple living areas, providing plenty of room to relax, entertain and enjoy everyday life.Internal:* From the moment you step inside, you'll be greeted by the warm and spacious open plan living and games room that enjoy a lot of natural sunlight and feature stylish laminate flooring and downlights.* A charming gas fireplace serves as the centrepiece of the living room, creating a warm and inviting atmosphere during the cooler months.* The games room seamlessly extends to the outdoor alfresco entertaining area via a sliding door and also features a convenient pet door, enhancing both indoor-outdoor living and everyday practicality.* The well appointed kitchen is designed for everyday functionality and entertaining; featuring two sinks, filtered water, a built-in pantry, and a Bellissimo Technika 5 burner gas cooker complete with a Chef's oven and grill.* The practical laundry features tiled flooring, a built-in sink, and a large built-in storage cupboard; with convenient direct access to the outdoors for everyday ease.* An elegant timber French door provides a stylish transition between the living spaces and the bedrooms, enhancing both privacy and reducing noise transfer while adding timeless warmth and character to the home.* The spacious master suite provides a peaceful retreat; featuring soft carpeting, a walk-in wardrobe with mirrored doors, and a charming window seat overlooking the front garden. The private ensuite is complete with a shower, vanity, and toilet for added comfort and convenience.* Bedrooms 2, 3 and 4 are all fitted with built-in robes, with Bedroom 2 enjoying lovely garden views.* Designed with family living in mind, the central bathroom offers a glass shower, ample storage, and a heat lamp to keep you comfortable through the cooler months.* A separate toilet adds an extra level of convenience for growing families and visiting guests.* 5 Electronic Roller Shutters in the front rooms.* Ducted Evaporative Aircon.External:* The true highlight of this property is the spectacular alfresco area spanning nearly 60sqm. Complete with timber ceilings, downlights, three ceiling fans, cafe blinds, a heater, sunroof, and excellent ventilation, this versatile outdoor space can be enjoyed year-round.* Ultimate Entertainer's Backyard - fully equipped outdoor kitchen featuring plumbed gas BBQ with 5 burners, a wok burner, sink, ample counter space and 11 powerpoints (perfect for a fridge, various appliances and entertainment systems).* The powered shed boasts four power points and two fluorescent lights; providing an ideal space for a workshop, hobby area, or additional storage.* Sparkling gated saltwater pool.* Low maintenance backyard landscaping.* Bore water reticulation at the front and a bore water tap in the back.* Long driveway with ample space for parking - secure gated parking for up to 5 cars along with space for up to 2 more cars in front of the gate.* Stylish wooden look storage shed at the front.* Walking distance from beautiful parks such as Crusader Drive Reserve and Empire Way Reserve.* In close proximity to the Forest Lake shopping centre, Thornlie Square shopping centre, South Thornlie Primary and Thornlie Senior High, public transport and other local shops, cafes and restaurants.Why You'll Love It* Warm, welcoming home designed for comfortable family living all year round.* Spectacular 60sqm (approx.) alfresco creates an incredible extension of the living space.* Fully equipped outdoor kitchen makes entertaining family and friends effortless.* Sparkling gated saltwater pool offers the perfect place to relax and unwind.* Ample parking space for a large family or home business.* Powered shed provides excellent flexibility for hobbies, projects, storage, or trades.* Low-maintenance gardens and artificial lawn mean more time enjoying the home and less time maintaining it.* Enviable location for lifestyle and convenience, offering easy access to local parks, schools, shopping centres, public transport, dining options, and everyday services.Call Alexander on 0423 919 066 or Marianne on 0425 903 595 for more information or to arrange an inspection.
Property History for 17 Chivalry Way, Thornlie, WA 6108
- 10 Jul 2026Sold for $982,000
- 23 Jun 2026Listed for Sale UNDER OFFER
- 16 Jan 2010Listed for Sale BUYERS OVER $520,000

Recent sales nearby
See more recent sales nearby

/assets/perm/ptbqgdx3nyi6tjogigu4kyylky?signature=cd49be94e1c907d46ecc218049cf3cb292996e16ab65152c9d2e05bfe1fbd4f6) 0
0Similar properties For Sale nearby
See more properties for sale nearby 0
0
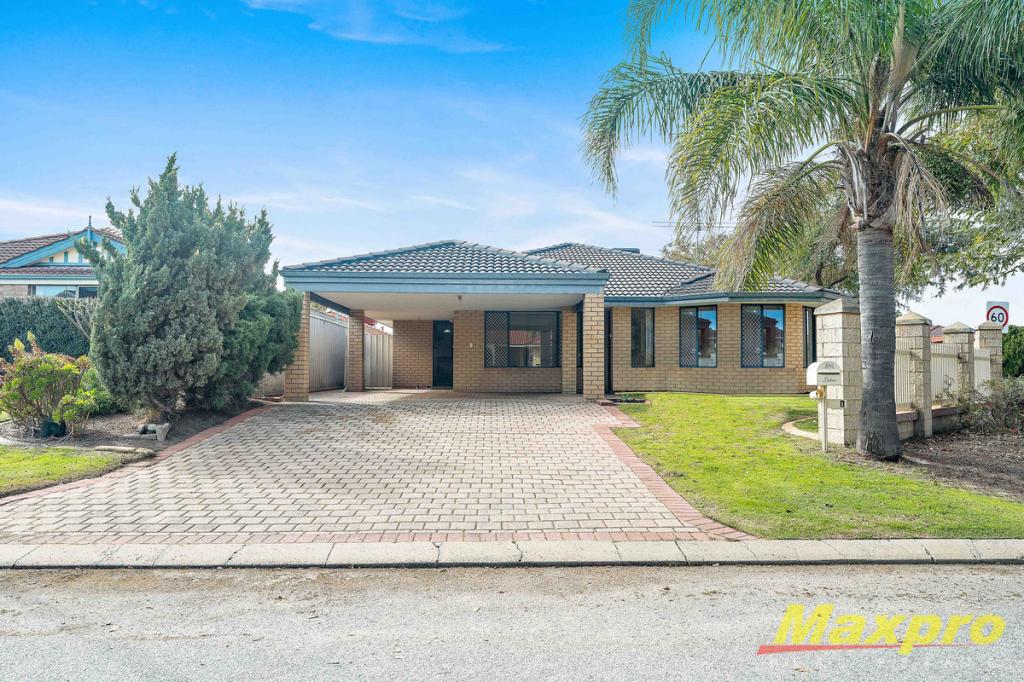 0
0
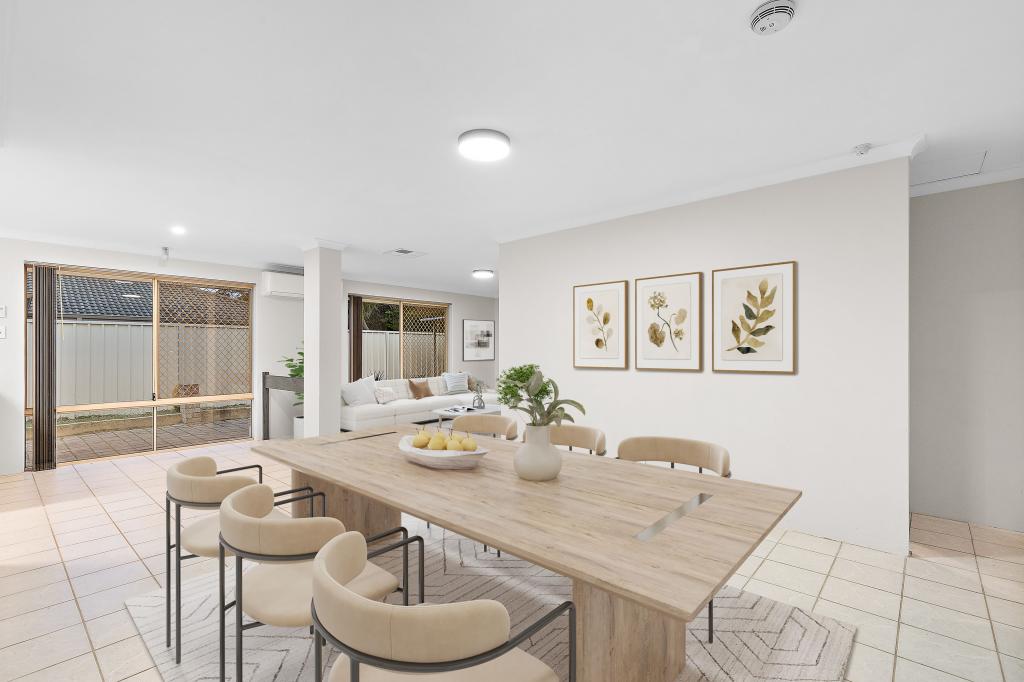 0
0Similar properties For Rent nearby
See more properties for rent nearby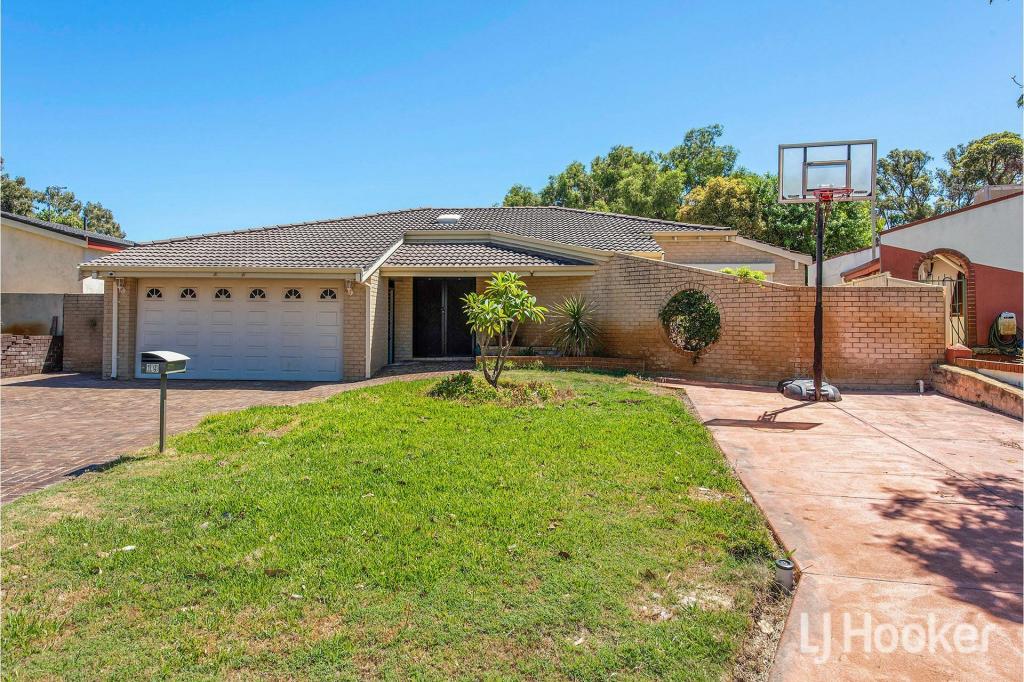 0
0 0
0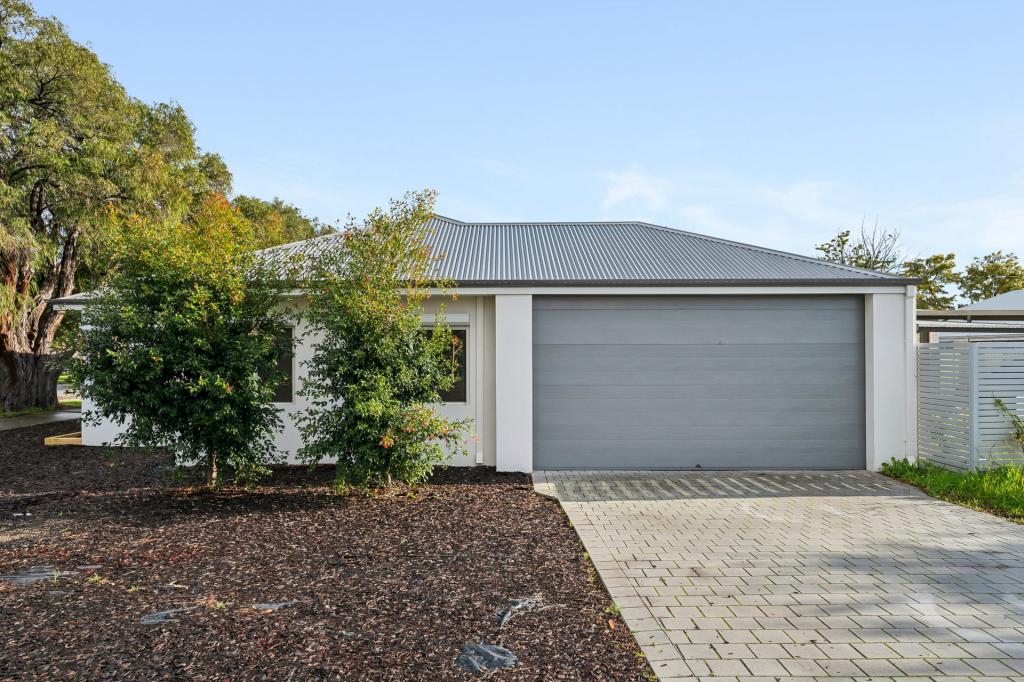 0
0About Thornlie 6108
The size of Thornlie is approximately 11.6 square kilometres. There are 56 parks, covering nearly 18.4% of the total area. The population of Thornlie in 2016 was 23153 people. By 2021 the population was 23665 showing a population growth of 2.2% in the area during that time. The predominant age group in Thornlie is 30-39 years. Households in Thornlie are primarily couples with children and are likely to be repaying $1800 - $2399 per month on mortgage repayments. In general, people in Thornlie work in a trades occupation.In 2021, 75.90% of the homes in Thornlie were owner-occupied compared with 77.00% in 2016.
Thornlie has 9,756 properties. Over the last 5 years, Houses in Thornlie have seen a 124.87% increase in median value, while Units have seen a 140.33% increase. As at 31 July 2026:
- The median value for Houses in Thornlie is $931,979 while the median value for Units is $613,483.
- Houses have a median rent of $710 while Units have a median rent of $620.
Suburb Insights for Thornlie 6108
Market Insights
Thornlie Trends for Houses
N/A
N/A
View TrendN/A
N/A
Thornlie Trends for Units
N/A
N/A
View TrendN/A
N/A
Neighbourhood Insights
© Copyright 2026. RP Data Pty Ltd trading as Cotality (Cotality). All rights reserved. No reproduction, distribution, or transmission of the copyrighted materials is permitted. The information is deemed reliable but not guaranteed.
While Cotality uses commercially reasonable efforts to ensure the Cotality Data is current, Cotality does not warrant the accuracy, currency or completeness of the Cotality Data and to the full extent permitted by law excludes all loss or damage howsoever arising (including through negligence) in connection with the Cotality Data.
This product uses cookies and other similar technologies to improve and customise your browsing experience, to tailor content and adverts, and for analytics and metrics regarding visitor usage on this product and other media. We may share cookie and analytics information with third parties for the purposes of advertising. By continuing to use our website, you consent to cookies being used. View our Privacy Policy here.
X
