
9 Umi CourtThornlie WA 6108

Property Details for 9 Umi Ct, Thornlie
9 Umi Ct, Thornlie is a 3 bedroom, 2 bathroom House with 2 parking spaces and was built in 2014. The property has a land size of 364m2 and floor size of 177m2. While the property is not currently for sale or for rent, it was last sold in February 2026. There are other 3 bedroom House sold in Thornlie in the last 12 months.
Last Listing description (April 2026)
A statement in sophistication and craftsmanship, this exceptional residence in a cul-de-sac by esteemed builder Don Russell Homes redefines premium living from the very first glance. Designed for those who appreciate quality without compromise, offering an extraordinary standard of living for those who refuse to settle for ordinary. A rare find that truly must be seen to be fully appreciated.Step inside and be welcomed by sun-filled interiors enriched by warm Bamboo timber flooring and refined finishes throughout. A sense of space and calm flows from room to room, enhanced by expansive windows that flood the home with natural light. Every detail has been thoughtfully considered to balance elegance with practicality, creating interiors that feel sophisticated yet wonderfully liveable.Designed to adapt beautifully to modern lifestyles, multiple living zones provide flexibility for every stage of life. The versatile front lounge offers the perfect setting for a private theatre or quiet retreat, while the dedicated study/home office provides a peaceful haven for working from home or focused study. This is a floorplan that evolves effortlessly with your needs.At the heart of the home, the kitchen, dining and living areas come together in one beautifully connected hub. The gourmet kitchen makes a statement with its island bench, generous storage and walk-in pantry, seamlessly blending style with functionality. Whether hosting guests or enjoying relaxed family meals, this central space is designed to bring people together.Step outside and discover your own private outdoor oasis. The expansive decked alfresco provides an inviting setting for year-round entertaining, framed by serene, easy-care gardens that create a tranquil backdrop. From morning coffees to relaxed evenings shared with friends and family, creating a space where lasting memories are made.Privately positioned at the rear, the master suite feels like a boutique escape. Complete with a walk-in robe, spacious ensuite with oversized shower and direct sliding door access to the alfresco, it offers peaceful garden outlooks and complete privacy. Two additional bedrooms with built-in robes provide generous accommodation, complemented by a stylish main bathroom with separate bath and shower, plus a convenient guest powder room.Functionality meets finesse throughout, with ducted zoned reverse-cycle air conditioning, solar panels for energy efficiency and exceptional storage solutions. A spacious laundry, double lock-up garage with workshop or storage recess, and additional garden shed complete the thoughtful design.Superbly located within easy reach of everyday conveniences, just minutes from Forest Lakes Shopping Centre, home to major supermarkets, cafs, dining options, gym facilities and medical services. Local schools, sporting grounds and public transport are all close by, delivering a lifestyle of comfort and connectivity.Rarely does a home of this calibre become available. Elegant, refined and undeniably impressive, a remarkable residence that truly stands apart from the rest. PROPERTY FEATURES Quality built by Don Russell Homes in 2014 Green title approx. 364sqm block positioned in a cul-de-sac Multiple living zones including open-plan living/dining & versatile front lounge Dedicated study/home office Gourmet kitchen with island bench, walk-in pantry, gas cooking & generous storage Master suite with walk-in robe, ensuite, ceiling fan & sliding door outdoor access Two additional bedrooms with built-in robes Main bathroom with separate bath & shower, guest powder room Expansive decked alfresco entertaining area, reticulated gardens Well-appointed laundry with ample storage Double lock-up garage with workshop/storage recess Ducted, zoned reverse cycle air-conditioning, ceiling fans Solar panels & gas storage hot water system Bamboo timber flooring Garden shed for additional storageCouncil Rates: Approx $2,300 per annumWater Rates: Approx $1,210 per annumDisclaimer: The particulars of this listing have been prepared for advertising and marketing purposes only. We have made every effort to ensure the information is reliable and accurate, however, clients must carry out their own independent due diligence to ensure the information provided is correct and meets their expectations.
Property History for 9 Umi Ct, Thornlie, WA 6108
- 23 Feb 2026Sold for $985,000
- 19 Feb 2026Listed for Sale Sold by CY Property
- 24 Oct 2013Sold for $285,000

Recent sales nearby
See more recent sales nearby/assets/perm/fcfk7izk54i6xfnplh723vuwze?signature=a08f816470d25e6ffb0394c9f059b82f7447cde5d2e80d8a01a773c5a4e864c8) 0
0/assets/perm/3h56kjn6sqi6nkaek4bmz3767e?signature=af2ab1e48a0aeef9671a62cb7e24f0acde132db5b98e9b70b283d7cae79094e7) 0
0


Similar properties For Sale nearby
See more properties for sale nearby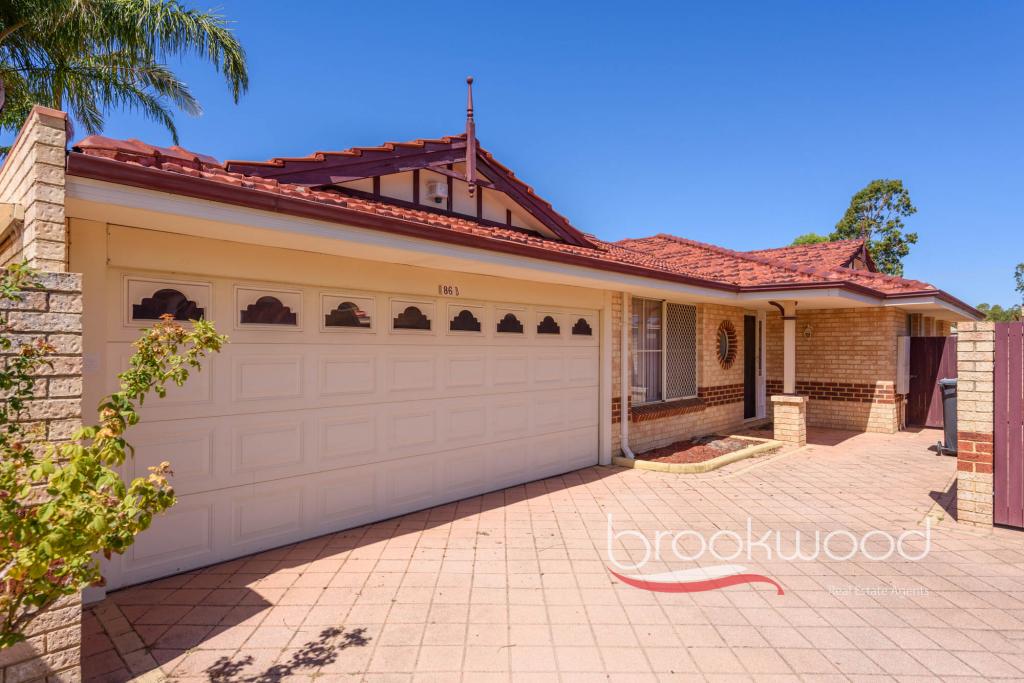 0
0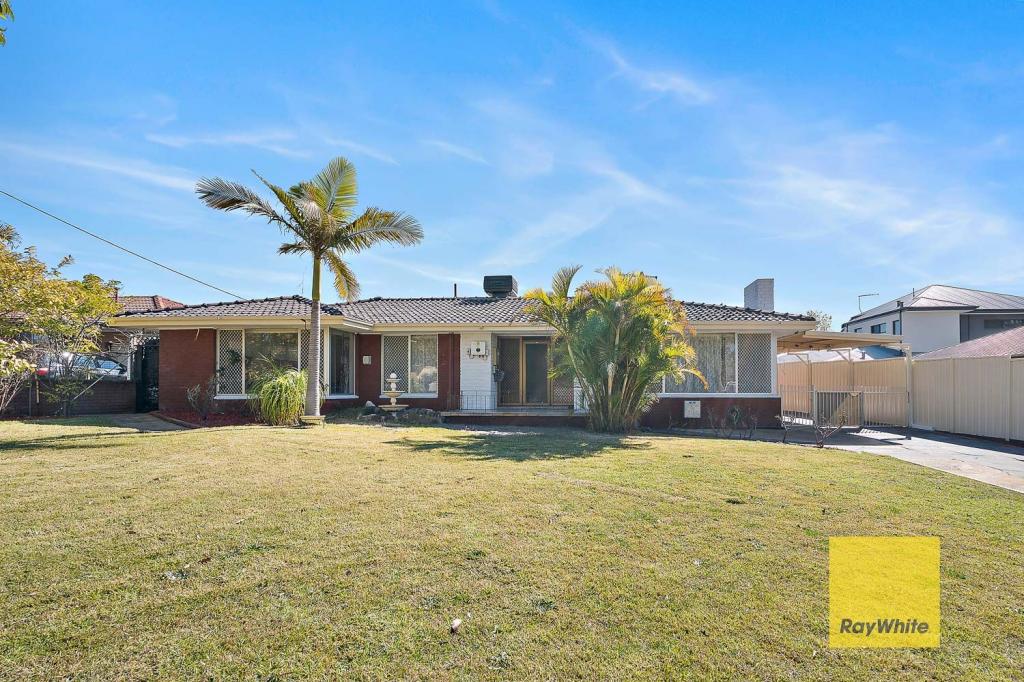 0
0

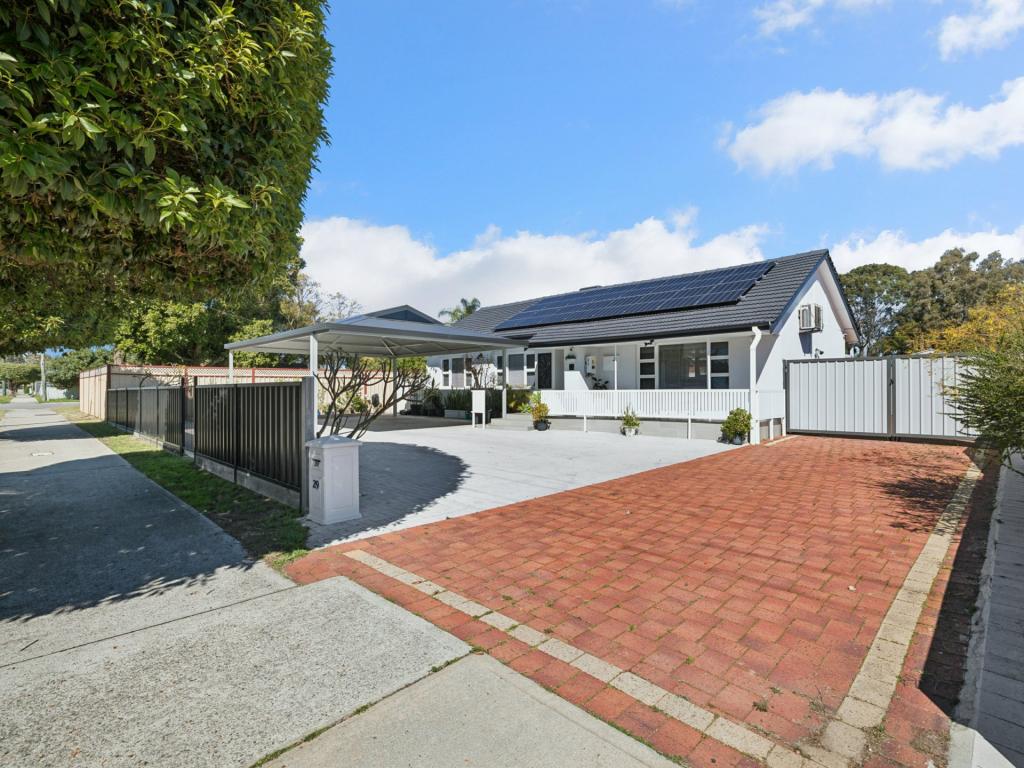 0
0

Similar properties For Rent nearby
See more properties for rent nearby 0
0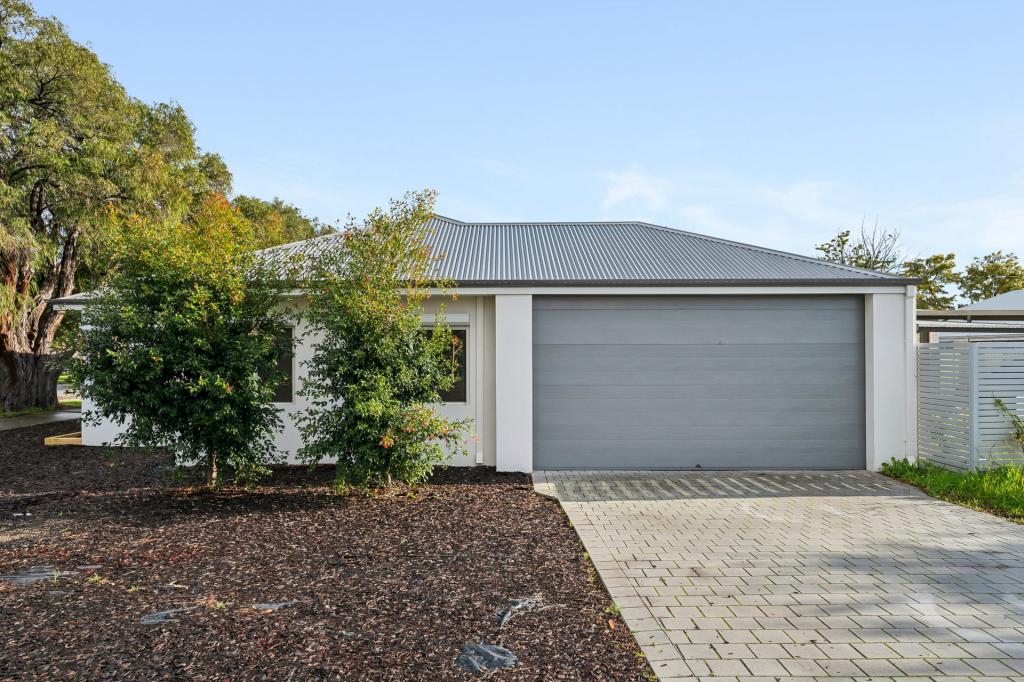 0
0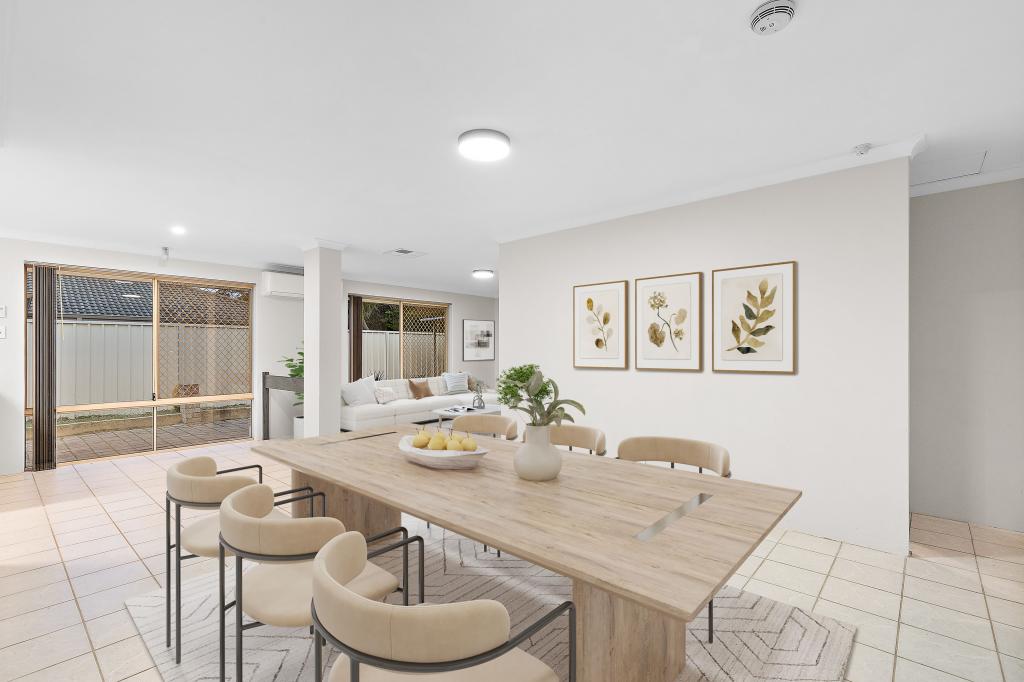 0
0About Thornlie 6108
The size of Thornlie is approximately 11.6 square kilometres. There are 56 parks, covering nearly 18.4% of the total area. The population of Thornlie in 2016 was 23153 people. By 2021 the population was 23665 showing a population growth of 2.2% in the area during that time. The predominant age group in Thornlie is 30-39 years. Households in Thornlie are primarily couples with children and are likely to be repaying $1800 - $2399 per month on mortgage repayments. In general, people in Thornlie work in a trades occupation.In 2021, 75.90% of the homes in Thornlie were owner-occupied compared with 77.00% in 2016.
Thornlie has 9,759 properties. Over the last 5 years, Houses in Thornlie have seen a 114.24% increase in median value, while Units have seen a 128.70% increase. As at 31 August 2026:
- The median value for Houses in Thornlie is $904,749 while the median value for Units is $588,587.
- Houses have a median rent of $720 while Units have a median rent of $633.
Suburb Insights for Thornlie 6108
Market Insights
Thornlie Trends for Houses
N/A
N/A
View TrendN/A
N/A
Thornlie Trends for Units
N/A
N/A
View TrendN/A
N/A
Neighbourhood Insights
© Copyright 2026. RP Data Pty Ltd trading as Cotality (Cotality). All rights reserved. No reproduction, distribution, or transmission of the copyrighted materials is permitted. The information is deemed reliable but not guaranteed.
While Cotality uses commercially reasonable efforts to ensure the Cotality Data is current, Cotality does not warrant the accuracy, currency or completeness of the Cotality Data and to the full extent permitted by law excludes all loss or damage howsoever arising (including through negligence) in connection with the Cotality Data.
This product uses cookies and other similar technologies to improve and customise your browsing experience, to tailor content and adverts, and for analytics and metrics regarding visitor usage on this product and other media. We may share cookie and analytics information with third parties for the purposes of advertising. By continuing to use our website, you consent to cookies being used. View our Privacy Policy here.
X
