
7 Empire WayThornlie WA 6108
Property Details for 7 Empire Way, Thornlie
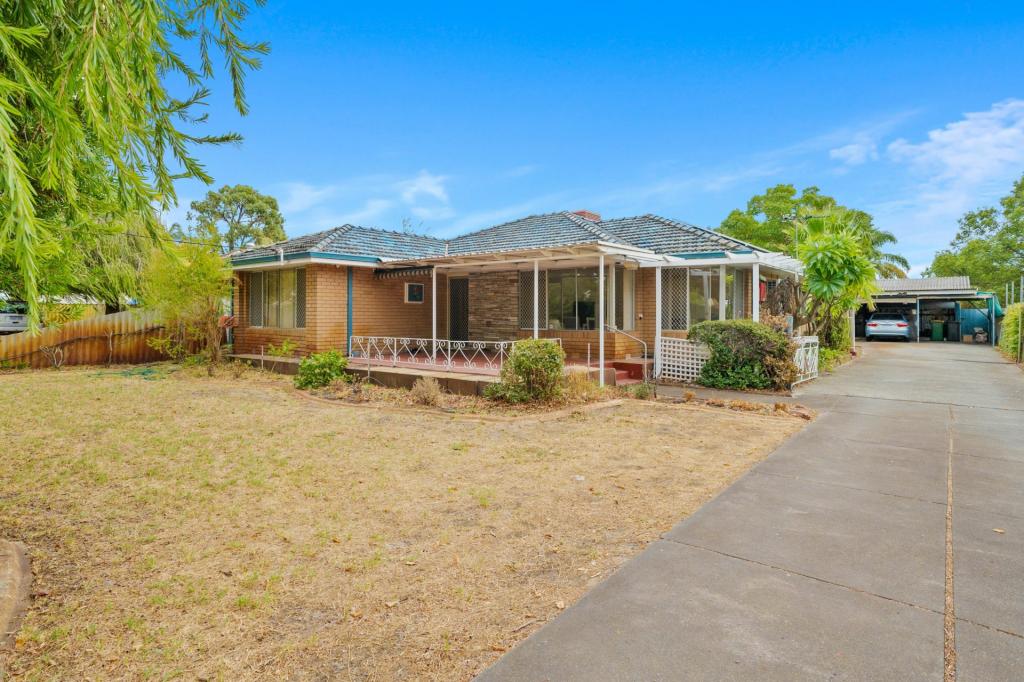
7 Empire Way, Thornlie is a 3 bedroom, 1 bathroom House with 9 parking spaces and was built in 1984. The property has a land size of 83m2 and floor size of 90m2. While the property is not currently for sale or for rent, it was last sold in October 1984.
Last Listing description (April 2020)
Lovely Duplex Half. Corner Block: No common wall from the front. Plus it is a Surprisingly Spacious Block, so there's a lot of extra parking. It's in a very private setting: It's opposite parkland, around the corner from a playground, tennis courts, and only minutes walk to a bus stop, shops, restaurants. and medical centre. The new owner will love the locale. It's convenient to everything. Make sure to click on the video icon for a preview walkthrough.A few of the great features include:- Tasteful Decor- Tiled Floors to all 'traffic' areas- Ducted Evaporative Air Conditioning- Gas Bayonets in Lounge and Alfresco Area- Modern Kitchen with Gas Stove- Security Screened Doors- Kingsize Master Bedroom with Built In Robes- Queensize 2nd Bedroom with Built In Robe- Third Bedroom comfortable size- All Bedrooms have Ceiling Fans with Dimmer Switch on Lighting- Laundry opening onto Service Yard with Clothesline- Separate Toilet off Hallway- Generous Paved Alfresco with numerous Power Points and Gas Bayonet- Concrete Curbed Garden Beds - Gated Courtyard Setting- Garden Sheds in Service Yard- Secure Carports for Two Cars- Lots of Open Parking - No Strata FeesView this home at a Home Open or By Appointment with Terri Precha. Call 0419 046 556.
Property History for 7 Empire Way, Thornlie, WA 6108
- 02 Dec 2019Listed for Sale Offers Above $297,000
- 13 Jun 2018Listed for Sale Offers Above $319,950
- 05 Oct 1984Sold for $40,000

Recent sales nearby
See more recent sales nearby/assets/perm/7ododen5eei6nlyjouottoyhwa?signature=24cb81b2caef9aa74a84328a70e9935b05746e861f2b1a84009be2bcc9b3a4d2) 0
0

/assets/perm/oiw4o5n5dyi6nkq3t7akgd44l4?signature=df2fc33837630de552a7c2fc3246bc341e751ab0457570764df0c7eb75790b33) 0
0

Similar properties For Sale nearby
See more properties for sale nearby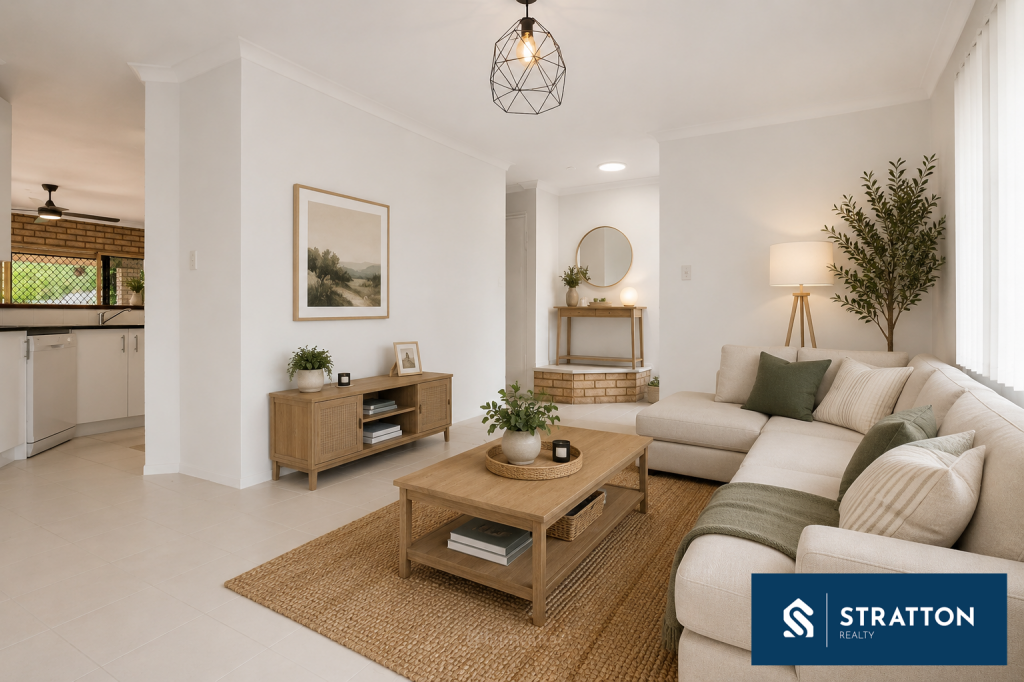 0
0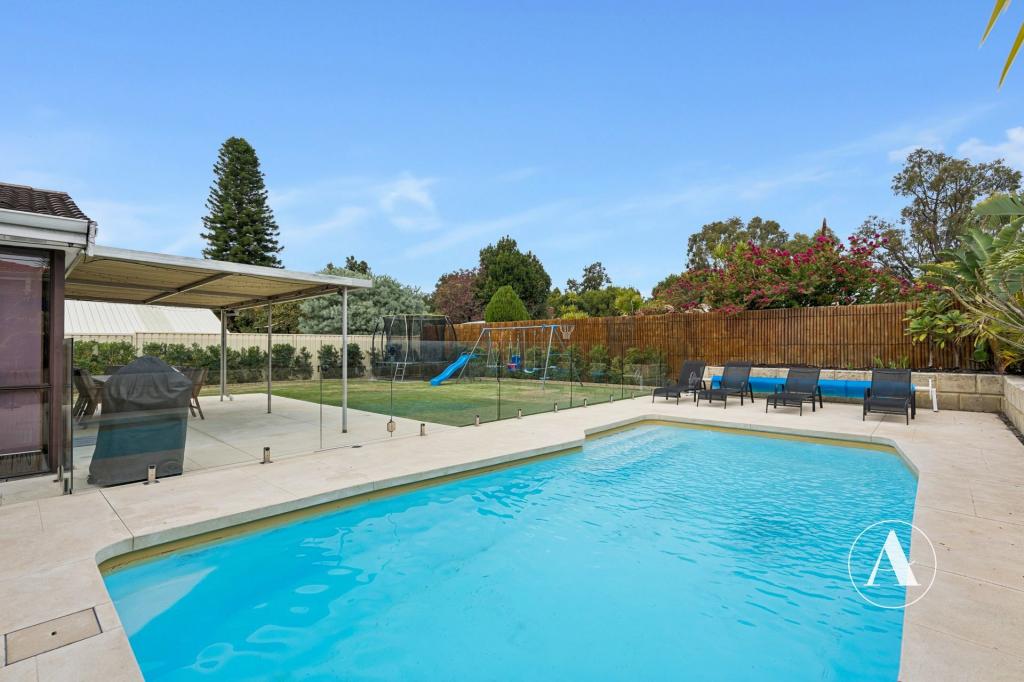 0
0
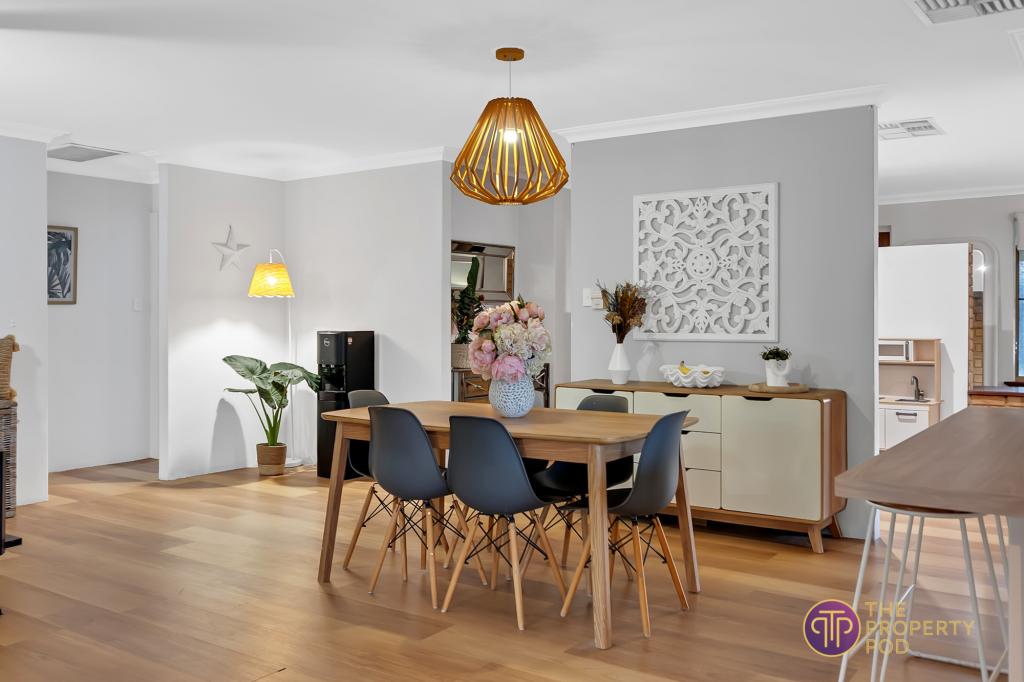 0
0Similar properties For Rent nearby
See more properties for rent nearby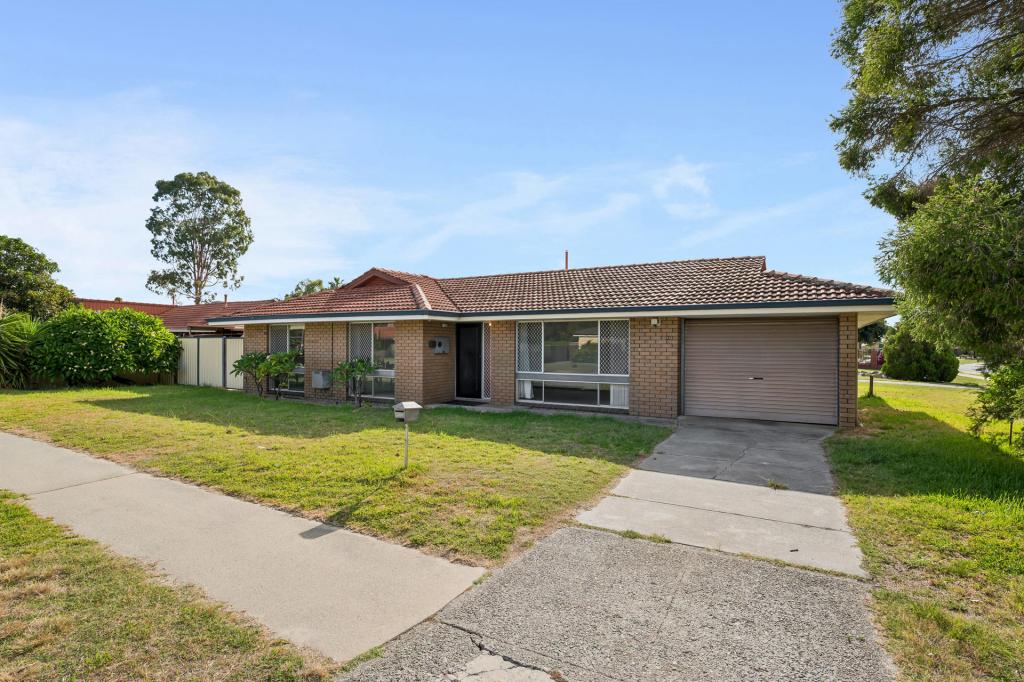 0
0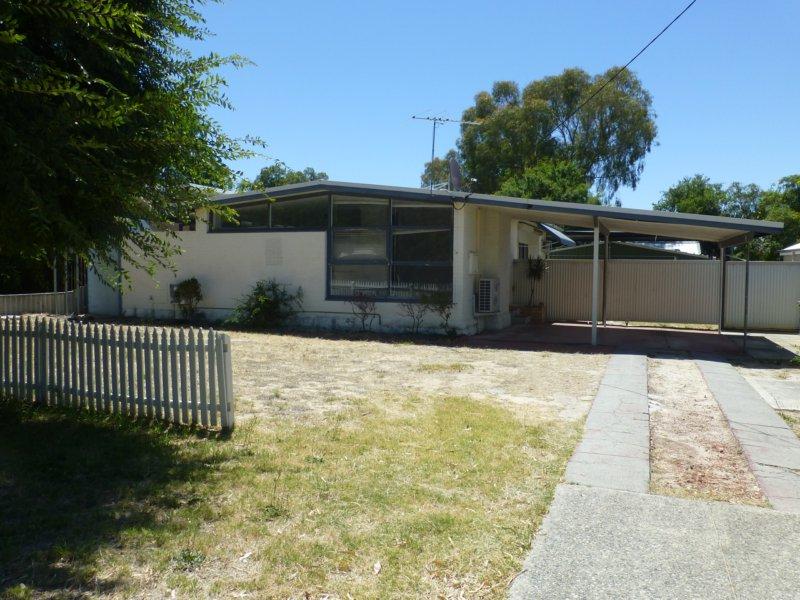 0
0
 0
0About Thornlie 6108
The size of Thornlie is approximately 11.6 square kilometres. There are 56 parks, covering nearly 18.4% of the total area. The population of Thornlie in 2016 was 23153 people. By 2021 the population was 23665 showing a population growth of 2.2% in the area during that time. The predominant age group in Thornlie is 30-39 years. Households in Thornlie are primarily couples with children and are likely to be repaying $1800 - $2399 per month on mortgage repayments. In general, people in Thornlie work in a trades occupation.In 2021, 75.90% of the homes in Thornlie were owner-occupied compared with 77.00% in 2016.
Thornlie has 9,753 properties. Over the last 5 years, Houses in Thornlie have seen a 129.60% increase in median value, while Units have seen a 146.50% increase. As at 30 June 2026:
- The median value for Houses in Thornlie is $949,186 while the median value for Units is $637,024.
- Houses have a median rent of $700 while Units have a median rent of $620.
Suburb Insights for Thornlie 6108
Market Insights
Thornlie Trends for Houses
N/A
N/A
View TrendN/A
N/A
Thornlie Trends for Units
N/A
N/A
View TrendN/A
N/A
Neighbourhood Insights
© Copyright 2026. RP Data Pty Ltd trading as Cotality (Cotality). All rights reserved. No reproduction, distribution, or transmission of the copyrighted materials is permitted. The information is deemed reliable but not guaranteed.
While Cotality uses commercially reasonable efforts to ensure the Cotality Data is current, Cotality does not warrant the accuracy, currency or completeness of the Cotality Data and to the full extent permitted by law excludes all loss or damage howsoever arising (including through negligence) in connection with the Cotality Data.
This product uses cookies and other similar technologies to improve and customise your browsing experience, to tailor content and adverts, and for analytics and metrics regarding visitor usage on this product and other media. We may share cookie and analytics information with third parties for the purposes of advertising. By continuing to use our website, you consent to cookies being used. View our Privacy Policy here.
X
