
65 Mcnamara DriveThornlie WA 6108

Property Details for 65 Mcnamara Dr, Thornlie
65 Mcnamara Dr, Thornlie is a 3 bedroom, 1 bathroom House with 2 parking spaces and was built in 1974. The property has a land size of 687m2 and floor size of 134m2. While the property is not currently for sale or for rent, it was last sold in June 2026. There are other 3 bedroom House sold in Thornlie in the last 12 months.
Last Listing description (July 2026)
Beautifully updated and designed for modern family living and effortless entertaining, this stylish 3-bedroom 1-bathroom home with a games room delivers the perfect balance of comfort, space and lifestyle. Set on a generous family-sized block, there is plenty of room for kids and pets to play, while also offering fantastic indoor-outdoor entertaining for couples and young families who love to host family and friends.Thoughtfully renovated where it counts most, the stunning kitchen completed by Kitchen Craftmen and bathroom add a fresh contemporary feel throughout the home. Gorgeous French doors welcome you into a warm and inviting front living room, complete with a feature wood-burning fireplace, ceiling fan and split-system air-conditioning for year-round comfort. A second living area provides flexibility for growing families, whether it be a kids' retreat, games room or additional entertaining space. At the heart of the home, the beautifully renovated open-plan kitchen and dining area has been finished with quality and style in mind, boasting stone bench tops, a sleek white dishwasher, integrated rangehood, gas cooktop, under-bench oven and ample storage, including a double-door pantry perfectly designed for both busy family life and entertaining guests with ease. Three bedrooms, all fitted with ceiling fans Spacious master bedroom Impressively renovated and fully tiled modern bathroom Rainfall and hose shower fittings Stone vanity basin with feature mirror Two separate living zones Massive pitched outdoor patio entertaining area with caf/shade blinds Large secure backyard ideal for families and pets Sparkling blue swimming pool Outdoor hot and cold shower by the pool Additional poolside lounging space Lawn area for children and pets to enjoy Entry verandah Easy-care timber-look flooring Full-height mirrored built-in wardrobes Open laundry with storage and external access Solar power panels Ducted evaporative air-conditioning Split-system air-conditioning Downlights throughout Skirting boards Security doors and screens Gas hot-water system Low-maintenance gardens Rear clothesline Large backyard garden shed Water filtration to the kitchen tap Log burner heater in the living room with heat distribution to the second living area and bedroom. Double carport with gated side access Approx. 687sqm block size Built approximately in 1974 Zoning R20Prime Location Features: Close to major arterial roads Near Walter Padbury Park Close to Thornlie Bowling Club Close to Thornlie Tennis Club Nearby South Thornlie Primary School Close to Thornlie Square Shopping Centre Nearby Thornlie Senior High School Close to Yale Primary School Nearby Sacred Heart Primary School Convenient lifestyle location with excellent amenities nearby Distances to (approx.): Thornlie Senior High School - 1.2km Thornlie Square Shopping Centre - 1.6km Thornlie Train Station - 2.6km Perth Airport (T1 & T2) - 18.6km Perth CBD - 18.6kmWater rates: $1,052.57 Total for 2024 - 2025 financial year (approx.)Council rates: $1,980.00 p/a (approx.)Disclaimer: Whilst every care has been taken in the preparation of this advertisement, accuracy cannot be guaranteed. Prospective purchasers should make their own enquiries to satisfy themselves on all pertinent matters. Details herein do not constitute any representation by the Vendor or the agent and are expressly excluded from any contract.
Property History for 65 Mcnamara Dr, Thornlie, WA 6108
- 03 Jun 2026Sold for $849,500
- 25 May 2026Listed for Sale SOLD
- 16 Feb 2014Sold for $450,500

Recent sales nearby
See more recent sales nearby/assets/perm/gn3vxxf6tii6npzk65jfkvhyfa?signature=f8920cae33b97c51f4792438edecdf6ab3db5d44abf6efde8ff0da1ef3d00746) 0
0
/assets/perm/wewfgvt6emi6zne7xet6pquc5m?signature=4c8c9975d9a3de8c3f23b8d469786ea9a9a22d384568fdfed866e526f76bb638) 0
0
Similar properties For Sale nearby
See more properties for sale nearby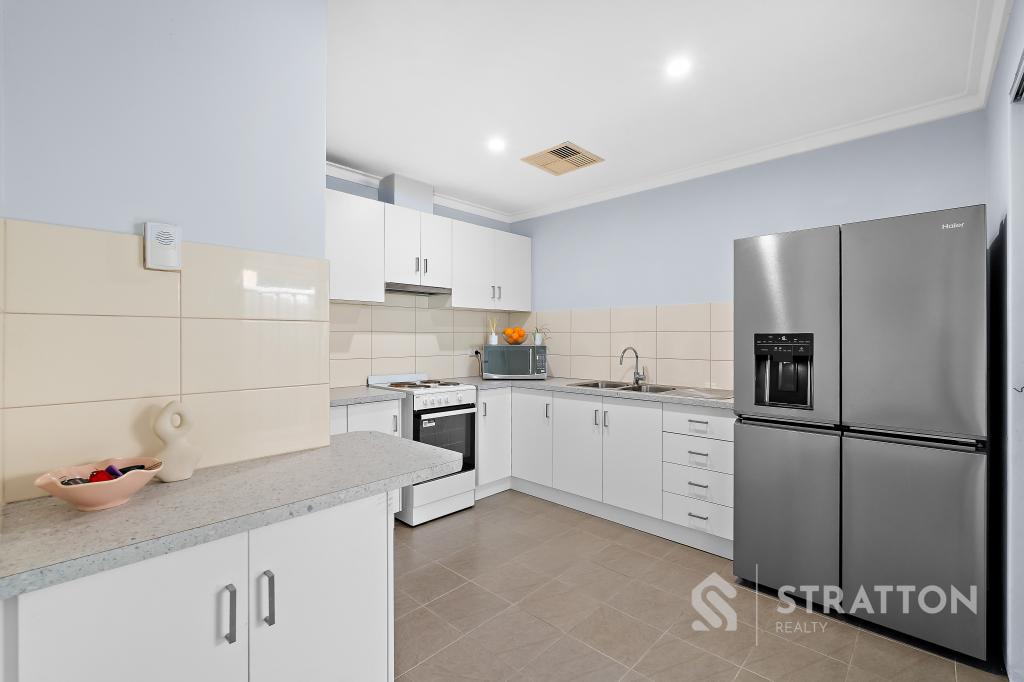 0
0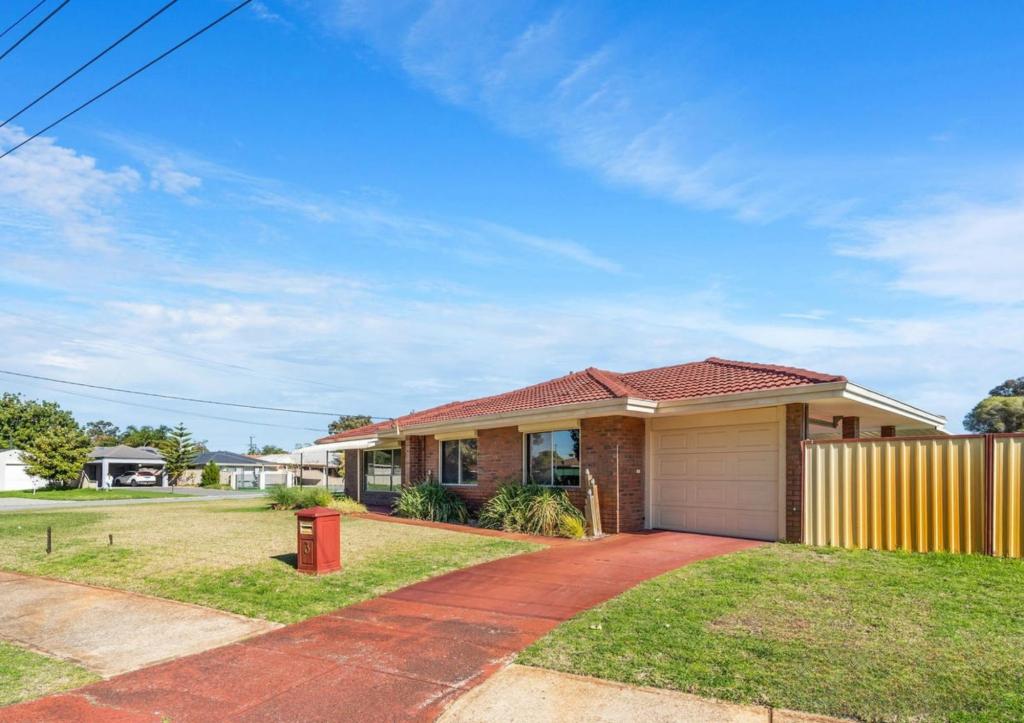 0
0
 0
0Similar properties For Rent nearby
See more properties for rent nearby 0
0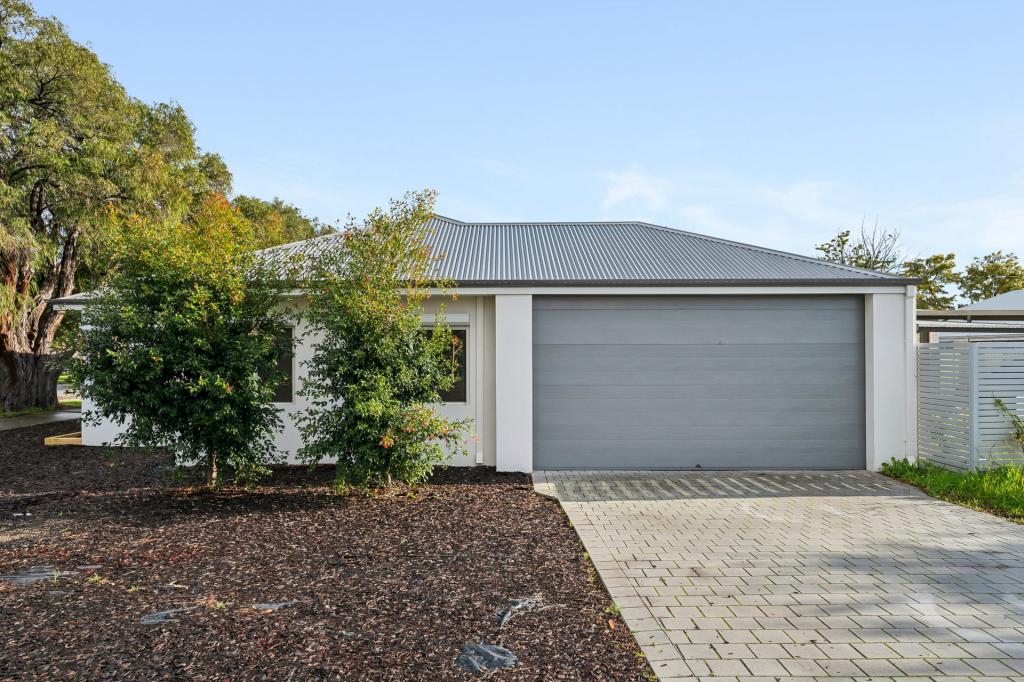 0
0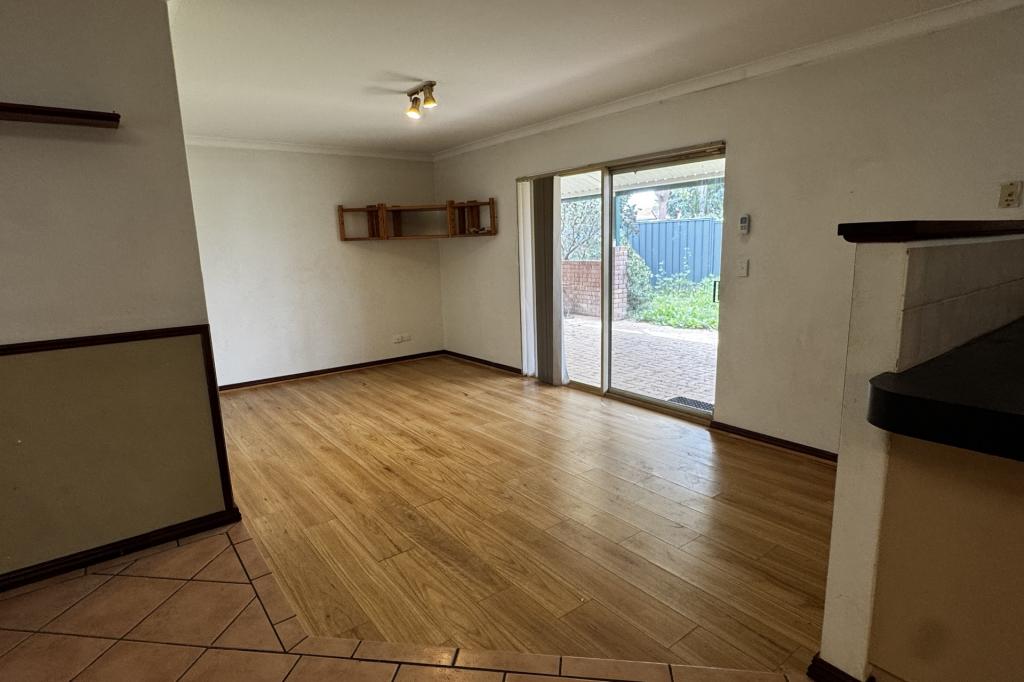 0
0
About Thornlie 6108
The size of Thornlie is approximately 11.6 square kilometres. There are 56 parks, covering nearly 18.4% of the total area. The population of Thornlie in 2016 was 23153 people. By 2021 the population was 23665 showing a population growth of 2.2% in the area during that time. The predominant age group in Thornlie is 30-39 years. Households in Thornlie are primarily couples with children and are likely to be repaying $1800 - $2399 per month on mortgage repayments. In general, people in Thornlie work in a trades occupation.In 2021, 75.90% of the homes in Thornlie were owner-occupied compared with 77.00% in 2016.
Thornlie has 9,756 properties. Over the last 5 years, Houses in Thornlie have seen a 114.24% increase in median value, while Units have seen a 128.70% increase. As at 31 August 2026:
- The median value for Houses in Thornlie is $904,749 while the median value for Units is $588,587.
- Houses have a median rent of $720 while Units have a median rent of $633.
Suburb Insights for Thornlie 6108
Market Insights
Thornlie Trends for Houses
N/A
N/A
View TrendN/A
N/A
Thornlie Trends for Units
N/A
N/A
View TrendN/A
N/A
Neighbourhood Insights
© Copyright 2026. RP Data Pty Ltd trading as Cotality (Cotality). All rights reserved. No reproduction, distribution, or transmission of the copyrighted materials is permitted. The information is deemed reliable but not guaranteed.
While Cotality uses commercially reasonable efforts to ensure the Cotality Data is current, Cotality does not warrant the accuracy, currency or completeness of the Cotality Data and to the full extent permitted by law excludes all loss or damage howsoever arising (including through negligence) in connection with the Cotality Data.
This product uses cookies and other similar technologies to improve and customise your browsing experience, to tailor content and adverts, and for analytics and metrics regarding visitor usage on this product and other media. We may share cookie and analytics information with third parties for the purposes of advertising. By continuing to use our website, you consent to cookies being used. View our Privacy Policy here.
X
