
62 Grenadier DriveThornlie WA 6108
Property Details for 62 Grenadier Dr, Thornlie
62 Grenadier Dr, Thornlie is a 5 bedroom, 3 bathroom House with 2 parking spaces and was built in 1970. The property has a land size of 758m2 and floor size of 234m2. While the property is not currently for sale or for rent, it was last sold in October 2021.
Last Listing description (July 2022)
Welcome to this outstanding beautiful home in the Crestwood Estate of Thornlie. Wow is all that you will say when you enter the home. Finished with the Hamptons feel, this home is a sure delight.
Boasting 5 bedrooms, 3 bathrooms, multiple living spaces plus study and with a below ground pool, renovations completed in the last 2years, this modern home is ready for the largest of families.
The central kitchen is the heart of this home, overlooking the casual living area and views to the pool. Quality granite benchtops enhanced with quality stainless steel appliances including a dishwasher finish this kitchen beautifully. The kitchen also boasts stainless steel/glass range hood, halogen lighting, plumbing in the fridge recess, glass splashbacks and an under-sink water filter.
2 Master bedrooms are in this home with one being at the front and the extension at the rear. The front master bedroom has its own door to outside where you could sit and enjoy a private morning coffee. The rear master bedroom boast offers views to the Crestwood gardens, with the privacy of tinting on the windows. The ensuite is a great size and with no hob in the shower, plus separate toilet. A walk-in room also sits next to here which is currently used as a wardrobe.
Outside you will spend many a summer's evening relaxing by the pool or enjoying a BBQ under the gabled patio. Surrounded by tropical-inspired landscaping, maintained off the Crestwood bore, this pool area is something to get excited about and including Solar heating for your enjoyment. The pool also comes complete with a robotic cleaner to help ensure that the upkeep is as enjoyable as possible.
FEATURES:
* Spacious formal lounge and dining with gorgeous vaulted ceilings and built-in Rinnai gas log fire.
* Contemporary kitchen featuring granite bench tops, high-end cooking appliances and plenty of cupboard space.
* Open plan family area with view to the gable patio and pool
* Impressive master suite offering one way tinted glass sliding doors to the Crestwood courtyard, Modern ensuite with private toilet, freestanding shower recess and glamour station separate to the vanity with the extra BONUS - a separate dressing room.
* A generously sized guest bedroom complete with walk-in robe, ensuite bathroom, new toilet and private courtyard also sits at the front of the home
* Plus a further three queen-sized secondary bedrooms with two featuring double sliding robes.
* An extra separate study/home office is perfect for teenagers or the home-based business.
* Formal entry hall featuring new flooring through to the kitchen and casual living area.
* Exquisite family bathroom finished to perfection with floor-to-ceiling tiles, stand-alone bathtub, and separate walk-in shower recess with non-slip tiles.
* Modern laundry offering built-in cupboards and shelving for front loading appliances.
* 8-zone, ducted reverse cycle air conditioning throughout.
* Monitored alarm system.
* Large gabled patio overlooking the pool with Bali-inspired ceiling fan.
* A second pitched patio off the main bedroom enjoys views over the Crestwood Estate whilst enjoying your morning coffee.
* Solar heated, salt water pool surrounded by low-maintenance terracotta brick paving.
* Double brick garage providing secure parking behind roller doors with extra space for storage or a mini workshop
* 10 solar panels attracting a 7c rebate plus new gas hot water service.
Offering a unique place to live, your family will thrive in the exclusive Crestwood community. With picturesque parklands at your back door, you will benefit from the use of the incredible facilities this estate has to offer;
* 10km of walking trails.
* 25m swimming pool.
* Community centre where the Crestwood association hold regular events for residents.
Disclaimer:
This information is provided for general information purposes only and is based on information provided by the Seller and may be subject to change. No warranty or representation is made as to its accuracy and interested parties should place no reliance on it and should make their own independent enquiries.
Property History for 62 Grenadier Dr, Thornlie, WA 6108
- 23 Oct 2021Sold for $582,000
- 13 Oct 2021Listed for Sale From $575,000
- 04 Feb 2019Sold for $539,000

Recent sales nearby
See more recent sales nearby/assets/perm/hspar6m2yqi6zftu3mkbwweqcm?signature=c5bf3f344d757028d4ac99af76b411941da7d9be9d08fd0e22e60d46e0c8d35f) 0
0

/assets/perm/tfuua5n6byi6nji7neudfxkv2u?signature=2572f21f4b88caafc6689d2d207a042f17bcb8950a3b2d6f4d5faaf1d5ca408b) 0
0

/assets/perm/xvjv7on6ryi6nc65gukkxssaba?signature=2d811eff65f19c7f48c03c60742c9af445136b1c8df73783d3030ea1e2c1e849) 0
0
Similar properties For Sale nearby
See more properties for sale nearby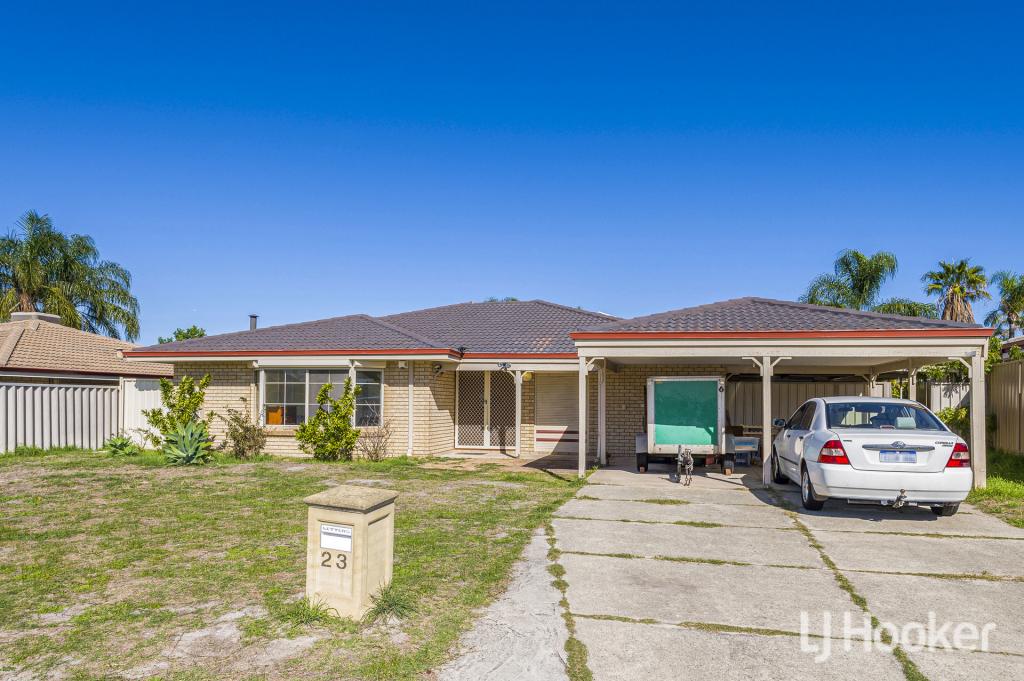 0
0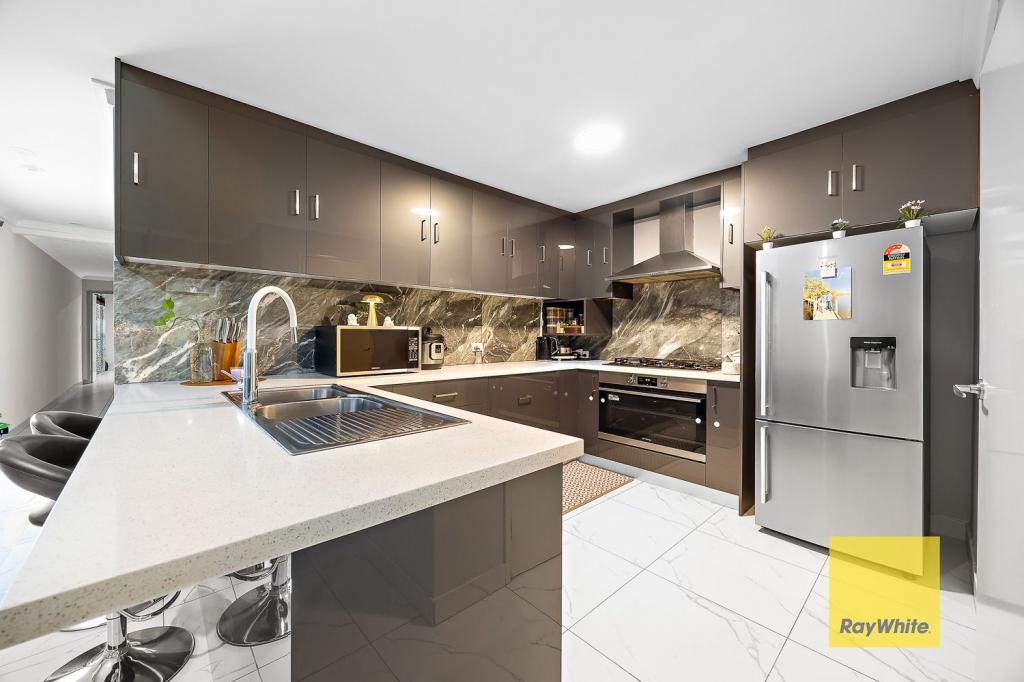 0
0
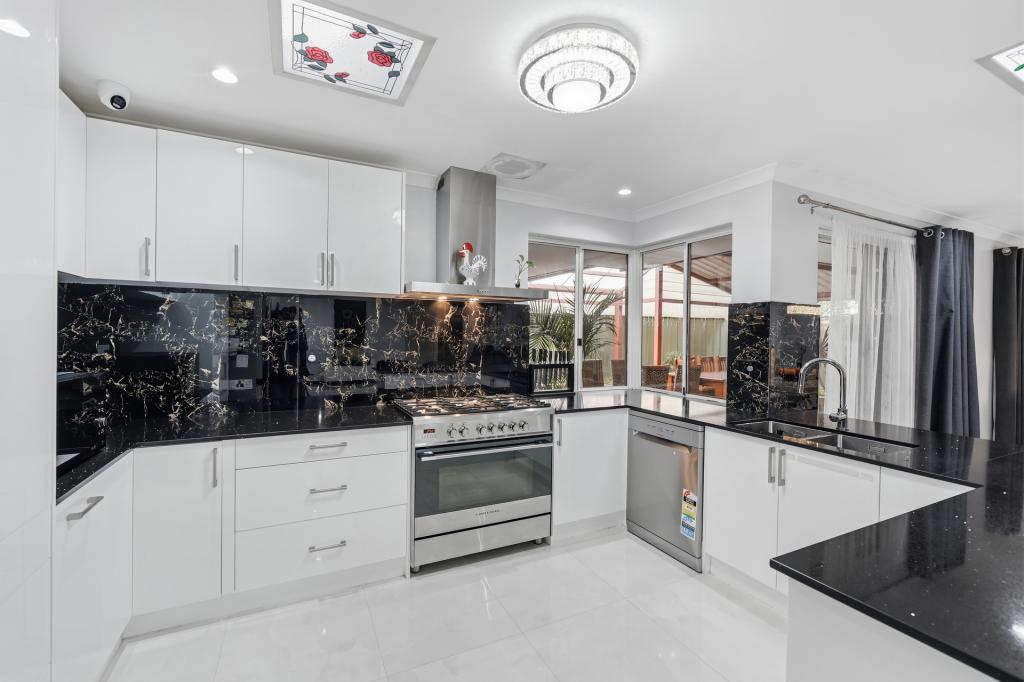 0
0Similar properties For Rent nearby
See more properties for rent nearby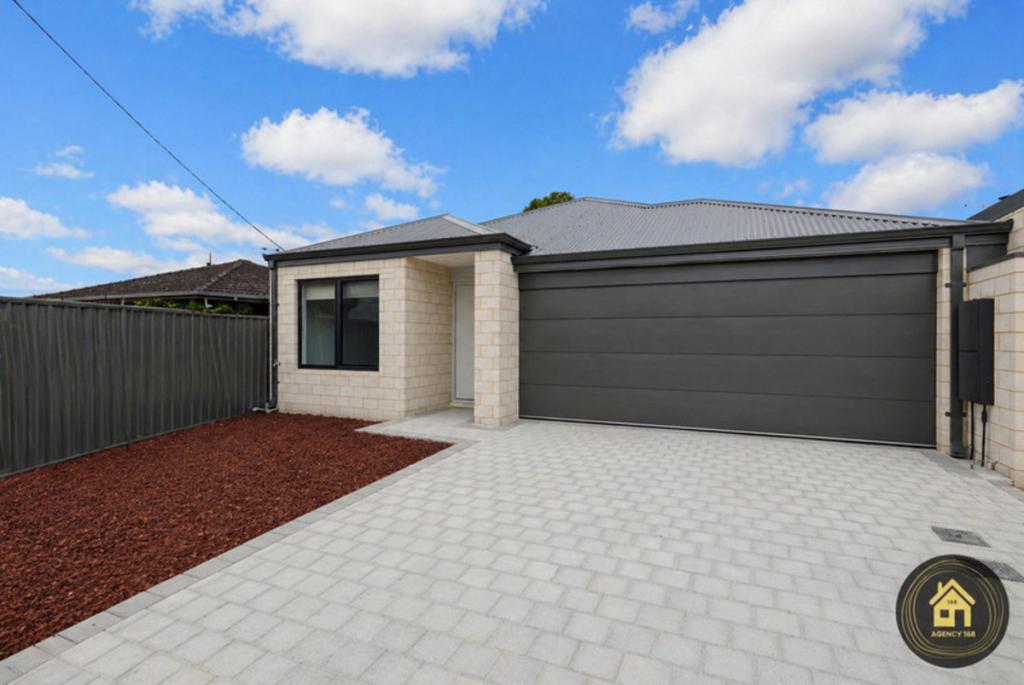 0
0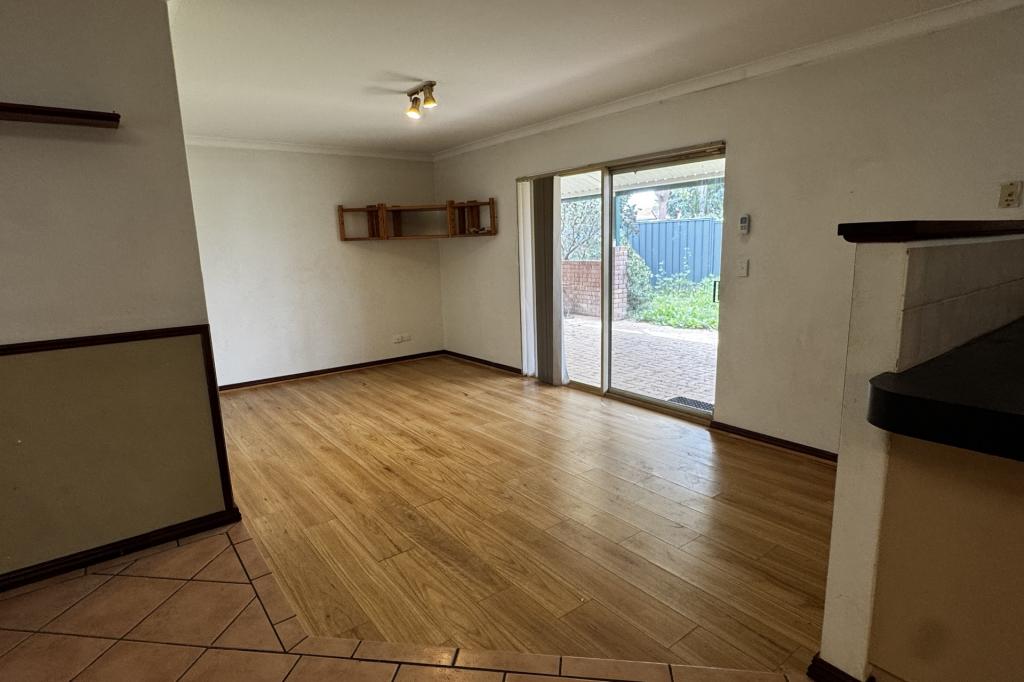 0
0
 0
0About Thornlie 6108
The size of Thornlie is approximately 11.6 square kilometres. There are 56 parks, covering nearly 18.4% of the total area. The population of Thornlie in 2016 was 23153 people. By 2021 the population was 23665 showing a population growth of 2.2% in the area during that time. The predominant age group in Thornlie is 30-39 years. Households in Thornlie are primarily couples with children and are likely to be repaying $1800 - $2399 per month on mortgage repayments. In general, people in Thornlie work in a trades occupation.In 2021, 75.90% of the homes in Thornlie were owner-occupied compared with 77.00% in 2016.
Thornlie has 9,756 properties. Over the last 5 years, Houses in Thornlie have seen a 114.24% increase in median value, while Units have seen a 128.70% increase. As at 31 August 2026:
- The median value for Houses in Thornlie is $904,749 while the median value for Units is $588,587.
- Houses have a median rent of $720 while Units have a median rent of $633.
Suburb Insights for Thornlie 6108
Market Insights
Thornlie Trends for Houses
N/A
N/A
View TrendN/A
N/A
Thornlie Trends for Units
N/A
N/A
View TrendN/A
N/A
Neighbourhood Insights
© Copyright 2026. RP Data Pty Ltd trading as Cotality (Cotality). All rights reserved. No reproduction, distribution, or transmission of the copyrighted materials is permitted. The information is deemed reliable but not guaranteed.
While Cotality uses commercially reasonable efforts to ensure the Cotality Data is current, Cotality does not warrant the accuracy, currency or completeness of the Cotality Data and to the full extent permitted by law excludes all loss or damage howsoever arising (including through negligence) in connection with the Cotality Data.
This product uses cookies and other similar technologies to improve and customise your browsing experience, to tailor content and adverts, and for analytics and metrics regarding visitor usage on this product and other media. We may share cookie and analytics information with third parties for the purposes of advertising. By continuing to use our website, you consent to cookies being used. View our Privacy Policy here.
X
