
11 Thyme CloseThornlie WA 6108


Property Details for 11 Thyme Cl, Thornlie
11 Thyme Cl, Thornlie is a 5 bedroom, 2 bathroom House with 2 parking spaces. The property has a land size of 802m2. While the property is not currently for sale or for rent, it was last sold in August 2026. There are other 5 bedroom House sold in Thornlie in the last 12 months.
Last Listing description (August 2026)
Step beyond the ordinary and discover a residence that effortlessly blends timeless character with modern family living. Rich in warmth, space and personality, this one-of-a-kind Thornlie home has been thoughtfully designed for those who love to entertain while enjoying the comfort of everyday family life.
From the moment you enter, you'll be captivated by the inviting formal sunken lounge, complete with a stunning gas fireplace and adjoining dining room creating an elegant space for relaxing or hosting guests. At the heart of the home, a spacious living and dining area is centred around a charming wood-fired heater, flowing seamlessly into the impressive chef's kitchen. Designed to inspire, the kitchen features expansive bench space, a large island, double ovens, dishwasher, generous fridge recess, microwave nook, double sink and an abundance of storage.
Accommodation is equally impressive, offering 4 spacious bedrooms downstairs and two well-appointed bathrooms, while a versatile loft provides the perfect fifth bedroom, teenagers' retreat, studio or games room. A dedicated study and light-filled sunroom further enhance the home's flexibility, catering perfectly to growing families or those working from home.
Open the sunroom doors and be transported to your own private Mediterranean-inspired oasis. Designed with entertaining in mind, the Mediterranean-inspired outdoor living area is simply spectacular. Gather family and friends around the wood-fire pizza oven, outdoor kitchen complete with integrated fridge and custom cabinetry, or relax beneath the patio overlooking the sparkling salt-chlorinated swimming pool. Surrounded by lush palms, established greenery and manicured lawns, the backyard delivers the perfect balance of resort-style living and practical family space. Children and pets will love the grassed area, while the beautifully landscaped gardens create an atmosphere of complete privacy and tranquillity that cul-de-sac highlights!
Adding even more functionality, the property features a separate hidden workshop or shed tucked away from the entertaining area, ideal for hobbies, extra storage or gardening equipment. Conveniently positioned with direct access to the laundry and clothesline, every detail has been carefully considered.
Additional Features:
- Front verandah
- Double garage with shoppers entry
- Massive walk inw ardrobe to master bedroom
- Ensuite with Spa bath, shower, double vanity and dual access powder room
- Linen closet
- Laundry with enclosed toilet and outdoor access
- Manicured front yard
- Coolbreeze ducted evaporative air conditioning
- 2 reverse cycle units
- Solar Power 16 panels, 6.64KW, with 5KW goodway inverter
Homes with this level of character, versatility and resort-style entertaining are exceptionally rare. Offering multiple living zones, flexible accommodation and an unforgettable outdoor lifestyle, this is a property that must be experienced in person to truly appreciate everything it has to offer.
For more information or viewing times please contact Michael Allbeury 0433290044 ATTREE REAL ESTATE
Property History for 11 Thyme Cl, Thornlie, WA 6108
- 05 Aug 2026Sold for $1,385,000
- 27 Jul 2026Listed for Sale UNDER OFFER BY MICHAEL ALLBEURY
- 27 Oct 2012Sold for $620,000

Recent sales nearby
See more recent sales nearby/assets/perm/tfuua5n6byi6nji7neudfxkv2u?signature=2572f21f4b88caafc6689d2d207a042f17bcb8950a3b2d6f4d5faaf1d5ca408b) 0
0

/assets/perm/bpwslssxrui65jq5b5du3dfm2y?signature=63919943af185cb15dbc47dd5f2503d12d8187c91cd512ca2551a5ae4923cb4a) 0
0/assets/perm/qnaf52674ii63ochuxhtxhhfsq?signature=53d18219c51d88bf4f0f49fec702e592e59d0626097c64c0179ac6070758f5ea) 0
0
Similar properties For Sale nearby
See more properties for sale nearby 0
0

 0
0
 0
0Similar properties For Rent nearby
See more properties for rent nearby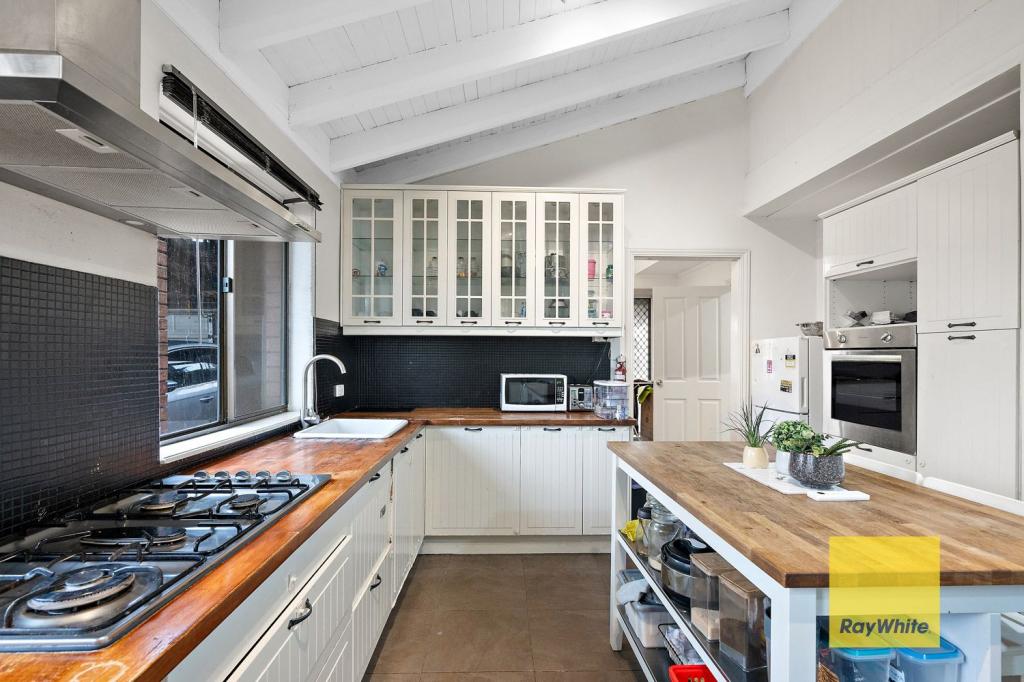 0
0 0
0 0
0
About Thornlie 6108
The size of Thornlie is approximately 11.6 square kilometres. There are 56 parks, covering nearly 18.4% of the total area. The population of Thornlie in 2016 was 23153 people. By 2021 the population was 23665 showing a population growth of 2.2% in the area during that time. The predominant age group in Thornlie is 30-39 years. Households in Thornlie are primarily couples with children and are likely to be repaying $1800 - $2399 per month on mortgage repayments. In general, people in Thornlie work in a trades occupation.In 2021, 75.90% of the homes in Thornlie were owner-occupied compared with 77.00% in 2016.
Thornlie has 9,758 properties. Over the last 5 years, Houses in Thornlie have seen a 114.24% increase in median value, while Units have seen a 128.70% increase. As at 31 August 2026:
- The median value for Houses in Thornlie is $904,749 while the median value for Units is $588,587.
- Houses have a median rent of $720 while Units have a median rent of $633.
Suburb Insights for Thornlie 6108
Market Insights
Thornlie Trends for Houses
N/A
N/A
View TrendN/A
N/A
Thornlie Trends for Units
N/A
N/A
View TrendN/A
N/A
Neighbourhood Insights
© Copyright 2026. RP Data Pty Ltd trading as Cotality (Cotality). All rights reserved. No reproduction, distribution, or transmission of the copyrighted materials is permitted. The information is deemed reliable but not guaranteed.
While Cotality uses commercially reasonable efforts to ensure the Cotality Data is current, Cotality does not warrant the accuracy, currency or completeness of the Cotality Data and to the full extent permitted by law excludes all loss or damage howsoever arising (including through negligence) in connection with the Cotality Data.
This product uses cookies and other similar technologies to improve and customise your browsing experience, to tailor content and adverts, and for analytics and metrics regarding visitor usage on this product and other media. We may share cookie and analytics information with third parties for the purposes of advertising. By continuing to use our website, you consent to cookies being used. View our Privacy Policy here.
X
