
57 Parkside DriveThornlie WA 6108

Property Details for 57 Parkside Dr, Thornlie
57 Parkside Dr, Thornlie is a 4 bedroom, 2 bathroom House with 2 parking spaces and was built in 1974. The property has a land size of 692m2 and floor size of 121m2. While the property is not currently for sale or for rent, it was last sold in December 2025. There are other 4 bedroom House sold in Thornlie in the last 12 months.
Last Listing description (September 2026)
HOW TO APPLY:Via listing's ad on realestate .com .au , Hit "Apply" button.*Please be aware that you must first view the property with one of our representatives prior to your application being considered and processed.*Positioned in a peaceful Thornlie street and pocket directly opposite the leafy surrounds of the Canning River, this beautifully renovated 3-bedroom, 2-bathroom home offers generous living spaces, modern finishes and an abundance of outdoor space. With walking trails and greenery just across the road, the home enjoys a serene outlook while remaining conveniently close to local shops, schools and public transport.Thoughtfully updated throughout, high ceilings, large windows and multiple living areas create a bright and welcoming home with plenty of flexibility for everyday family living. Landlord willing to discuss garden maintenance costs.Features & Benefits:* Spacious front lounge room with large windows overlooking the greenery across the road, creating a bright and peaceful space to relax and unwind.* Generously sized kitchen and meals area filled with natural light from two skylights and large windows.* Renovated kitchen featuring an induction cooktop, rangehood, oven, double sink, dishwasher recess and dedicated fridge recess, along with plenty of benchtop space and extensive storage including drawers, overhead cabinetry and full-height cupboards.* Glass sliding doors from the kitchen and meals area open directly to a paved side courtyard and covered alfresco area, creating an easy flow between indoor and outdoor living before connecting through to the main rear exterior.* Three generously sized bedrooms, all featuring large windows with leafy outlooks and air conditioning for year-round comfort.* Two beautifully renovated bathrooms offering added convenience for busy households.* First bathroom complete with shower, toilet, vanity, sink and cabinetry.* Second bathroom featuring shower, vanity, sink and cabinetry, with an additional separate toilet nearby.* Linen cupboard conveniently positioned along the bedroom hallway for additional household storage.* High ceilings throughout enhancing the home's sense of space and openness.* Air conditioning to the lounges and all bedrooms.* Vertical blinds fitted to windows throughout the home.* Dedicated laundry/utility area providing a practical household space with direct access to the main rear exterior.* Positioned alongside the utility area is a second expansive lounge room, offering another generous and versatile living zone for the household.* The rear lounge is bright and spacious, featuring air conditioning, large windows and blinds, with a lovely outlook across the main backyard. Previously used as fourth bedroom.* Expansive backyard featuring a large lawn area, established trees and leafy greenery, offering plenty of room to relax and enjoy the outdoors.* Covered alfresco area providing a shaded setting for outdoor dining and entertaining.* Small garden shed providing additional outdoor storage.* Security screen paired with the main timber front door for added peace of mind.* Generous front yard with lawn and established greenery complementing the peaceful outlook.* Shaded carport plus a long driveway with parking for up to four vehicles.* Two separate side access points leading through to the rear of the property, providing added convenience.Location Highlights:* Positioned directly opposite the leafy surrounds of the Canning River, with long walking trails and green spaces nearby.* Close to Thornlie Square Shopping Centre and surrounding shops, cafes and everyday amenities.* Convenient access to local schools and childcare facilities.* Close to Thornlie Train Station and nearby bus routes.* Easy access to major roads and surrounding suburbs.Offering modernised interiors, multiple generous living zones and an exceptional amount of outdoor room, this home provides a wonderful balance between peaceful surroundings and everyday convenience.HOW TO APPLY:Via listing's ad on realestate.com.au , Hit "Apply" button.*Please be aware that you must first view the property with one of our representatives prior to your application being considered and processed.*
Property History for 57 Parkside Dr, Thornlie, WA 6108
- 19 Aug 2026Listed for Rent $780 / week
- 08 Dec 2025Sold for $850,000
- 31 Oct 2025Listed for Sale BEST OFFER IN $800,000's

Recent sales nearby
See more recent sales nearby

/assets/perm/porp3nn6e4i6ninhk4qmuk7p6e?signature=126fcaab5500871d6996310e99d72e5166a41440b3d3e1f88439dc400a2c8910) 0
0

/assets/perm/5szoq7wjxii6xgbirpvyfltruy?signature=313fa623d61877f6a86f2f2ba9e76675ac6ba1a3337d27900aef79b98f0e93ce) 0
0Similar properties For Sale nearby
See more properties for sale nearby 0
0

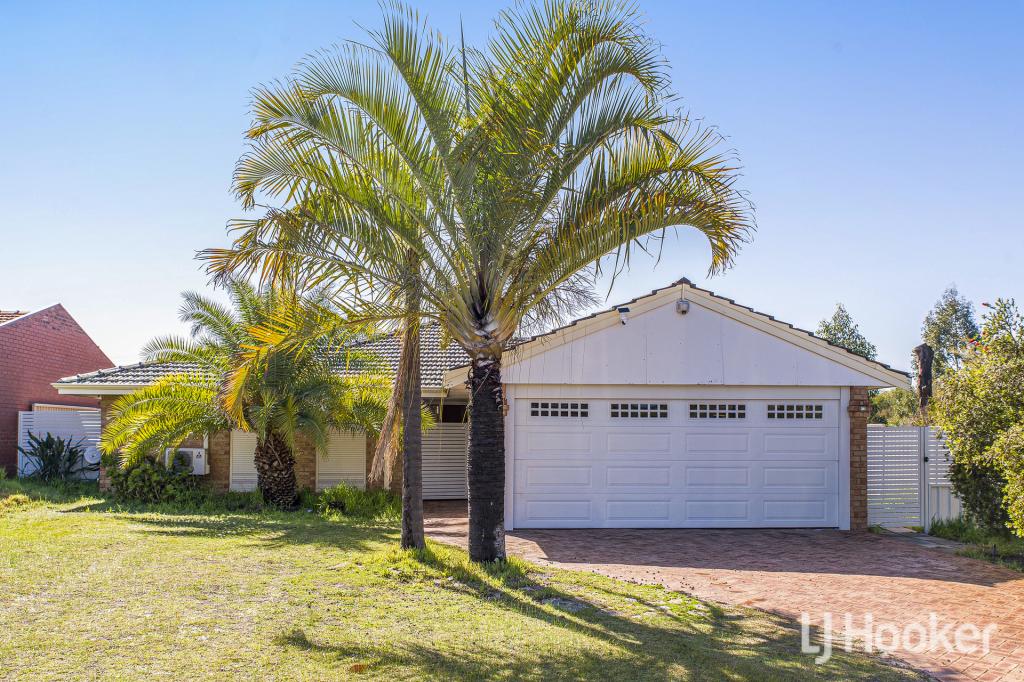 0
0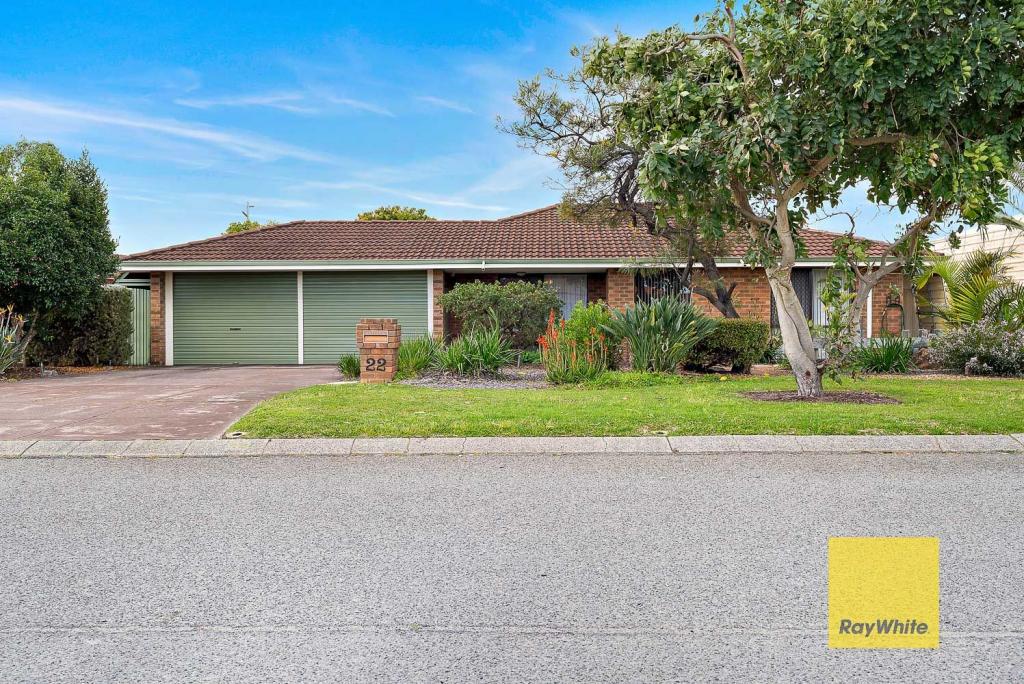 0
0Similar properties For Rent nearby
See more properties for rent nearby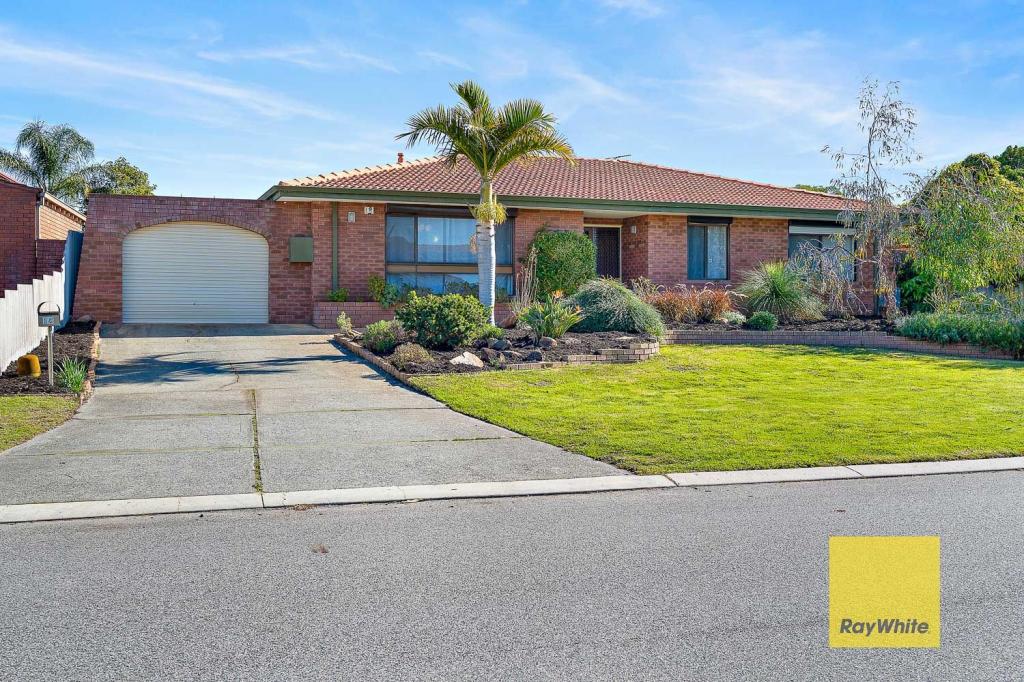 0
0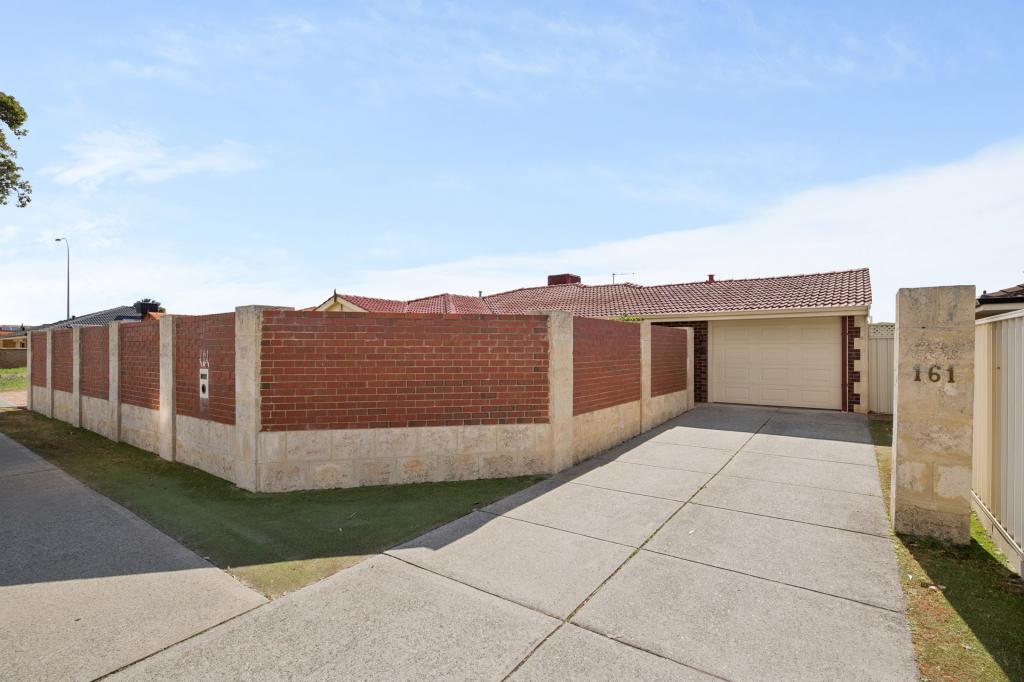 0
0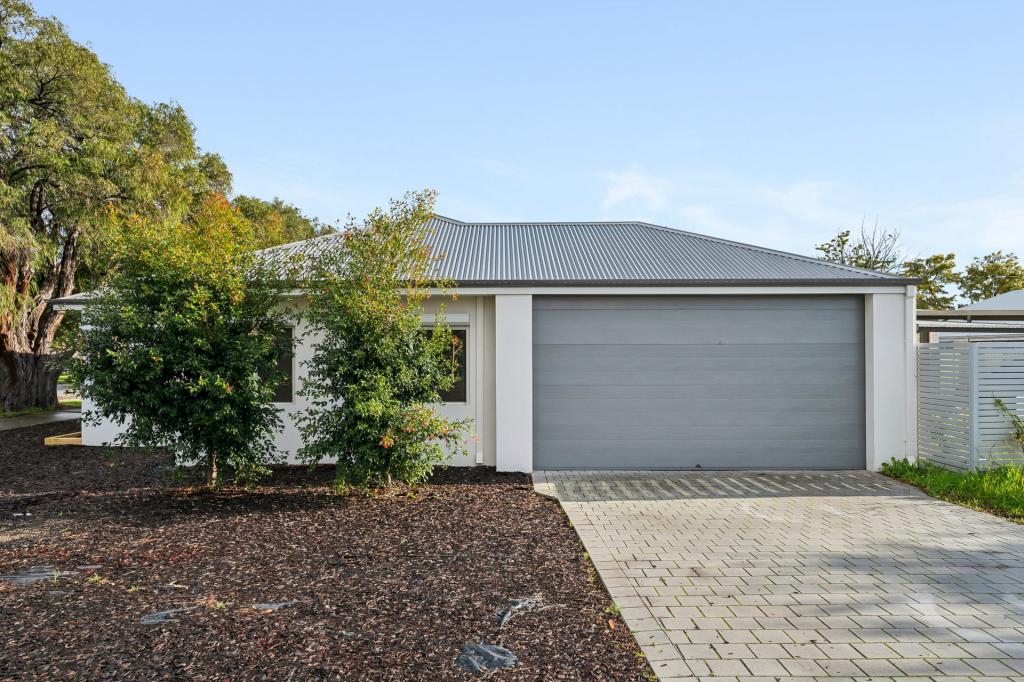 0
0About Thornlie 6108
The size of Thornlie is approximately 11.6 square kilometres. There are 56 parks, covering nearly 18.4% of the total area. The population of Thornlie in 2016 was 23153 people. By 2021 the population was 23665 showing a population growth of 2.2% in the area during that time. The predominant age group in Thornlie is 30-39 years. Households in Thornlie are primarily couples with children and are likely to be repaying $1800 - $2399 per month on mortgage repayments. In general, people in Thornlie work in a trades occupation.In 2021, 75.90% of the homes in Thornlie were owner-occupied compared with 77.00% in 2016.
Thornlie has 9,756 properties. Over the last 5 years, Houses in Thornlie have seen a 114.24% increase in median value, while Units have seen a 128.70% increase. As at 31 August 2026:
- The median value for Houses in Thornlie is $904,749 while the median value for Units is $588,587.
- Houses have a median rent of $720 while Units have a median rent of $633.
Suburb Insights for Thornlie 6108
Market Insights
Thornlie Trends for Houses
N/A
N/A
View TrendN/A
N/A
Thornlie Trends for Units
N/A
N/A
View TrendN/A
N/A
Neighbourhood Insights
© Copyright 2026. RP Data Pty Ltd trading as Cotality (Cotality). All rights reserved. No reproduction, distribution, or transmission of the copyrighted materials is permitted. The information is deemed reliable but not guaranteed.
While Cotality uses commercially reasonable efforts to ensure the Cotality Data is current, Cotality does not warrant the accuracy, currency or completeness of the Cotality Data and to the full extent permitted by law excludes all loss or damage howsoever arising (including through negligence) in connection with the Cotality Data.
This product uses cookies and other similar technologies to improve and customise your browsing experience, to tailor content and adverts, and for analytics and metrics regarding visitor usage on this product and other media. We may share cookie and analytics information with third parties for the purposes of advertising. By continuing to use our website, you consent to cookies being used. View our Privacy Policy here.
X
