
43 Partridge WayThornlie WA 6108
Property Details for 43 Partridge Way, Thornlie
43 Partridge Way, Thornlie is a 3 bedroom, 1 bathroom House with 4 parking spaces and was built in 1974. The property has a land size of 708m2 and floor size of 124m2. While the property is not currently for sale or for rent, it was last sold in June 2020.
Last Listing description (January 2023)
BIG DOUBLE SHED PLUS SOLAR PANELS
An exciting opportunity for first home buyers, downsizers and investors awaits here in this beautifully presented 3 bedroom, 1 bathroom home. Positioned on a substantial 708sqm block in a quiet Thornlie pocket, the home sits behind a solid, brick privacy fence providing, perfect for families with young children.
Whats not to enjoy - New dim able LED lights throughout, new switch board and rewired lighting circuit, new flooring and freshly paint, this home also has other added extras including a 7.5kw split system to the lounge and 2.5kw split system to the master, 5KW solar panels with .07c rebate, termite and barrier treatment has just been completed along with a 2 year old bathroom and 4 year old kitchen, AND A BIG SHED fitted with benching and wall cabinets that will remain.
Set to the front of the home is a very comfortable lounge room which receives plenty of natural light. A second living area sits behind the lounge, a great space which could be utilised as a activity nook/playroom for the kids or convert to a working space to be able to work from home. Central to both living areas is the dining room which adjoins a modern galley kitchen, renovated 4 years ago. Classic in its design, the kitchen features timber-look bench tops, white cabinetry and a stainless steel dishwasher for that modern touch of convenience.
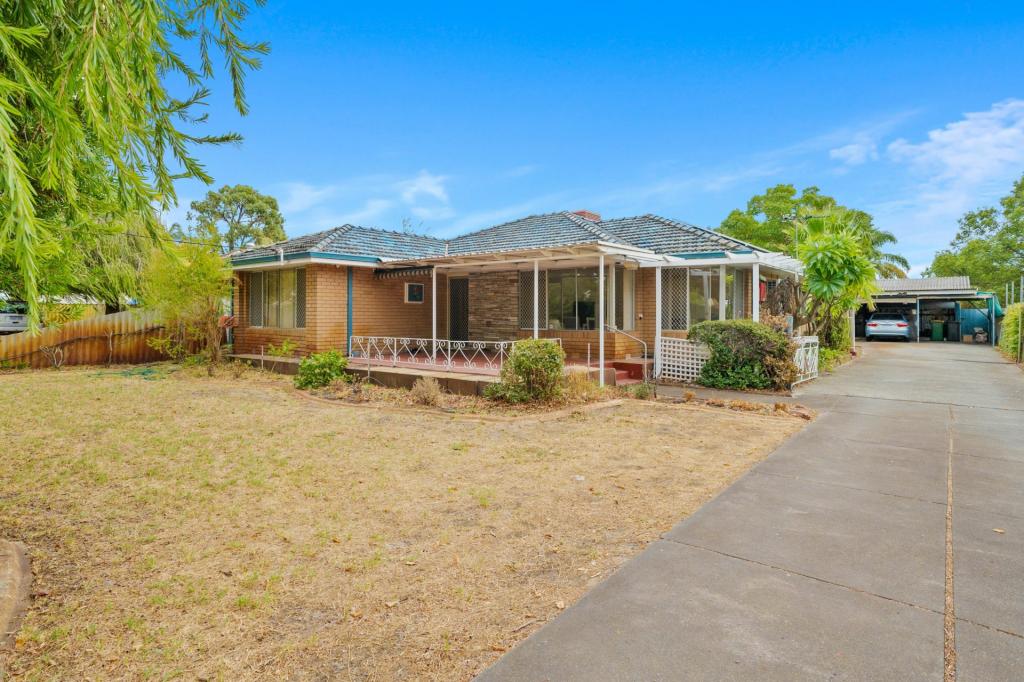
For families who enjoy some outside space there is plenty on offer. Entertaining will be fun at the front of the home where a privacy wall encloses the front of the home leading onto a patio which once was the carport, a patio at the rear with views from the kitchen, another patio providing covered access from the large car parking space, a shed/workshop for plenty of storage plus a garden at the rear. Double gates to the side of the home open up to allow vehicle access through to the backyard and shed – perfect for tradies to store their tools and a garage for the toys. The shed also includes a workspace with storage and benchtop.
FEATURES:
* Lounge room overlooking the front courtyard.
* Open plan dining adjoining the kitchen with sliding door access to the yard.
* A second living area off the dining – great for an activity nook/playroom or workspace to work from home.
* Modern kitchen, 4 years old with timber-look bench tops, white cabinets and dishwasher.
* Family bathroom renovated 2 years ago with full height tiles, double vanity and rainfall showerhead.
* Master bedroom offering a 2.5kw split system air con, fan and built-in storage.
* Bedroom 2 complete with Ironman wall mural and built-in loft bed.
* Bedroom 3 boasting built-in storage.
* 7.5kw split system air conditioner in the front lounge.
* Dimmable LED downlights can be enjoyed throughout.
* Brand new re wired lighting circuit and new switch board installed. All powerpoints are also double.
* Modern wood-look floors have been recently installed.
* Freshly painted throughout.
* Drive through access to a large shed/workshop in the backyard (storage and benchtop included)
* Low maintenance yards with the majority brick paved.
* Private patio entertaining area to the front of the home overlooking courtyard gardens.
* Reticulated front gardens.
* 5kw solar panels receiving a $0.07 rebate.
* Plenty of space for parking.
* North West facing and no easements.
With Partridge Way Reserve just 2 doors down, the location is perfect for families with young children who can take advantage of the shaded play equipment and generous open space. The property also enjoys the convenience of being close to a selection of modern amenities including shops, schools, public transport & main arterial roads. This truly is a unique buying opportunity. Book your viewing appointment with Amanda Dury on 0417 985 190
PROPERTY INFORMATION
Council Rates: $1,635
Water Rates: $1,061
Block Size: 708sqm
Zoning: R17.5
Build Year: 1974
Dwelling Type: House
Floor Plan: Unavailable
Property History for 43 Partridge Way, Thornlie, WA 6108
- 22 Jun 2020Sold for $292,000
- 28 Jan 2020Listed for Sale UNDER CONTRACT/OFFER
- 07 Mar 2007Sold for $300,000

Recent sales nearby
See more recent sales nearby/assets/perm/7ododen5eei6nlyjouottoyhwa?signature=24cb81b2caef9aa74a84328a70e9935b05746e861f2b1a84009be2bcc9b3a4d2) 0
0

/assets/perm/oiw4o5n5dyi6nkq3t7akgd44l4?signature=df2fc33837630de552a7c2fc3246bc341e751ab0457570764df0c7eb75790b33) 0
0

Similar properties For Sale nearby
See more properties for sale nearby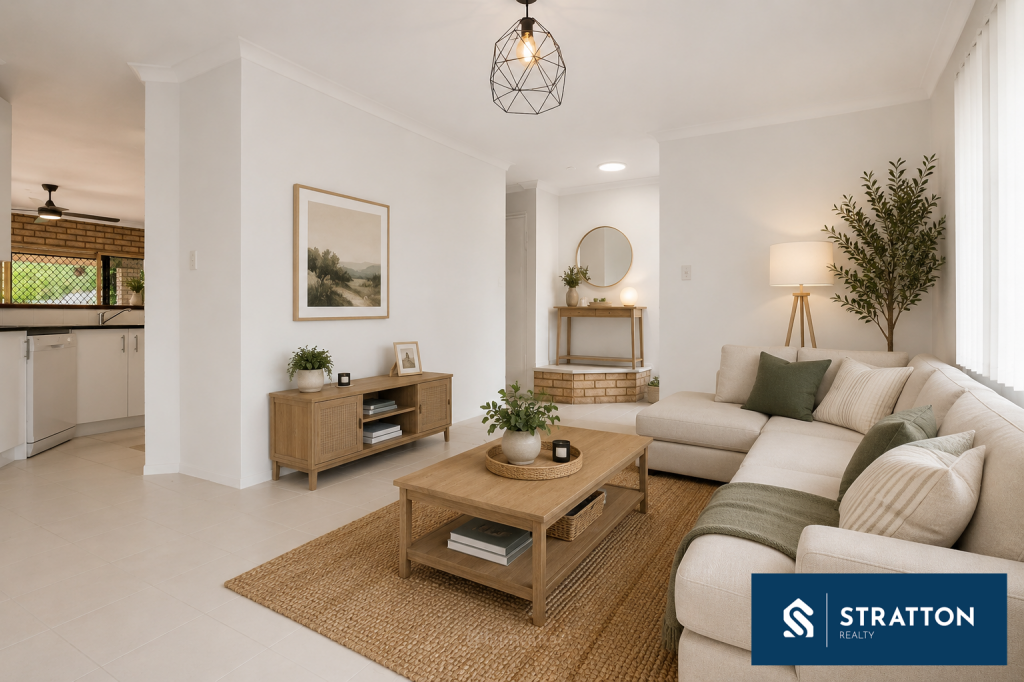 0
0 0
0 0
0
Similar properties For Rent nearby
See more properties for rent nearby 0
0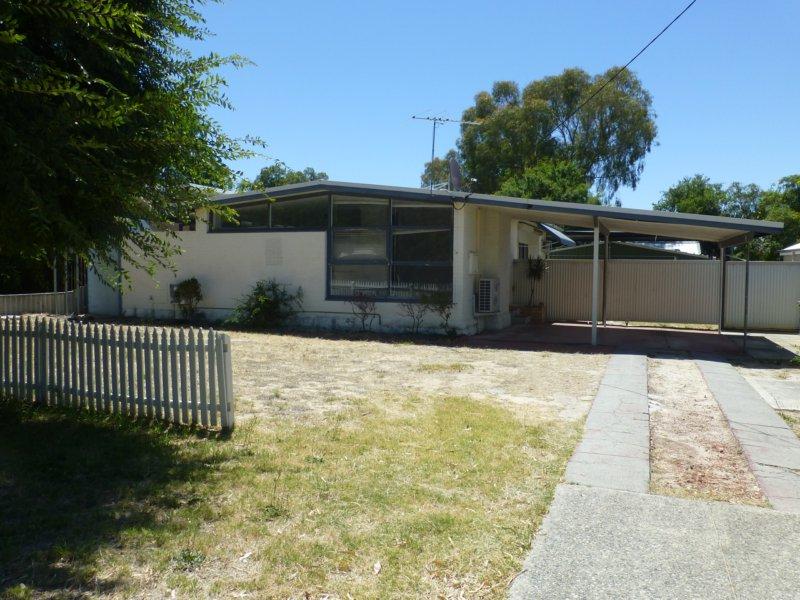 0
0
 0
0About Thornlie 6108
The size of Thornlie is approximately 11.6 square kilometres. There are 56 parks, covering nearly 18.4% of the total area. The population of Thornlie in 2016 was 23153 people. By 2021 the population was 23665 showing a population growth of 2.2% in the area during that time. The predominant age group in Thornlie is 30-39 years. Households in Thornlie are primarily couples with children and are likely to be repaying $1800 - $2399 per month on mortgage repayments. In general, people in Thornlie work in a trades occupation.In 2021, 75.90% of the homes in Thornlie were owner-occupied compared with 77.00% in 2016.
Thornlie has 9,748 properties. Over the last 5 years, Houses in Thornlie have seen a 129.60% increase in median value, while Units have seen a 146.50% increase. As at 30 June 2026:
- The median value for Houses in Thornlie is $949,186 while the median value for Units is $637,024.
- Houses have a median rent of $700 while Units have a median rent of $620.
Suburb Insights for Thornlie 6108
Market Insights
Thornlie Trends for Houses
N/A
N/A
View TrendN/A
N/A
Thornlie Trends for Units
N/A
N/A
View TrendN/A
N/A
Neighbourhood Insights
© Copyright 2026. RP Data Pty Ltd trading as Cotality (Cotality). All rights reserved. No reproduction, distribution, or transmission of the copyrighted materials is permitted. The information is deemed reliable but not guaranteed.
While Cotality uses commercially reasonable efforts to ensure the Cotality Data is current, Cotality does not warrant the accuracy, currency or completeness of the Cotality Data and to the full extent permitted by law excludes all loss or damage howsoever arising (including through negligence) in connection with the Cotality Data.
This product uses cookies and other similar technologies to improve and customise your browsing experience, to tailor content and adverts, and for analytics and metrics regarding visitor usage on this product and other media. We may share cookie and analytics information with third parties for the purposes of advertising. By continuing to use our website, you consent to cookies being used. View our Privacy Policy here.
X
