
41 Hughenden DriveThornlie WA 6108
Property Details for 41 Hughenden Dr, Thornlie
41 Hughenden Dr, Thornlie is a 4 bedroom, 2 bathroom House with 4 parking spaces and was built in 1968. The property has a land size of 870m2 and floor size of 189m2. While the property is not currently for sale or for rent, it was last sold in November 2021.
Last Listing description (July 2022)
*SOLD BY AMANDA* Thinking of selling? Contact Thornlie's local agent Amanda Dury on 0417 985 190 - Living Local - Selling Local
With a massive long list of upgrades, this 230m2(approx) 4 bedroom 2 bathroom home is combining the old to the new with the bonus of having a large back yard, which now days is hard to find.
Entertaining will be an absolute delight with the addition of the patio and paved area along with Bi-fold doors opening from the kitchen. A large gazebo with extra lighting sits in the back corner of the yard where you can let the kids have their own entertaining space.
The polished jarrah floorboards span most of the home with carpet in only one area. These were polished and resealed in 2015. White Aluminium shutters, giving you the most modern look are fitted to all bedrooms and both loungerooms.
Ducted reverse cycle air conditioning, with the facility to have different temperatures in each room, was also added to give you that year-round comfort. A slow combustion wood fire sits in the formal loungeroom.
Let's not forget about the outside of the home with the whole home being rendered to add more of the modern feel and a new Colourbond roof added. These works also completed 2015.
The list continues
KITCHEN - completely renovated in 2015
LOUNGE - Wood fireplace
WHOLE HOUSE Interior painted, new carpets installed, LED downlights throughout plus a sliding door added to give access to the patio from the second living space
REAR YARD - Buffalo lawn installed 2016, Washing line installed 2015, Garden Shed, Fruit trees, Raised vege beds
3RD & MASTER BEDROOMS - New wardrobes installed 2015, New toilet in ensuite installed 2021
Don't delay this is a home you cant miss
Currently tenanted till the 23rd December for 400PW with a tenant that would love to stay on.
Property information
Block Size 870m2
House size 230m2 (approx.)
Patio size - 67m2 (approx.)
Council Rates - $1550.00
Water Rates - $949.89
No Easements
LOCATION
1.7km to South Thornlie Primary School
450m to Australian Islamic College Thornlie
400m to Thornlie square shopping centre
800m to Leisure World Thornlie
5.2km to Carousel Shopping Centre
19.3km to Perth City
Disclaimer:
This information is provided for general information purposes only and is based on information provided by the Seller and may be subject to change. No warranty or representation is made as to its accuracy and interested parties should place no reliance on it and should make their own independent enquiries.
Property History for 41 Hughenden Dr, Thornlie, WA 6108
- 08 Nov 2021Sold for $535,000
- 02 Nov 2021Listed for Sale $495,000
- 07 Oct 2019Listed for Rent - Price not available

Recent sales nearby
See more recent sales nearby

/assets/perm/2lylhif5dui6neabjhnp6afojq?signature=16d682ff55f61d4b7678ee312f65344dc7b82ea136d5bdcadc0aa57829a51dd1) 0
0/assets/perm/porp3nn6e4i6ninhk4qmuk7p6e?signature=126fcaab5500871d6996310e99d72e5166a41440b3d3e1f88439dc400a2c8910) 0
0

Similar properties For Sale nearby
See more properties for sale nearby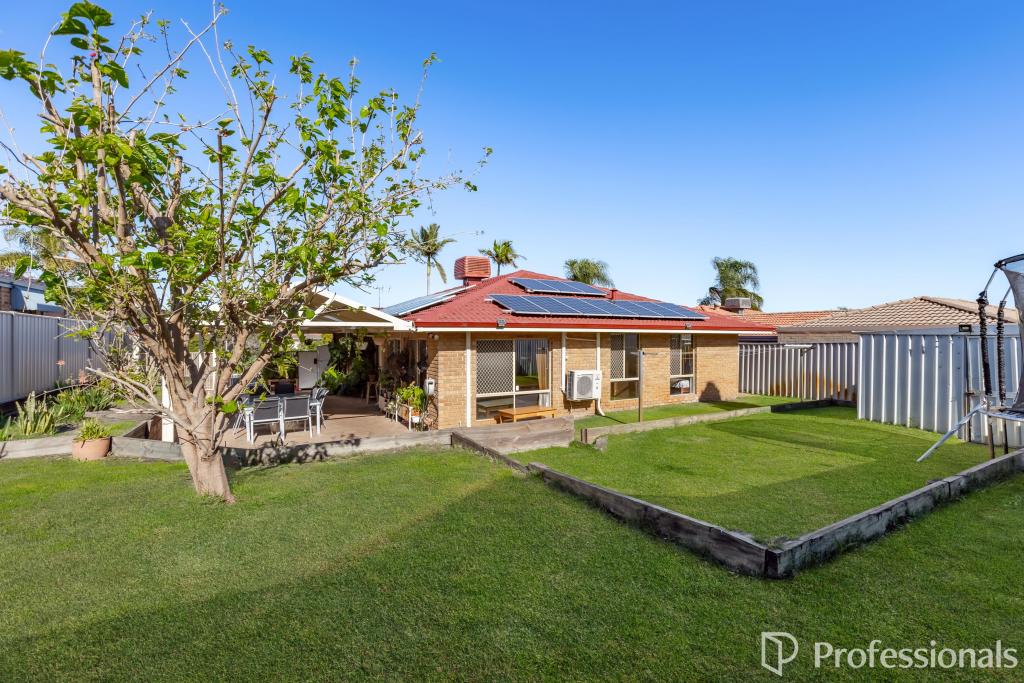 0
0
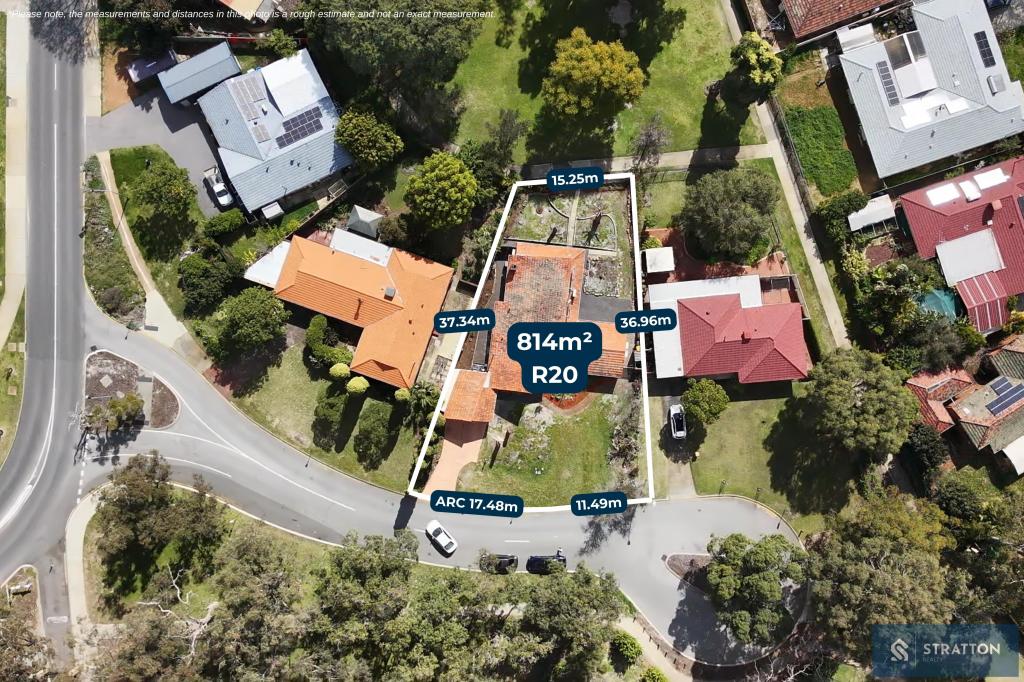 0
0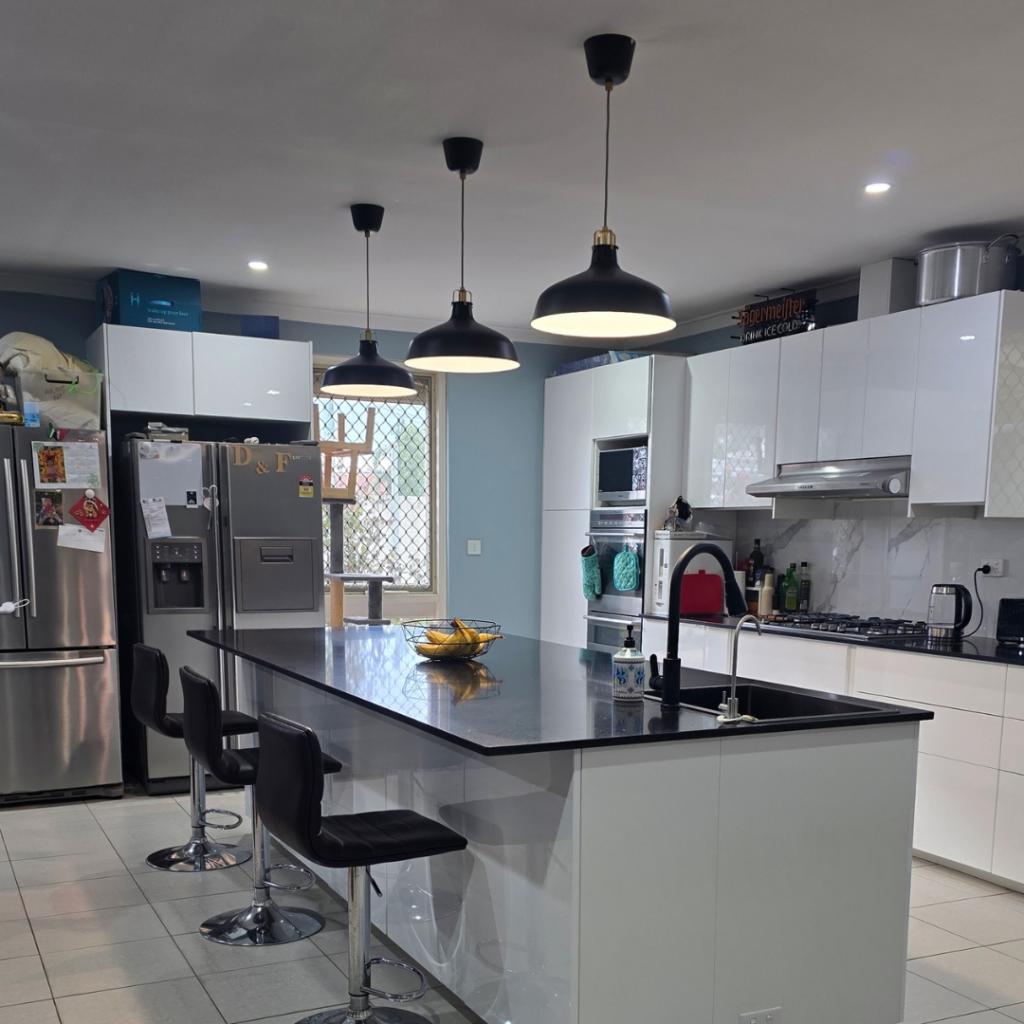 0
0Similar properties For Rent nearby
See more properties for rent nearby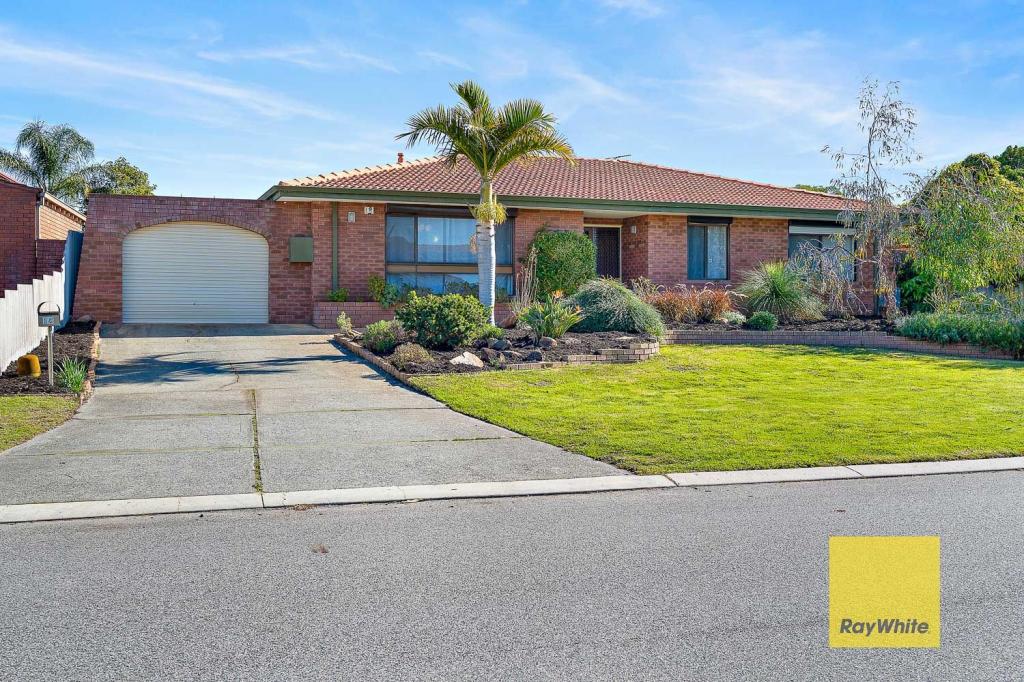 0
0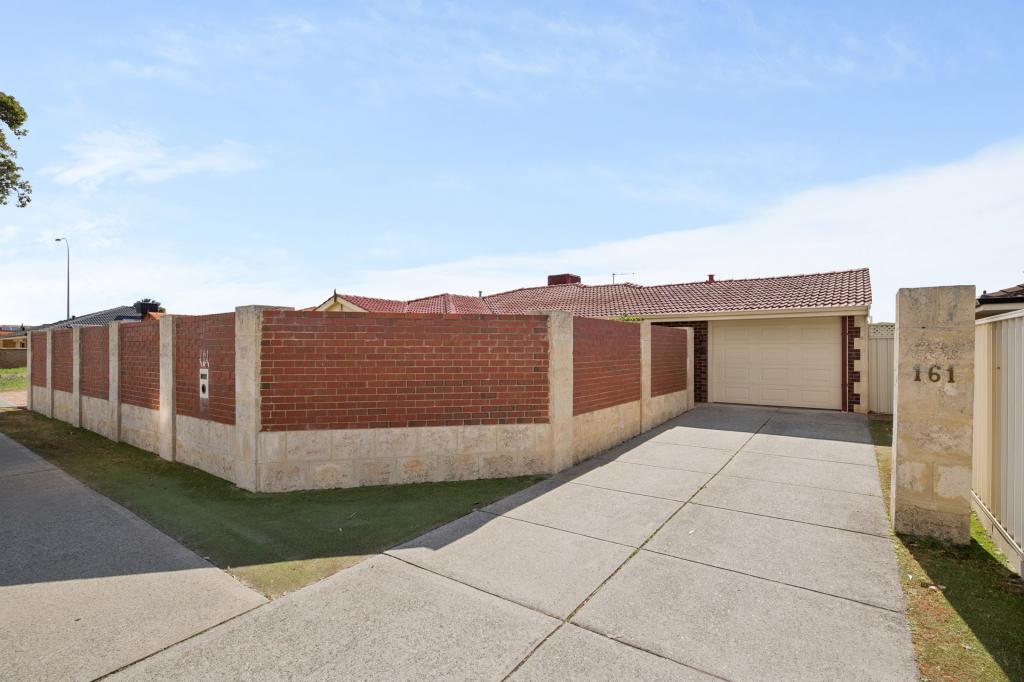 0
0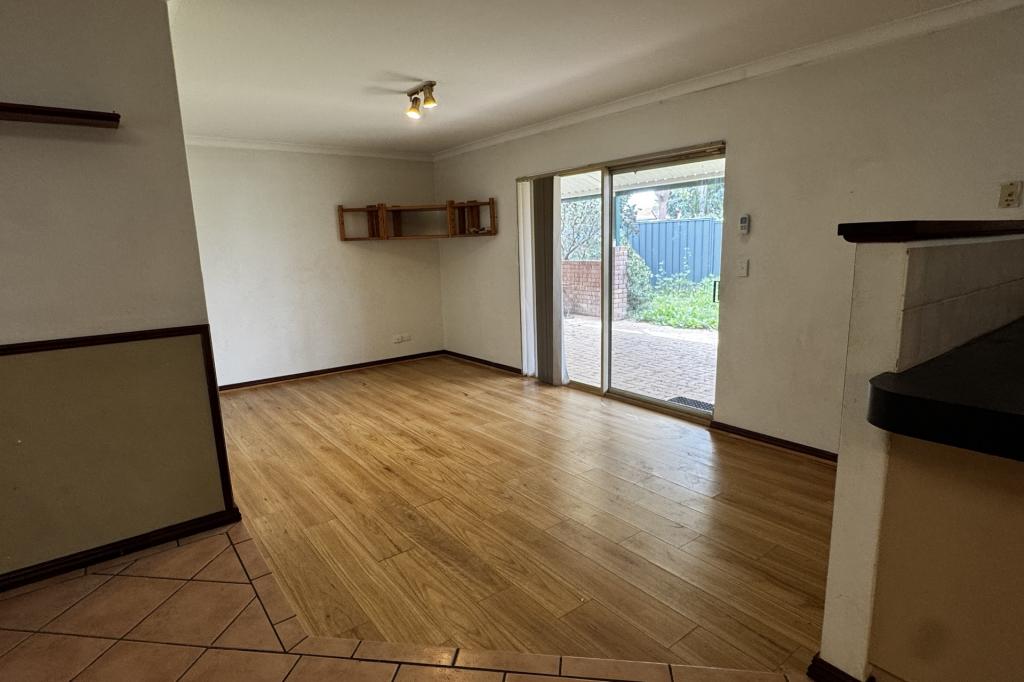 0
0
About Thornlie 6108
The size of Thornlie is approximately 11.6 square kilometres. There are 56 parks, covering nearly 18.4% of the total area. The population of Thornlie in 2016 was 23153 people. By 2021 the population was 23665 showing a population growth of 2.2% in the area during that time. The predominant age group in Thornlie is 30-39 years. Households in Thornlie are primarily couples with children and are likely to be repaying $1800 - $2399 per month on mortgage repayments. In general, people in Thornlie work in a trades occupation.In 2021, 75.90% of the homes in Thornlie were owner-occupied compared with 77.00% in 2016.
Thornlie has 9,760 properties. Over the last 5 years, Houses in Thornlie have seen a 114.24% increase in median value, while Units have seen a 128.70% increase. As at 31 August 2026:
- The median value for Houses in Thornlie is $904,749 while the median value for Units is $588,587.
- Houses have a median rent of $720 while Units have a median rent of $633.
Suburb Insights for Thornlie 6108
Market Insights
Thornlie Trends for Houses
N/A
N/A
View TrendN/A
N/A
Thornlie Trends for Units
N/A
N/A
View TrendN/A
N/A
Neighbourhood Insights
© Copyright 2026. RP Data Pty Ltd trading as Cotality (Cotality). All rights reserved. No reproduction, distribution, or transmission of the copyrighted materials is permitted. The information is deemed reliable but not guaranteed.
While Cotality uses commercially reasonable efforts to ensure the Cotality Data is current, Cotality does not warrant the accuracy, currency or completeness of the Cotality Data and to the full extent permitted by law excludes all loss or damage howsoever arising (including through negligence) in connection with the Cotality Data.
This product uses cookies and other similar technologies to improve and customise your browsing experience, to tailor content and adverts, and for analytics and metrics regarding visitor usage on this product and other media. We may share cookie and analytics information with third parties for the purposes of advertising. By continuing to use our website, you consent to cookies being used. View our Privacy Policy here.
X
