
13 Northwood LoopThornlie WA 6108
Property Details for 13 Northwood Loop, Thornlie
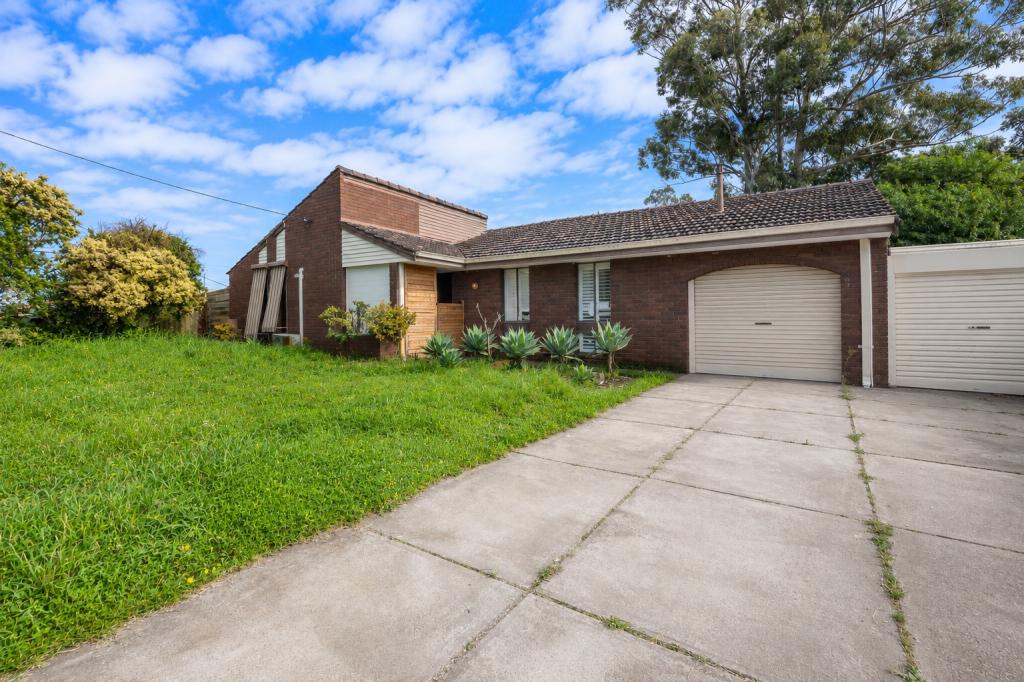
13 Northwood Loop, Thornlie is a 4 bedroom, 2 bathroom House with 2 parking spaces and was built in 2011. The property has a land size of 402m2 and floor size of 166m2. While the property is not currently for sale or for rent, it was last sold in October 2011.
Last Listing description (September 2026)
***To be sold by Openn Offers (Transparent Bidding) with a closing date of 5th September 2026 at 2.45pm - for more information, contact Charlie Bellow.Greeted by immaculate gardens and a welcoming entrance, you step inside to a spacious open-plan living area that seamlessly connects with the beautifully manicured backyard.At the centre of the home is the generous kitchen, living and dining zone, thoughtfully designed for both everyday family living and entertaining. The expansive open-plan space flows effortlessly through to the undercover alfresco, complete with a bar fridge and caf blinds, creating the perfect setting for year-round entertaining.With seamless indoor-outdoor flow, beautifully maintained gardens and plenty of space to relax, this is a home that combines comfort, functionality and an exceptional outdoor lifestyle.Property Features at a Glance:- 4 generously sized bedrooms, with 3 featuring dedicated study areas, perfect for families or those working from home- Spacious master suite complete with a well-appointed ensuite and walk-in robe- 402sqm Green Title block offering an ideal balance of space and low-maintenance living- Quality porcelain tiles throughout, providing a stylish and practical finish- Expansive open-plan kitchen, living and dining area, creating the perfect central hub for everyday family living and entertaining- Oversized kitchen featuring mirrored glass splashback, stone benchtops, generous island bench and 900mm stainless steel appliances, including gas cooktop, oven and rangehood- Private deck area adjoining the living space, ideal for relaxing or entertaining- Undercover alfresco with outdoor kitchen, complete with bar fridge, cabinetry and sink- Low-maintenance backyard with astro turf, perfect for easy-care outdoor living- Immaculate main bathroom complete with a full-size bath- Large double garage with extra depth- Ducted reverse-cycle air-conditioning for year-round comfort- Security alarm system for added peace of mind- Roller shutters fitted to the master bedroom and two rear bedrooms- Solar panel system, helping improve energy efficiency and reduce ongoing electricity costsLocation Highlights:Perfectly positioned in the sought-after Forest Lakes portion of Thornlie, this location offers an excellent blend of family lifestyle, convenience and connectivity. Enjoy easy access to an abundance of local parks, playgrounds, walking trails and recreational facilities, with the nearby Forest Lakes Shopping Centre providing everyday convenience.The location is also well positioned close to Thornlie Square Shopping Centre, Livingston Marketplace, schools and public transport, while major road links including Tonkin Highway, Roe Highway and Albany Highway provide easy access to surrounding suburbs and the Perth CBD.Contact Charlie Bellow for more information or to find out the next viewing time.Disclaimer: This information is provided for general information purposes only and is based on information provided by the Seller and may be subject to change. No warranty or representation is made as to its accuracy and interested parties should place no reliance on it and should make their own independent enquiries.
Property History for 13 Northwood Loop, Thornlie, WA 6108
- 19 Aug 2026Listed for Sale Current Bid $870,000
- 04 Oct 2011Sold for $238,000

Recent sales nearby
See more recent sales nearby

/assets/perm/porp3nn6e4i6ninhk4qmuk7p6e?signature=126fcaab5500871d6996310e99d72e5166a41440b3d3e1f88439dc400a2c8910) 0
0
/assets/perm/ykxndqiajyi65bsbg7l7iy3v3e?signature=525e396af3d1102bd53d889ef2ed73a68318abf2d2da86cf201be86eab2b3a6a) 0
0
Similar properties For Sale nearby
See more properties for sale nearby 0
0

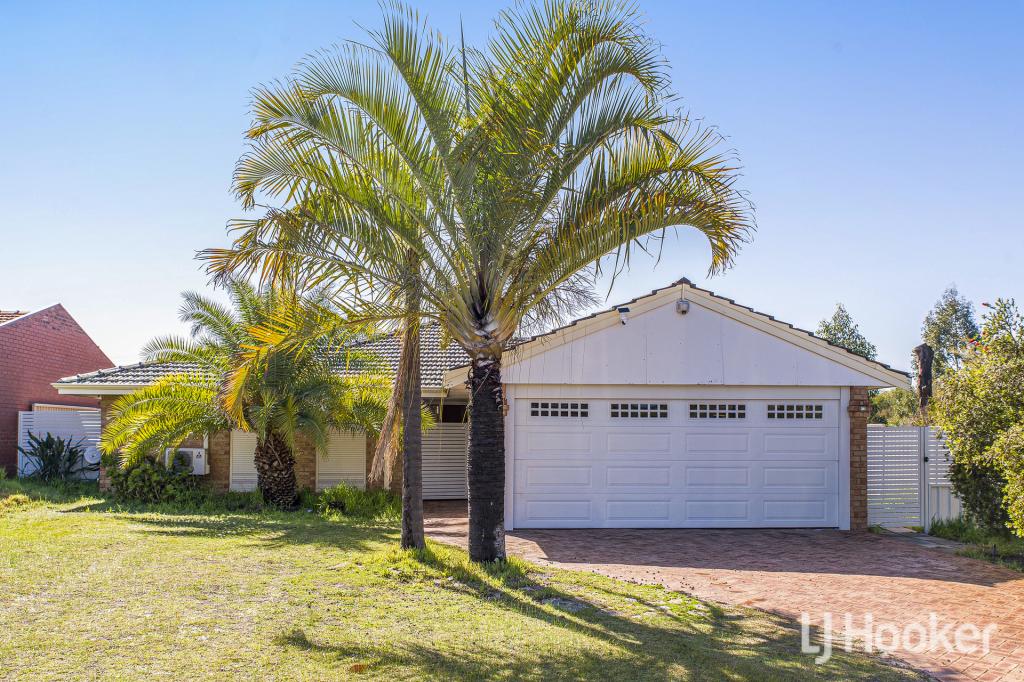 0
0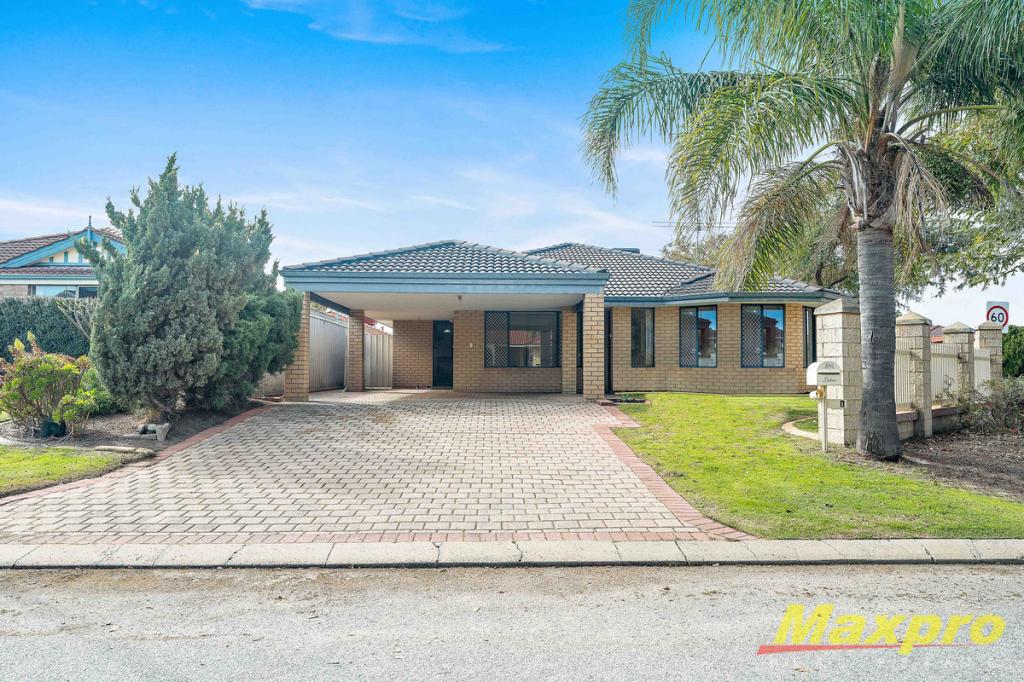 0
0
Similar properties For Rent nearby
See more properties for rent nearby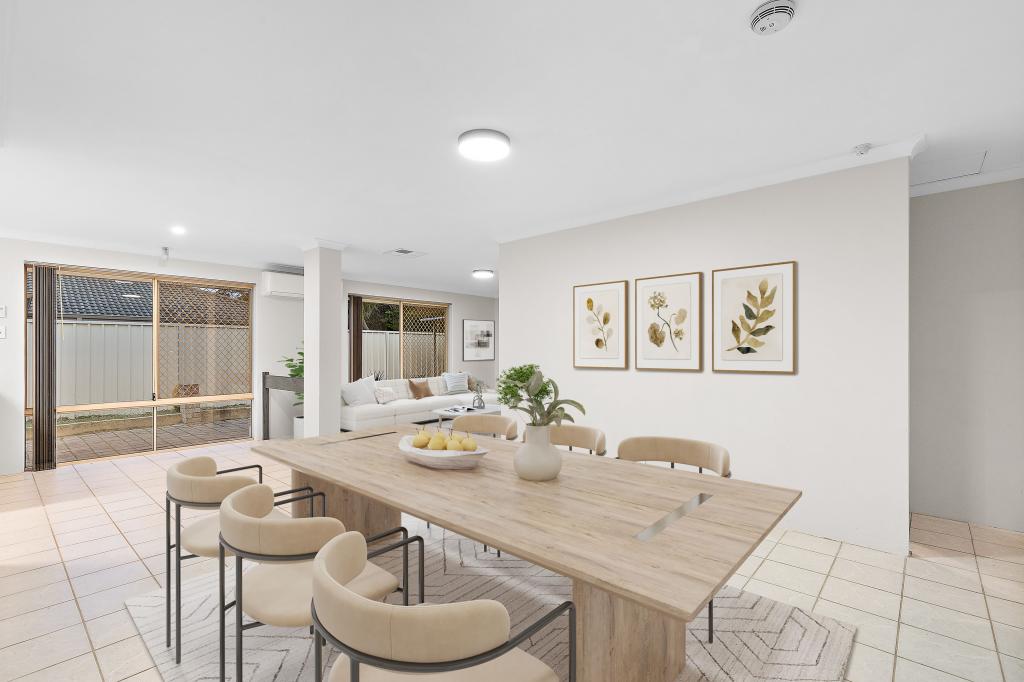 0
0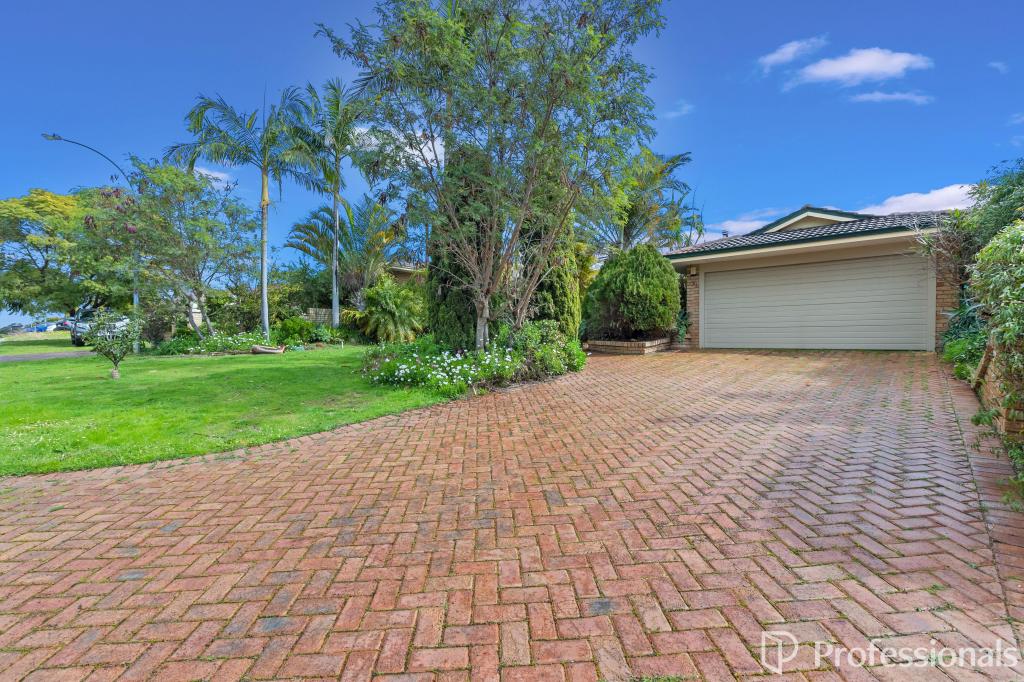 0
0
 0
0
About Thornlie 6108
The size of Thornlie is approximately 11.6 square kilometres. There are 56 parks, covering nearly 18.4% of the total area. The population of Thornlie in 2016 was 23153 people. By 2021 the population was 23665 showing a population growth of 2.2% in the area during that time. The predominant age group in Thornlie is 30-39 years. Households in Thornlie are primarily couples with children and are likely to be repaying $1800 - $2399 per month on mortgage repayments. In general, people in Thornlie work in a trades occupation.In 2021, 75.90% of the homes in Thornlie were owner-occupied compared with 77.00% in 2016.
Thornlie has 9,760 properties. Over the last 5 years, Houses in Thornlie have seen a 124.87% increase in median value, while Units have seen a 140.33% increase. As at 31 July 2026:
- The median value for Houses in Thornlie is $931,979 while the median value for Units is $613,483.
- Houses have a median rent of $710 while Units have a median rent of $620.
Suburb Insights for Thornlie 6108
Market Insights
Thornlie Trends for Houses
N/A
N/A
View TrendN/A
N/A
Thornlie Trends for Units
N/A
N/A
View TrendN/A
N/A
Neighbourhood Insights
© Copyright 2026. RP Data Pty Ltd trading as Cotality (Cotality). All rights reserved. No reproduction, distribution, or transmission of the copyrighted materials is permitted. The information is deemed reliable but not guaranteed.
While Cotality uses commercially reasonable efforts to ensure the Cotality Data is current, Cotality does not warrant the accuracy, currency or completeness of the Cotality Data and to the full extent permitted by law excludes all loss or damage howsoever arising (including through negligence) in connection with the Cotality Data.
This product uses cookies and other similar technologies to improve and customise your browsing experience, to tailor content and adverts, and for analytics and metrics regarding visitor usage on this product and other media. We may share cookie and analytics information with third parties for the purposes of advertising. By continuing to use our website, you consent to cookies being used. View our Privacy Policy here.
X
