
40 Pembury RoadThornlie WA 6108
Property Details for 40 Pembury Rd, Thornlie
40 Pembury Rd, Thornlie is a 4 bedroom, 2 bathroom House with 1 parking spaces and was built in 1975. The property has a land size of 809m2 and floor size of 150m2. While the property is not currently for sale or for rent, it was last sold in November 2022.
Last Listing description (January 2023)
Flawlessly executed and tastefully designed to capture a style of living that caters to all of your family needs. Offering open plan living areas and dining with seamless flow to both the front and back yards which are bathed in sun. Complemented by a quality modern, open kitchen with good quality appliances, this really is the heart of the home.Close proximity to local schools, parklands, Thornlie square shopping centre, bus route, Thornlie train station and an easy access to Nicholson Rd & Kenwick Link.Property Features but not limited to:4 great size bedrooms and 2 bathrooms.Built in robes & plenty of storage options.Huge practical kitchen.Large, bright and open plan multiple living zones.Family sized lounge area with dining space.Open plan family area and meals area.Amazing rear entertaining area.Below ground swimming pool.Easy care gardens, perfect for kids or pets.Lockable carport and plenty of parking options.Huge workshop with rear access, solar panels and features list goes on..Built Year: 1975Block Size: approx. 809sqmCouncil Rates: $1,800pa (approx.)Water Rates: $1,000pa (approx.)To organise a private inspection or to obtain more information, please contact Shahbaj Brar on 0457 000 005
Property History for 40 Pembury Rd, Thornlie, WA 6108
- 21 Nov 2022Sold for $530,000
- 08 Nov 2022Listed for Sale FROM $529,000
- 01 Aug 2016Sold for $460,000

Recent sales nearby
See more recent sales nearby

/assets/perm/porp3nn6e4i6ninhk4qmuk7p6e?signature=126fcaab5500871d6996310e99d72e5166a41440b3d3e1f88439dc400a2c8910) 0
0

/assets/perm/5szoq7wjxii6xgbirpvyfltruy?signature=313fa623d61877f6a86f2f2ba9e76675ac6ba1a3337d27900aef79b98f0e93ce) 0
0Similar properties For Sale nearby
See more properties for sale nearby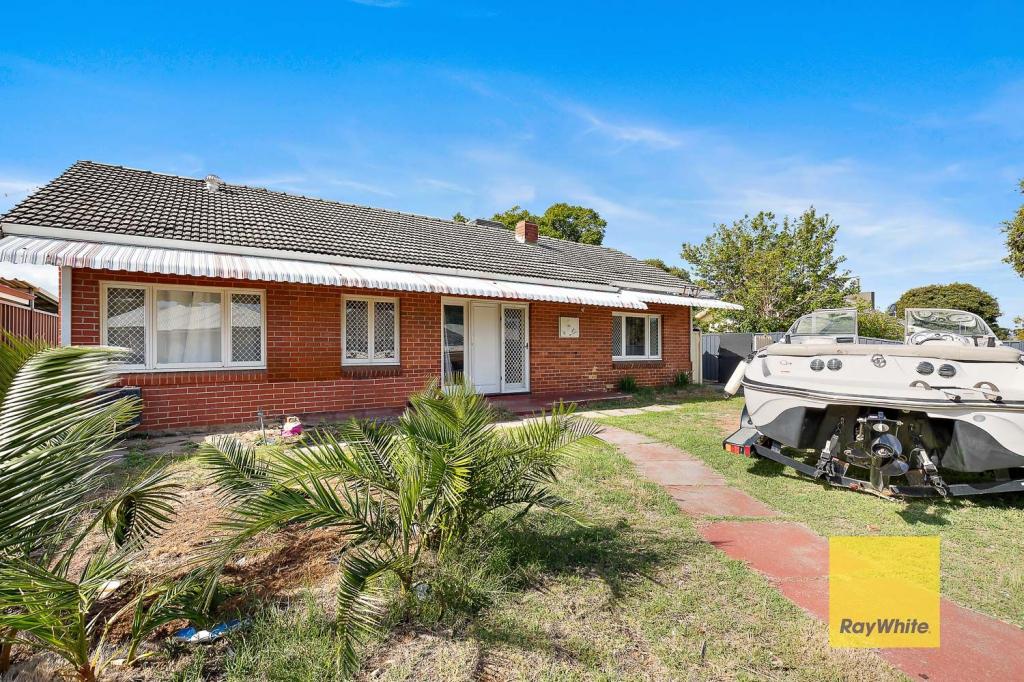 0
0

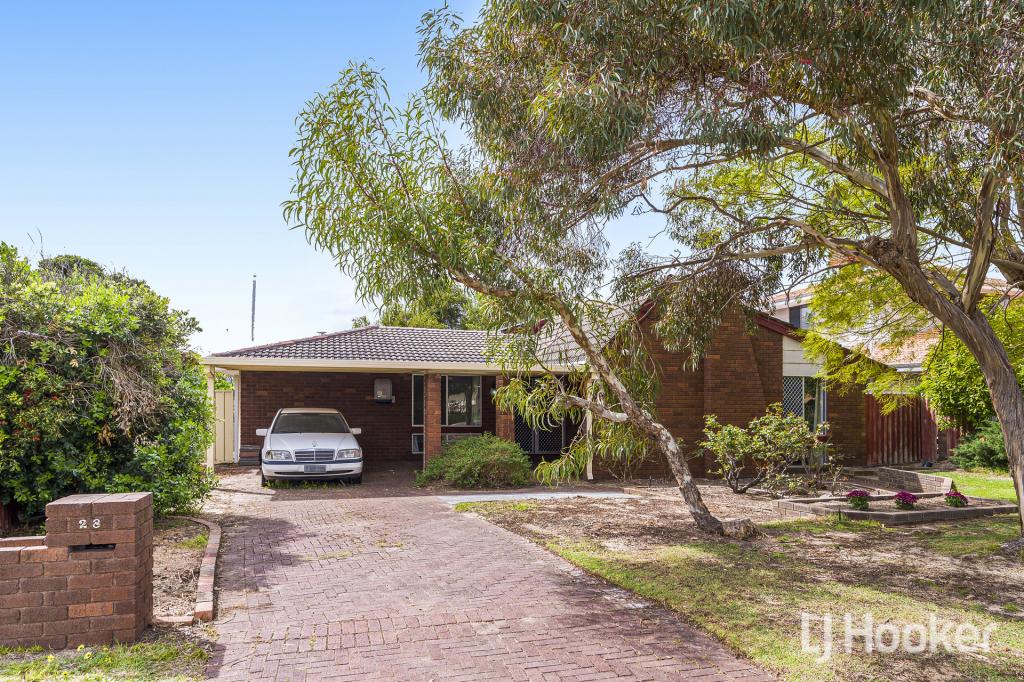 0
0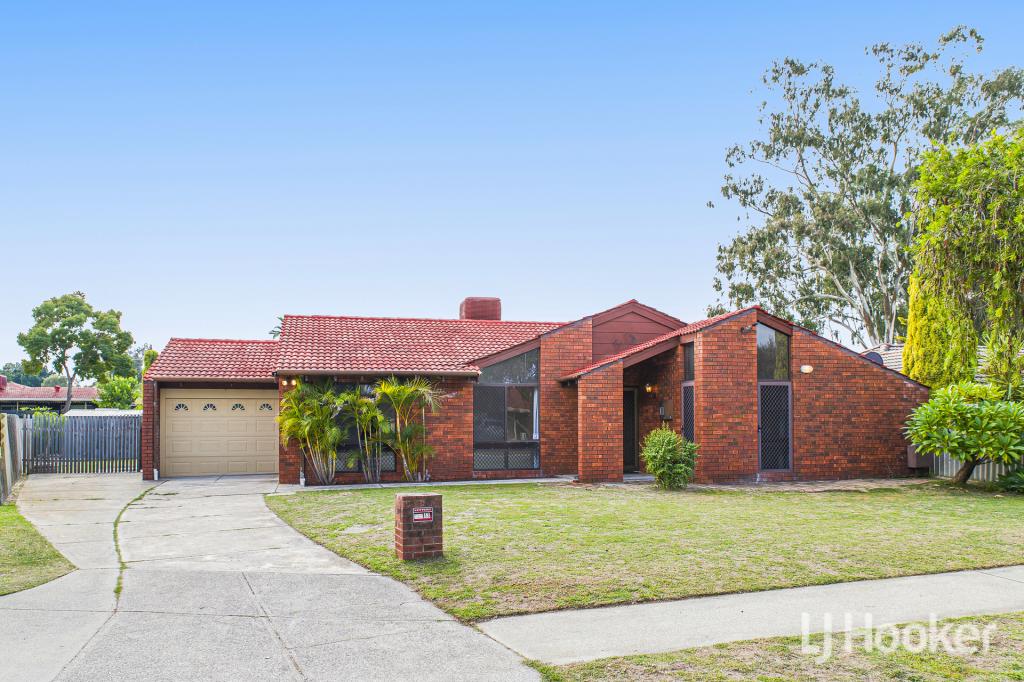 0
0Similar properties For Rent nearby
See more properties for rent nearby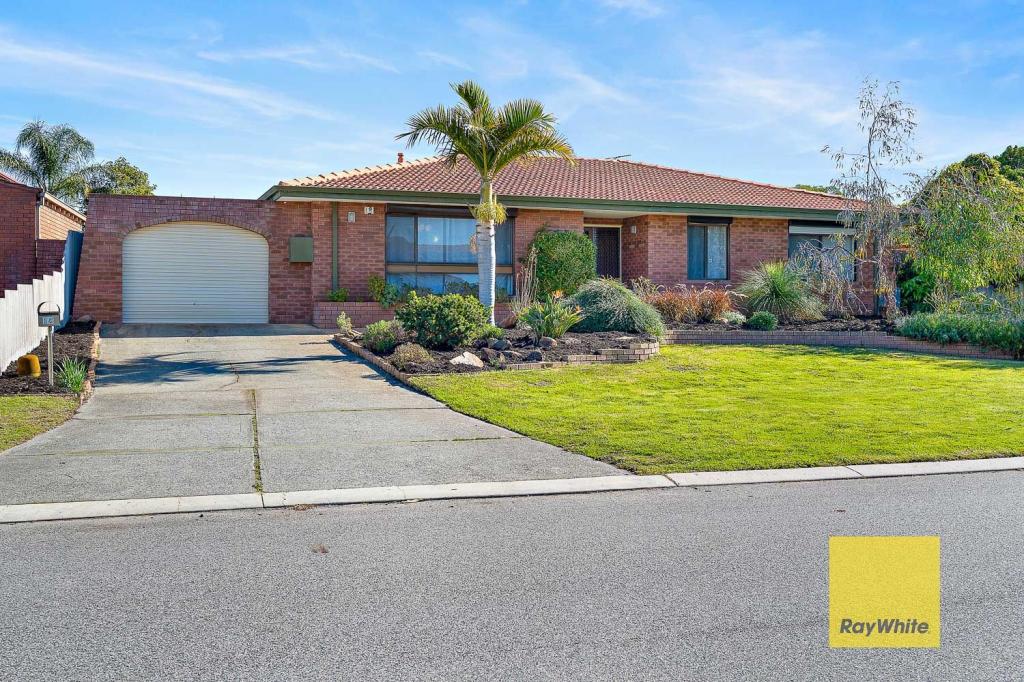 0
0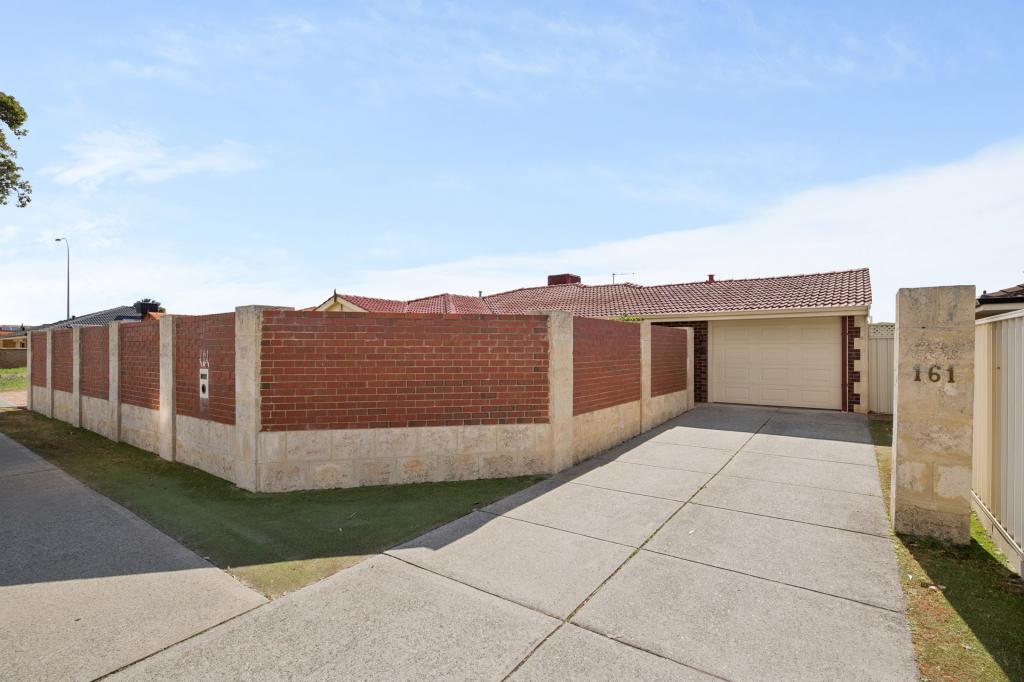 0
0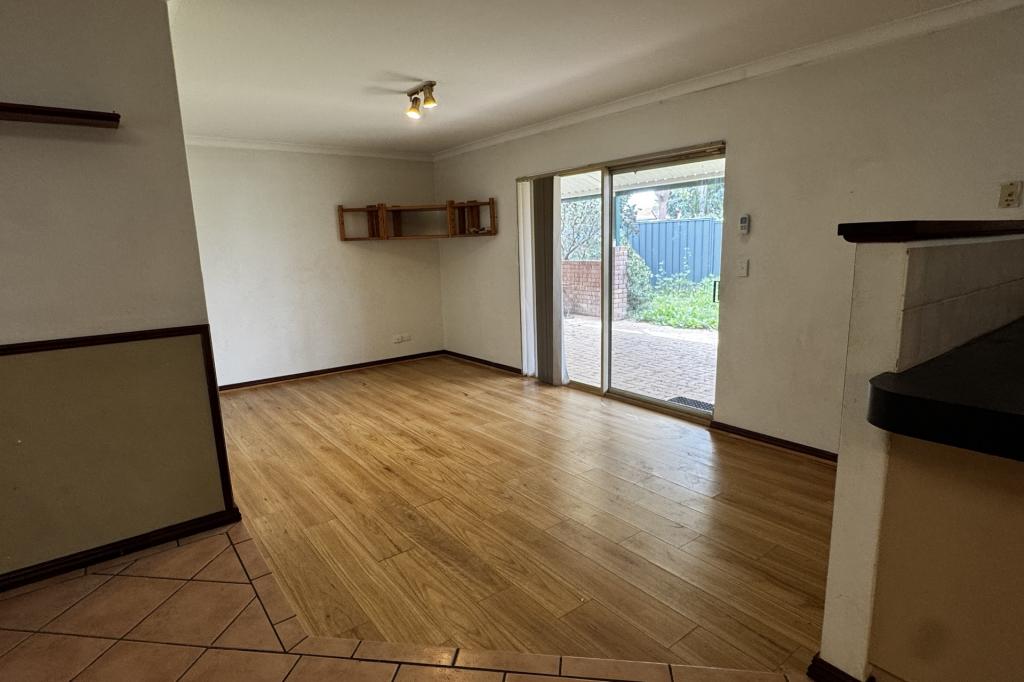 0
0
About Thornlie 6108
The size of Thornlie is approximately 11.6 square kilometres. There are 56 parks, covering nearly 18.4% of the total area. The population of Thornlie in 2016 was 23153 people. By 2021 the population was 23665 showing a population growth of 2.2% in the area during that time. The predominant age group in Thornlie is 30-39 years. Households in Thornlie are primarily couples with children and are likely to be repaying $1800 - $2399 per month on mortgage repayments. In general, people in Thornlie work in a trades occupation.In 2021, 75.90% of the homes in Thornlie were owner-occupied compared with 77.00% in 2016.
Thornlie has 9,756 properties. Over the last 5 years, Houses in Thornlie have seen a 114.24% increase in median value, while Units have seen a 128.70% increase. As at 31 August 2026:
- The median value for Houses in Thornlie is $904,749 while the median value for Units is $588,587.
- Houses have a median rent of $720 while Units have a median rent of $633.
Suburb Insights for Thornlie 6108
Market Insights
Thornlie Trends for Houses
N/A
N/A
View TrendN/A
N/A
Thornlie Trends for Units
N/A
N/A
View TrendN/A
N/A
Neighbourhood Insights
© Copyright 2026. RP Data Pty Ltd trading as Cotality (Cotality). All rights reserved. No reproduction, distribution, or transmission of the copyrighted materials is permitted. The information is deemed reliable but not guaranteed.
While Cotality uses commercially reasonable efforts to ensure the Cotality Data is current, Cotality does not warrant the accuracy, currency or completeness of the Cotality Data and to the full extent permitted by law excludes all loss or damage howsoever arising (including through negligence) in connection with the Cotality Data.
This product uses cookies and other similar technologies to improve and customise your browsing experience, to tailor content and adverts, and for analytics and metrics regarding visitor usage on this product and other media. We may share cookie and analytics information with third parties for the purposes of advertising. By continuing to use our website, you consent to cookies being used. View our Privacy Policy here.
X
